This is a carousel with tiles that activate property listing cards. Use the previous and next buttons to navigate.
1/1
$535,000
This is a carousel with tiles that activate property listing cards. Use the previous and next buttons to navigate.
1/1
Property Description
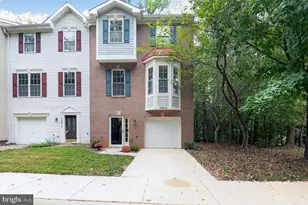
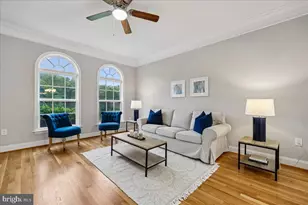
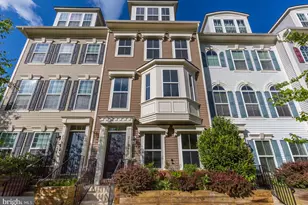
A rare find on this street, this beautifully updated townhouse is sure to please you. Spanning an impressive 2,296 square feet, this home seamlessly blends comfort with style and practicality. Step inside to discover a harmonious floorplan adorned with refinished cherry hardwood flooring on the main floor, a large powder room, a spacious living room with a gas fireplace, an open dining area, a completely new kitchen with stainless steel appliances and no shortage of cabinets, and a breakfast area that steps out on to the raised deck. The fully finished walkout basement with brand new luxury vinyl planks, offers versatile space for entertainment in the rec room, an updated full bathroom, as well as an additional room to be used as a den or an office, enhancing the home's functionality. The primary bedroom on the top floor with high ceilings has a large walk in closet and primary bath with a double shower with new luxury tiles and fixtures, and a double vanity. The second full bath on this floor has also been updated with a new tub, new vanity, fixtures, and tiles. The entire home has new light switches and outlets, updated recessed lighting throughout, and even new doorknobs and hinges. Close to 270, Home Depot, Wegman's, plenty of dining options, and Costco, the location is very convenient indeed. Brand new tankless water heater was just installed this month. Two reserved parking spaces but additional visitor parking as well. Note: Commercial work trucks cannot be parked on the HOA premises.
Full Property Details
Full Property Details for 12121 Panthers Ridge Dr
General
- Sold For: $535,000
- HOA FEE: $108/month
- HOA FEE FREQ.: Quarterly
- Taxes: $5,096 (2025)
- Status: Closed
- Type: Townhouse
- Source: BrightMLSMidAtlantic
- MLS ID: MDMC2213064
- Added to Site: 272 day(s) ago
Interior
- Number of Rooms: 7
- Rooms/Areas: Bedroom 2, Bedroom 3, Bedroom 1, Bathroom 1, Bathroom 2, Half Bath
- Interior Features: Dining Area
- Fireplace: Yes
- Number of Fireplaces: 1
- Fireplace(s): Gas/Propane
- Flooring: Hardwood, Luxury Vinyl Plank, Carpet
Rooms
Bathrooms
- Total Bathrooms: 4
- Full Bathrooms: 3
- Half Bathrooms: 1
- Upper Floor Baths: 2
- Upper - Full Baths: 2
- Main Floor Baths: 1
- Main - 1/2 Baths: 1
- Lower Floor Baths: 1
- Lower - Full Baths: 1
Bedrooms
- Total Bedrooms: 3
- Bedrooms Upper: 3
Other Rooms
- Laundry: Basement
Exterior
- Porch/Patio/Deck: Deck(s)
Parking
- Parking Type: None
Location
- County: MONTGOMERY
- Subdivision: MILESTONE TOWNHOUSES
- Driving Directions: Use GPS
School Information
- School District: Montgomery County Public Schools
Community
- Association: Yes
- Assoc. Name: CHAMBERS MANAGEMENT INC
Heating & Cooling
- Central air: Yes
- Cooling Type: Central A/C
- Cooling Fuel: Electric
- Heating Type: Forced Air
- Heating Fuel: Natural Gas
- Water Heater: Natural Gas
Utilities
- Sewer: Public Sewer
- Water: Public
Structural Information
- Architectural Style: Colonial
- Structure Type: Interior Row/Townhouse
- Construction: Frame, Vinyl Siding
- Basement: Yes
- Basement Entrance: Yes
- Basement Desc.: Fully Finished, Rear Entrance, Interior Access, Walkout Level
- Foundation: Other
- Stories Description: Lower 1, Main, Upper 1
- Square Feet: 2,378
- Sq. Ft. Source: Estimated
- Living Area: 2,296 Sq. Ft.
- Finished Above Grnd: 1,558 Sq. Ft.
- Finished Below Grnd: 738 Sq. Ft.
- Year Built: 1998
- Year Built Source: Estimated
Unit Information
Unit 1
- Bathrooms-Lower: 1
Lot Features
- Lot Size (Sq. Ft.): 1,680
- Lot Size Source: Estimated
- Zoning: CRT07
Financial Considerations
- Price Per Sq. Ft.: $346.53
- Association Fee: $325
- Assoc Fee Freq.: Quarterly
- Assessment Year: 2025
- County Tax: $4,660
- County Tax Freq: Annually
- Tax w/Assessment: $404,800
- Tax Amount: $5,096
- Tax Year: 2025
- Terms: Third Party Approval, Standard Sale
- Tax Total Finished Sq. Ft.: 2296
Disclosures and Reports
- Ownership: Fee Simple
- Lot Number: 3
Listed by Heymann Realty, LLC, Mohssen Kabirbaik
Sold by EXP Realty, LLC, Dilpreet Singh
Get Pre-Approved Today
Schools
Schools serving 12121 Panthers Ridge Dr
School District:Montgomery County Public Schools, Gaithersburg, MD
| Name | Grades | Distance |
|---|---|---|
William B. Gibbs Jr. Elementary School 12615 Royal Crown Drive, Germantown, MD 20876 | PK-5 | 0.9 mi |
Neelsville Middle School 11700 Neelsville Church Road, Germantown, MD 20876 | 6-8 | 0.6 mi |
Seneca Valley High School 19401 Crystal Rock Drive, Germantown, MD 20874 | 9-12 | 1.6 mi |
Disclaimer:
School attendance boundaries provided by ATTOM Data Solutions and are for reference only. Contact the school directly to verify enrollment eligibility.
Price & Sales History for 12121 Panthers Ridge Dr
Date
Details
Price
Change
Source
8/27/2026
Sold
$535,000
-0.91%
MLS
1/22/2026
Listed
$539,900
—
MLS
Disclaimer: Historical sales information is derived from public records provided by the county offices. Information is not guaranteed and should be independently verified.
12121 Panthers Ridge Drive, Germantown, MD 20876 (MLS# MDMC2213064) is a Townhouse property that was sold at $535,000 on August 27, 2026. Want to learn more about 12121 Panthers Ridge Drive? Do you have questions about finding other Townhouse real estate for sale in Germantown? You can browse all Germantown real estate or contact a Coldwell Banker agent to request more information.