This is a carousel with tiles that activate property listing cards. Use the previous and next buttons to navigate.
1/34
$899,900
This is a carousel with tiles that activate property listing cards. Use the previous and next buttons to navigate.
1/34
Property Description
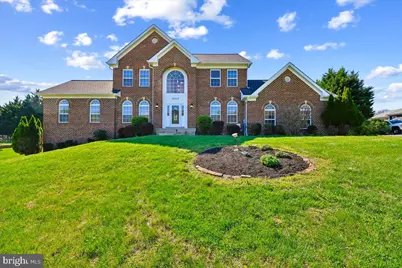
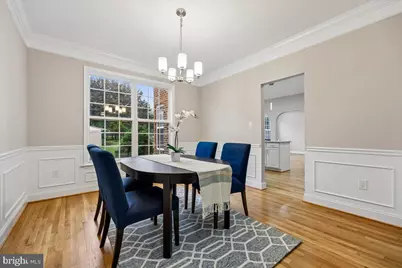
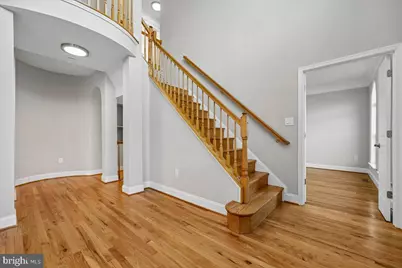
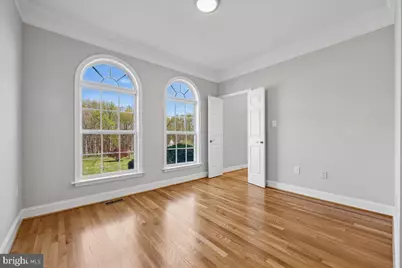
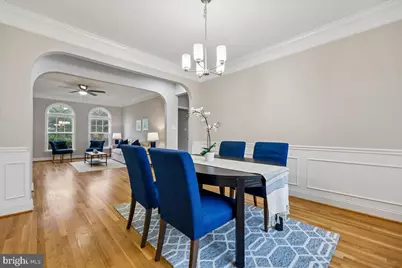
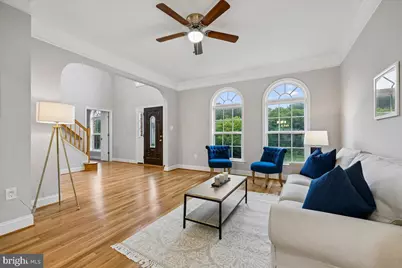
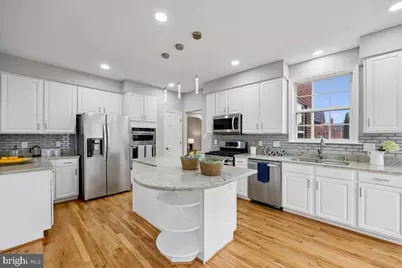
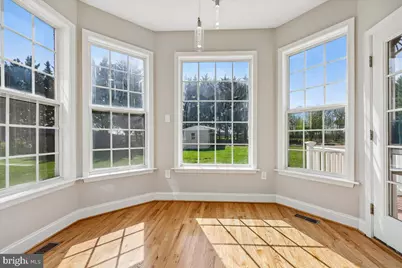
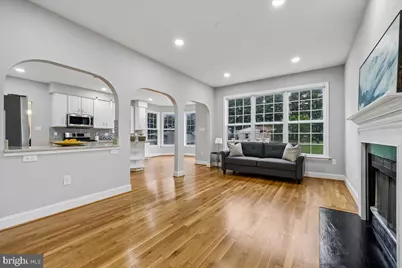
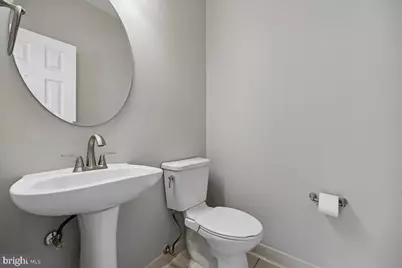
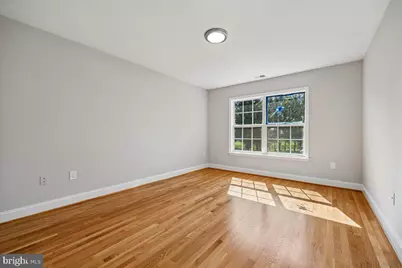
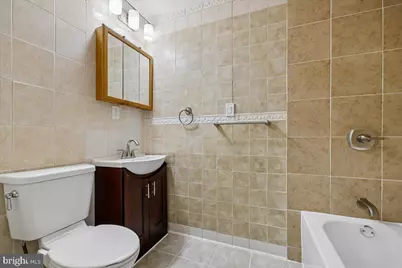
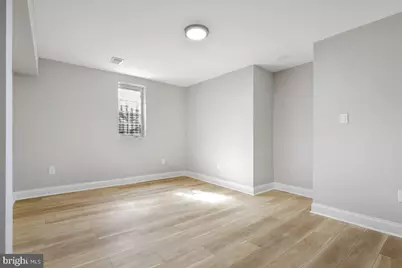
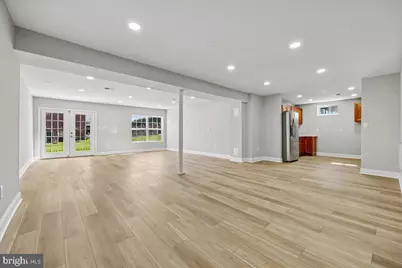
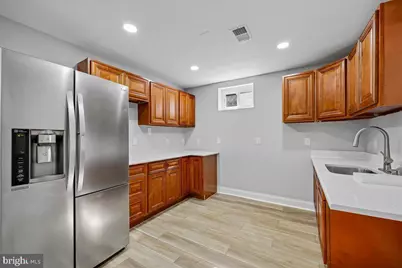
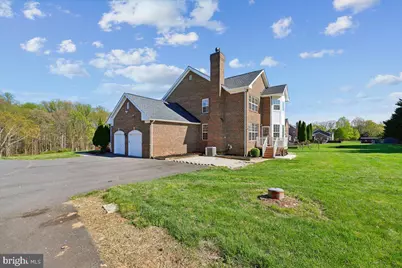
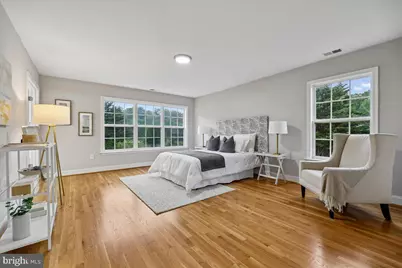
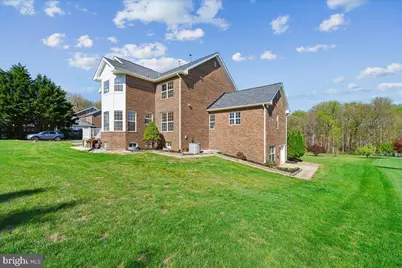
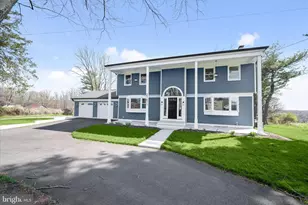
Best value in Boyds!30k Price adjustment! Bring your buyers!!!Welcome to your private paradise in Boyds , 4-sided Custom Built Brick colonial perfectly situated on 1.32 acres of serene & beautiful flat lot. This home has Designed for entertaining and a large family .The heart of the home is a large gourmet kitchen, featuring stainless steel appliances, mosaic back splash, gorgeous quartz countertops, and a center island adjacent to your sun-filled breakfast nook provides the perfect spot for casual meals, while the adjacent spacious family room impresses with a charming brick fireplace. This Home offers the buyer gleaming hardwood on all levels of the home. The main level also offers a formal dining room, a spacious living room, and a private office and 1st floor master bedroom/in-law suite....along with fresh paint, vaulted ceilings, and freshly sanded wood floors throughout the 2- upper levels. Upstairs, the primary suite is a true retreat, a walk-in closet, and an ensuite bath featuring a double vanity, soaking tub with a view, and stall shower. Three additional bedrooms and a full bath complete the upper level- The walkout lower level offers fantastic space made with a 6th bedroom Plus your own private exercise room along with a full bath, 2nd kitchen and specular recreational room waiting your pool table, All this with easy access to the front & back yard. In addition you will have plenty of space on an over size 2-car garage. Enjoy the peace and privacy of this spectacular setting while still being conveniently located near commuter routes, parks, and shopping. Open Houses!!
Full Property Details
Full Property Details for 21712 Slidell Rd
General
- Price: $899,900
- Taxes: $10,061 (2025)
- Status: Active
- Type: Single Family
- Source: BrightMLSMidAtlantic
- MLS ID: MDMC2225138
- Updated: 7/2/2026
- Added to Site: 94 day(s) ago
Interior
- Interior Features: 2nd Kitchen, Bathroom - Soaking Tub, Bathroom - Tub Shower, Bathroom - Walk-In Shower, Breakfast Area, Ceiling Fan(s), Chair Railings, Combination Kitchen/Dining, Crown Moldings, Dining Area, Entry Level Bedroom, Family Room Off Kitchen, Formal/Separate Dining Room, Kitchen - Gourmet, Kitchen - Island, Kitchen - Table Space, Recessed Lighting, Store/Office, Wainscotting, Upgraded Countertops, Walk-in Closet(s), Wood Floors, Other
- Fireplace: Yes
- Number of Fireplaces: 1
- Fireplace(s): Mantel(s), Wood
- Appliances: Dishwasher, Disposal, Dryer, Icemaker, Microwave, Oven - Self Cleaning, Oven - Single, Refrigerator, Stove, Washer, Water Heater
- Flooring: Hardwood, Engineered Wood
Rooms
Bathrooms
- Total Bathrooms: 5
- Full Bathrooms: 4
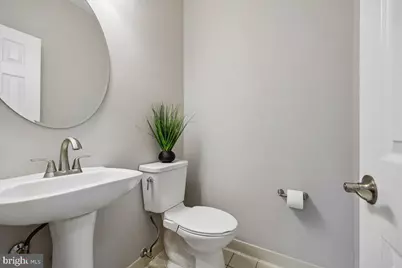
- Half Bathrooms: 1
- Upper Floor Baths: 2
- Upper - Full Baths: 2
- Main Floor Baths: 2
- Main - Full Baths: 1
- Main - 1/2 Baths: 1
- Lower Floor Baths: 1
- Lower - Full Baths: 1
Bedrooms
- Total Bedrooms: 7
- Bedrooms Upper: 4
- Bedrooms Lower: 2
- Bedrooms Main & Up: 1
Other Rooms
- Laundry: Main Floor
Exterior
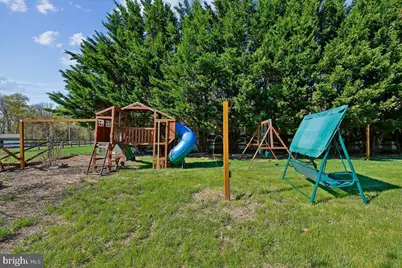
- Exterior Features: Play Area, Play Equipment
Parking
- Garage: Yes
- Garage Spaces: 2
- Total Spaces: 6
- Parking Features: Asphalt Driveway
- Parking Type: Driveway, Attached Garage
- Garage Description: Garage - Side Entry, Garage Door Opener, Oversized
Location
- County: MONTGOMERY
- Subdivision: BARNESVILLE OUTSIDE
- Driving Directions: Follow GPS
- Direction Faces: Northeast
School Information
- School District: Montgomery County Public Schools
Heating & Cooling
- Central air: Yes
- Cooling Type: Central A/C, Ceiling Fan(s), Zoned
- Cooling Fuel: Electric
- Heating Type: Central
- Heating Fuel: Electric, Natural Gas
- Water Heater: Electric, Natural Gas
Utilities
- Sewer: On Site Septic, Private Sewer
- Water: Well
Structural Information
- Architectural Style: Colonial
- Structure Type: Detached
- Construction: Brick
- Basement: Yes
- Basement Entrance: Yes
- Basement Desc.: Daylight, Full, English, Front Entrance, Fully Finished, Full, Heated, Improved, Interior Access, Outside Entrance, Side Entrance, Walkout Level, Windows
- Foundation: Block
- Roof: Shingle, Composite
- Walls/Ceilings: 9'+ Ceilings, 2 Story Ceilings, Cathedral Ceilings, P
- Doors: Six Panel
- Stories Description: Lower 1, Main, Upper 1
- Square Feet: 7,251
- Sq. Ft. Source: Estimated
- Living Area: 6,590 Sq. Ft.
- Finished Above Grnd: 4,884 Sq. Ft.
- Finished Below Grnd: 1,706 Sq. Ft.
- Basement Finished: 99%
- Year Built: 2001
- Year Built Source: Assessor
- Property Condition: Very Good, Excellent, Good
Unit Information
Unit 1
- Bathrooms-Lower: 1
- Bedrooms-Lower: 2
Additional Structures
- Other Structures: Shed, Other
Lot Features
- Lot Size (Acres): 1.32
- Lot Size (Sq. Ft.): 57,631
- Lot Size Source: Assessor
- Zoning: AR
- Lot Description: Front Yard, Rear Yard
Financial Considerations
- Price Per Sq. Ft.: $184.25
- Assessment Year: 2026
- City/TownTax Freq: Annually
- County Tax: $9,172
- County Tax Freq: Annually
- Tax w/Assessment: $869,333
- Tax Amount: $10,061
- Tax Year: 2025
- Tax Total Finished Sq. Ft.: 4223
Disclosures and Reports
- Ownership: Fee Simple
- Inclusions: Shed -AS IS, kids playground
- Lot Number: 20
Listed by RE/MAX Realty Group, Alda Lourenco

Get Pre-Approved Today
Schools
Schools serving 21712 Slidell Rd
School District:Montgomery County Public Schools, Gaithersburg, MD
| Name | Grades | Distance |
|---|---|---|
William B. Gibbs Jr. Elementary School 12615 Royal Crown Drive, Germantown, MD 20876 | PK-5 | 3.8 mi |
Neelsville Middle School 11700 Neelsville Church Road, Germantown, MD 20876 | 6-8 | 4.9 mi |
Seneca Valley High School 19401 Crystal Rock Drive, Germantown, MD 20874 | 9-12 | 4.4 mi |
Disclaimer:
School attendance boundaries provided by ATTOM Data Solutions and are for reference only. Contact the school directly to verify enrollment eligibility.
Price & Sales History for 21712 Slidell Rd
Date
Details
Price
Change
Source
7/02/2026
Price Reduced
$899,900
-3.13%
MLS
6/25/2026
Price Reduced
$929,000
-0.1%
MLS
6/12/2026
Price Reduced
$929,900
-0.97%
MLS
5/26/2026
Price Reduced
$939,000
-1.05%
MLS
4/11/2026
Listed
$949,000
293.78%
MLS
10/03/2025
Sold
$241,000
—
Public Record
Disclaimer: Historical sales information is derived from public records provided by the county offices. Information is not guaranteed and should be independently verified.
Tax History
Tax History for 21712 Slidell Rd
Year
Property Taxes
Change
Tax Assessment
Change
2025
$9,367
3%
$796,767
10%
2024
$9,117
22%
$724,200
3%
2022
$7,466
37%
$699,733
4%
2022
$5,443
-31%
$675,267
4%
2018
$7,921
12%
$650,800
—
2021
$7,093
—
$650,800
—
2020
$7,070
-9%
$650,800
-9%
2019
$7,807
—
$717,000
2%
2018
$7,796
—
$703,167
2%
2017
$7,787
6%
$689,333
2%
2016
$7,344
—
$675,500
—
2015
$7,368
-1%
$675,500
—
2014
$7,412
—
$675,500
—
Disclaimer: Historical tax information is derived from public records provided by the county offices. Information is not guaranteed and should be independently verified.
Estimate the Cost
Estimate the Cost for 21712 Slidell Rd
21712 Slidell Road, Boyds, MD 20841 (MLS# MDMC2225138) is a Single Family property with 7 bedrooms, 4 full bathrooms and 1 partial bathroom. 21712 Slidell Road is currently listed for $899,900 and was received on April 11, 2026. Want to learn more about 21712 Slidell Road? Do you have questions about finding other Single Family real estate for sale in Boyds? You can browse all Boyds real estate or contact a Coldwell Banker agent to request more information.