This is a carousel with tiles that activate property listing cards. Use the previous and next buttons to navigate.
1/1
$865,000
This is a carousel with tiles that activate property listing cards. Use the previous and next buttons to navigate.
1/1
Property Description
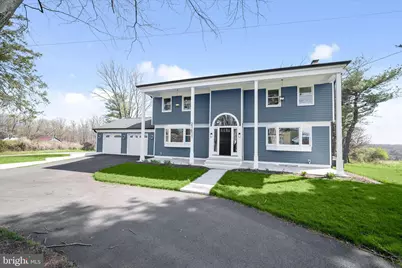
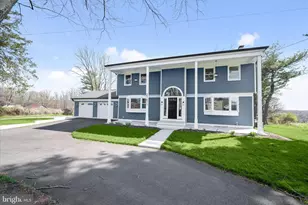
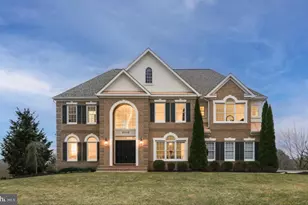
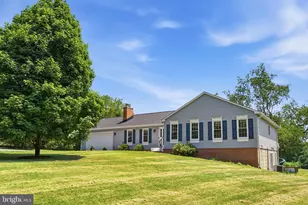
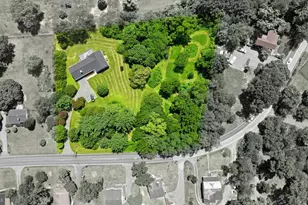
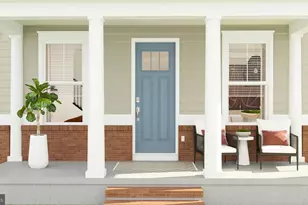
Completely renovated throughout, this beautiful Colonial is tucked on a quiet street and set on a premium one-acre lot. A covered front entry welcomes you into a dramatic two-story foyer showcasing rich hardwood flooring that flows throughout the main level. Pocket doors, accent molding, modern black hardware, and designer lighting add refined character at every turn. The living room features custom built-in bookshelves, while the dining room is elegantly separated by pocket doors and offers French door access to the screened porch for seamless indoor-outdoor living. The gourmet kitchen is a true showpiece, highlighted by an oversized island, stunning quartz countertops, stylish dual-tone soft-close cabinetry, stainless steel appliances with a gas stove and pot filler, and a custom backsplash. A main-level bedroom, full bath, and laundry room provide exceptional flexibility and convenience. Upstairs, the expansive primary suite impresses with a soaring vaulted ceiling, walk-in closet, and a luxurious en suite bath with dual vanities. Two additional bedrooms and a beautifully appointed hall bath complete the upper level. The walkout lower level offers a spacious family room with a wet bar, an additional bedroom and full bath, and a large storage room with exterior access. This home has been completely updated throughout with new bay windows, roof, doors, appliances, water heater, LVP flooring, HVAC system, wells, water tank, electric panel, plumbing, a new screened porch, new driveway, and new garage doors equipped with an EV charging port. Outdoor living shines on the screened porch and open composite deck overlooking picturesque, peaceful views. A finished two-car garage and horseshoe driveway complete this exceptional property. Ideally located near major commuter routes, shopping, dining, and entertainment.
Full Property Details
Full Property Details for 21611 Slidell Rd
General
- Sold For: $865,000
- Taxes: $7,792 (2025)
- Status: Closed
- Type: Single Family
- Source: BrightMLSMidAtlantic
- MLS ID: MDMC2223902
- Added to Site: 54 day(s) ago
Interior
- Rooms/Areas: Living Room, Dining Room, Primary Bedroom, Bedroom 2, Bedroom 3, Bedroom 4, Bedroom 5, Kitchen, Laundry, Recreation Room, Utility Room, Hobby Room, Screened Porch
- Interior Features: Built-Ins, Ceiling Fan(s), Chair Railings, Crown Moldings, Dining Area, Kitchen - Island, Primary Bath(s), Recessed Lighting, Walk-in Closet(s), Wood Floors
- Appliances: Microwave, Refrigerator, Icemaker, Dishwasher, Washer, Dryer, Built-In Microwave, Oven - Wall, Oven/Range - Gas, Stainless Steel Appliances
- Flooring: Hardwood, Ceramic Tile, Luxury Vinyl Plank
Rooms
Bathrooms
- Total Bathrooms: 4
- Full Bathrooms: 4
- Upper Floor Baths: 2
- Upper - Full Baths: 2
- Main Floor Baths: 1
- Main - Full Baths: 1
- Lower Floor Baths: 1
- Lower - Full Baths: 1
Bedrooms
- Total Bedrooms: 5
- Bedrooms Upper: 3
- Bedrooms Lower: 1
- Bedrooms Main & Up: 1
Other Rooms
- Laundry: Has Laundry, Main Floor
Additional Information
- Security/Safety: Main Entrance Lock, Smoke Detector
Exterior
- Exterior Features: Exterior Lighting
- Porch/Patio/Deck: Deck(s), Porch(es), Screened
Parking
- Garage: Yes
- Garage Spaces: 2
- Total Spaces: 6
- Parking Features: Circular Driveway, Asphalt Driveway
- Parking Type: Attached Garage, Driveway, On Street
- Garage Description: Garage - Front Entry
Location
- County: MONTGOMERY
- Subdivision: CLARKSBURG OUTSIDE
- Driving Directions: From Clarksburg Rd/MD-121, turn right onto Barnesville Rd/MD-117. Turn right onto Slidell Rd.
School Information
- School District: Montgomery County Public Schools
- Elementary School: William B. Gibbs Jr.
- Middle School: Neelsville
- High School: Seneca Valley
Heating & Cooling
- Central air: Yes
- Cooling Type: Central A/C
- Cooling Fuel: Electric
- Heating Type: Forced Air
- Heating Fuel: Propane - Leased
- Water Heater: Propane
Utilities
- Sewer: Septic Exists
- Water: Well
Structural Information
- Architectural Style: Colonial
- Structure Type: Detached
- Construction: Frame
- Basement: Yes
- Basement Entrance: Yes
- Basement Desc.: Fully Finished, Improved, Outside Entrance, Walkout Level, Connecting Stairway, Interior Access
- Foundation: Other
- Walls/Ceilings: Dry Wall
- Windows: Double Pane, Wood Frame
- Doors: French, Six Panel
- Stories Description: Lower 1, Main, Upper 1
- Square Feet: 5,492
- Sq. Ft. Source: Estimated
- Living Area: 4,774 Sq. Ft.
- Finished Above Grnd: 3,620 Sq. Ft.
- Finished Below Grnd: 1,154 Sq. Ft.
- Year Built: 1967
- Year Built Source: Assessor
Unit Information
Unit 1
- Bathrooms-Lower: 1
- Bedrooms-Lower: 1
Lot Features
- Property View: Garden/Lawn, Trees/Woods
- Lot Size (Acres): 1
- Lot Size (Sq. Ft.): 43,560
- Lot Size Source: Assessor
- Zoning: AR
- Lot Description: Front Yard, Landscaping, Rear Yard, SideYard(s)
Financial Considerations
- Price Per Sq. Ft.: $241.71
- Assessment Year: 2026
- City/TownTax Freq: Annually
- County Tax: $6,977
- County Tax Freq: Annually
- Tax w/Assessment: $613,167
- Tax Amount: $7,792
- Tax Year: 2025
- Terms: Standard Sale
- Tax Total Finished Sq. Ft.: 2902
Disclosures and Reports
- Ownership: Fee Simple
Listed by Northrop Realty, Nicole A. Moreno and Northrop Realty, Patrick T Komiske II
Sold by Realty Advantage of Maryland LLC, Johnny A Diaz

Get Pre-Approved Today
Schools
Schools serving 21611 Slidell Rd
School District:Montgomery County Public Schools, Gaithersburg, MD
| Name | Grades | Distance |
|---|---|---|
William B. Gibbs Jr. Elementary School 12615 Royal Crown Drive, Germantown, MD 20876 | PK-5 | 3.7 mi |
Neelsville Middle School 11700 Neelsville Church Road, Germantown, MD 20876 | 6-8 | 4.8 mi |
Seneca Valley High School 19401 Crystal Rock Drive, Germantown, MD 20874 | 9-12 | 4.3 mi |
Disclaimer:
School attendance boundaries provided by ATTOM Data Solutions and are for reference only. Contact the school directly to verify enrollment eligibility.
Price & Sales History for 21611 Slidell Rd
Date
Details
Price
Change
Source
4/27/2026
Sold
$865,000
-1.14%
MLS
4/02/2026
Listed
$875,000
—
MLS
Disclaimer: Historical sales information is derived from public records provided by the county offices. Information is not guaranteed and should be independently verified.
21611 Slidell Road, Boyds, MD 20841 (MLS# MDMC2223902) is a Single Family property that was sold at $865,000 on April 27, 2026. Want to learn more about 21611 Slidell Road? Do you have questions about finding other Single Family real estate for sale in Boyds? You can browse all Boyds real estate or contact a Coldwell Banker agent to request more information.