This is a carousel with tiles that activate property listing cards. Use the previous and next buttons to navigate.
1/1
$1,050,000
This is a carousel with tiles that activate property listing cards. Use the previous and next buttons to navigate.
1/1
Property Description
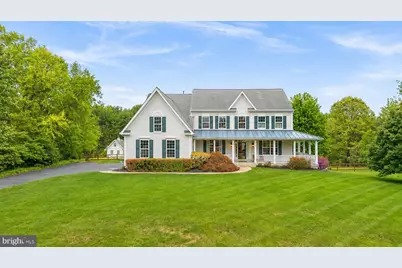
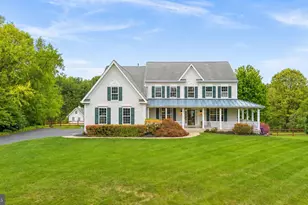
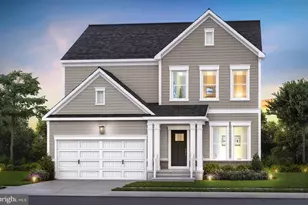
Original owners and beautifully maintained, this home has been thoughtfully cared for and updated over the years. From the moment you arrive, the oversized wraparound front porch sets the tone, welcoming, relaxed, and ready to impress. Set on 3.64 acres, including over an acre of wooded land and backing to Agricultural Preserve farmland, this property offers a rare sense of space, privacy, and scenic beauty. Step inside to a stunning two-story foyer with hardwood floors, flanked by formal living and dining rooms. The main level opens up to an easy, inviting layout where the family room, kitchen, and sun-filled, window-lined breakfast room all connect seamlessly, perfect for everyday living and entertaining. The gourmet kitchen features granite countertops, stainless steel appliances, a gas oven, and both under and over-cabinet lighting. A center island with a breakfast bar keeps everyone connected. The family room is warm and inviting with a cozy wood-burning stove, raised hearth, and mantel. Tucked quietly at the back of the home, the private office offers peaceful backyard views through large windows. You'll also find a powder room, a spacious laundry/mud room, and an oversized three-car garage with epoxy floors. The walkout lower level adds even more flexibility with a large rec room, a bonus flex space with doors, ideal for a gym, game room, or second office, plus a true fifth bedroom with three egress windows. There's also a large workshop with an egress window already in place, ready to be finished as an additional bedroom or kitchenette if needed. A second laundry area with sink and abundant cabinetry, plus a convenient laundry chute, adds everyday ease. Upstairs, a double hardwood staircase with classic wainscoting and iron balusters, along with a rear staircase off the kitchen, offers both style and function. The primary suite is a retreat of its own, featuring cathedral ceilings, a walk-in closet with built-ins, and a sitting area with custom cabinetry overlooking the quiet backyard. The fully updated primary bath feels like a spa, with a frameless glass walk-in shower, dual shower heads, custom niches, pebble stone floor, double vanities, a freestanding clawfoot tub, a built-in vanity area, and a private water closet. Two bedrooms share a Jack and Jill bath, while a fourth bedroom enjoys its own ensuite. And then there's the backyard... A space designed to be enjoyed. The charming backyard cottage can be whatever you need: a garage, workshop, office, playhouse, or creative retreat, complete with a loft and pulley-access attic. Out front, a garden space adds to the charm, while the rest of the yard invites you to unwind or explore with a firepit gathering area, playset, and private wooded trails. If you're looking for a bit of privacy without feeling isolated, Branch Hill Estates offers the perfect balance, an impressive neighborhood surrounded by the beauty of the Ag Reserve. For added peace of mind, the sellers have been proactive with recent testing and maintenance. The well water was tested in March 2026, the septic system was inspected and pumped on April 1, 2026, and the HVAC system and humidifier were inspected on April 16, 2026, with receipts available. Impressive updates include a new kitchen refrigerator (2026), washing machine (2024), dishwasher (2019), exterior painting (2025), gas furnace and basement HVAC (2011), attic HVAC system (2016), water heater (2017), water pressure tank (2023), and well pump (2020). This is the kind of home that feels special the moment you step onto the porch and only gets better as you walk through it.
Full Property Details
Full Property Details for 15425 Conrad Spring Rd
General
- Sold For: $1,050,000
- HOA FEE: $19/month
- HOA FEE FREQ.: Annually
- Taxes: $10,029 (2025)
- Status: Closed
- Type: Single Family
- Source: BrightMLSMidAtlantic
- MLS ID: MDMC2230760
- Added to Site: 121 day(s) ago
Interior
- Fireplace: Yes
- Number of Fireplaces: 1
Rooms
Bathrooms
- Total Bathrooms: 5
- Full Bathrooms: 4
- Half Bathrooms: 1
- Upper Floor Baths: 3
- Upper - Full Baths: 3
- Main Floor Baths: 1
- Main - 1/2 Baths: 1
- Lower Floor Baths: 1
- Lower - Full Baths: 1
Bedrooms
- Total Bedrooms: 5
- Bedrooms Upper: 4
- Bedrooms Lower: 1
Other Rooms
- Laundry: Main Floor, Lower Floor
Exterior
- Exterior Features: Play Equipment
- Porch/Patio/Deck: Patio(s), Porch(es), Wrap Around
Parking
- Garage: Yes
- Garage Spaces: 3
- Total Spaces: 7
- Parking Type: Attached Garage, Driveway
- Garage Description: Garage Door Opener, Inside Access, Oversized
Location
- County: MONTGOMERY
- Subdivision: BRANCH HILL
- Driving Directions: 355 to Comus Rd. 1st Left onto Shiloh Church Rd. Right onto Conrad Spring Rd. go to the end of cul-de-sac, bear right to 15425 Conrad Srping
School Information
- School District: Montgomery County Public Schools
- Elementary School: Cabin Branch
- Middle School: Rocky Hill
- High School: Clarksburg
Community
- Association: Yes
- Assoc. Fees Include: Trash
Heating & Cooling
- Central air: Yes
- Cooling Type: Central A/C
- Cooling Fuel: Electric
- Heating Type: Forced Air
- Heating Fuel: Propane - Owned
- Water Heater: Propane
Utilities
- Sewer: Private Septic Tank
- Water: Well
Structural Information
- Architectural Style: Colonial
- Structure Type: Detached
- Builder: Kettler Forlines Inc.
- Construction: Vinyl Siding
- Basement: Yes
- Basement Entrance: Yes
- Basement Desc.: Fully Finished, Outside Entrance, Interior Access, Walkout Level, Windows
- Foundation: Concrete Perimeter
- Stories Description: Lower 1, Main, Upper 1
- Square Feet: 5,852
- Sq. Ft. Source: Estimated
- Living Area: 5,647 Sq. Ft.
- Finished Above Grnd: 3,908 Sq. Ft.
- Finished Below Grnd: 1,739 Sq. Ft.
- Year Built: 1997
- Year Built Source: Assessor
Unit Information
Unit 1
- Bathrooms-Lower: 1
- Bedrooms-Lower: 1
Additional Structures
- Other Structures: Shed
Lot Features
- Lot Size (Acres): 3.64
- Lot Size (Sq. Ft.): 158,558
- Lot Size Source: Assessor
- Zoning: AR
- Lot Description: Backs to Trees
Financial Considerations
- Price Per Sq. Ft.: $281.47
- Association Fee: $225
- Assoc Fee Freq.: Annually
- Assessment Year: 2026
- City/TownTax Freq: Annually
- County Tax: $9,141
- County Tax Freq: Annually
- Tax w/Assessment: $837,100
- Tax Amount: $10,029
- Tax Year: 2025
- Terms: Standard Sale
- Tax Total Finished Sq. Ft.: 3908
Disclosures and Reports
- Ownership: Fee Simple
- Lot Number: 16
Listed by RE/MAX Town Center, Donna L Pfeiffer
Sold by Hestia Realtors, Maria Fernanda Delgado

Get Pre-Approved Today
Schools
Schools serving 15425 Conrad Spring Rd
School District:Montgomery County Public Schools, Gaithersburg, MD
| Name | Grades | Distance |
|---|---|---|
Rocky Hill Middle School 22401 Brick Haven Way, Clarksburg, MD 20871 | 6-8 | 3.2 mi |
Clarksburg High School 22500 Wims Road, Clarksburg, MD 20871 | 9-12 | 3 mi |
Disclaimer:
School attendance boundaries provided by ATTOM Data Solutions and are for reference only. Contact the school directly to verify enrollment eligibility.
Price & Sales History for 15425 Conrad Spring Rd
Date
Details
Price
Change
Source
8/07/2026
Sold
$1,050,000
-4.55%
MLS
5/27/2026
Price Reduced
$1,100,000
-4.35%
MLS
5/07/2026
Listed
$1,150,000
—
MLS
Disclaimer: Historical sales information is derived from public records provided by the county offices. Information is not guaranteed and should be independently verified.
15425 Conrad Spring Road, Boyds, MD 20841 (MLS# MDMC2230760) is a Single Family property that was sold at $1,050,000 on August 07, 2026. Want to learn more about 15425 Conrad Spring Road? Do you have questions about finding other Single Family real estate for sale in Boyds? You can browse all Boyds real estate or contact a Coldwell Banker agent to request more information.