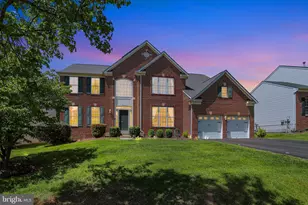
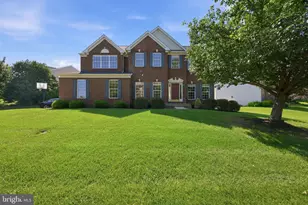
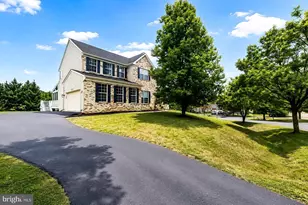
Full Property Details for 18300 Crestmount Rd
General
- Price: $1,100,000
- HOA FEE: $79/month
- Taxes: $11,314 (2026)
- Status: Coming Soon
- Type: Single Family
- Source: BrightMLSMidAtlantic
- MLS ID: MDMC2258944
- Updated: 10/5/2026
- Added to Site: 2 day(s) ago
- Expected Market Date: 10/16/2026
Interior
- Interior Features: Attic, Breakfast Area, Butlers Pantry, Carpet, Chair Railings, Crown Moldings, Dining Area, Family Room Off Kitchen, Floor Plan - Traditional, Kitchen - Eat-In, Kitchen - Island, Kitchen - Table Space, Pantry, Primary Bath(s), Recessed Lighting, Bathroom - Soaking Tub, Bathroom - Stall Shower, Bathroom - Tub Shower, Upgraded Countertops, Wainscotting, Walk-in Closet(s), Wood Floors
- Fireplace: Yes
- Number of Fireplaces: 1
- Fireplace(s): Heatilator, Mantel(s), Gas/Propane
- Appliances: Cooktop, Cooktop - Down Draft, Dishwasher, Disposal, Dryer, Dryer - Electric, Dryer - Front Loading, Exhaust Fan, Oven - Double, Oven - Self Cleaning, Oven - Wall, Oven/Range - Electric, Refrigerator, Washer, Water Heater
- Flooring: Carpet, Ceramic Tile, Hardwood, Luxury Vinyl Plank
Rooms
- Total Bathrooms: 4
- Full Bathrooms: 3
- Half Bathrooms: 1
- Upper Floor Baths: 2
- Upper - Full Baths: 2
- Main Floor Baths: 1
- Main - 1/2 Baths: 1
- Lower Floor Baths: 1
- Lower - Full Baths: 1
- Total Bedrooms: 4
- Bedrooms Upper: 4
- Laundry: Dryer In Unit, Main Floor, Washer In Unit
Additional Information
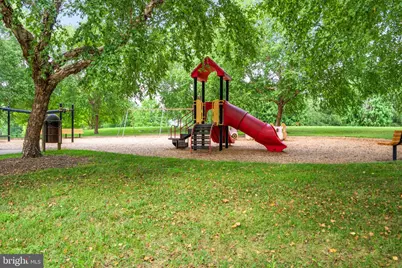
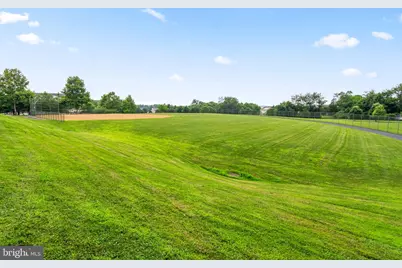
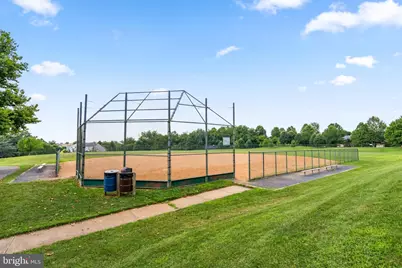
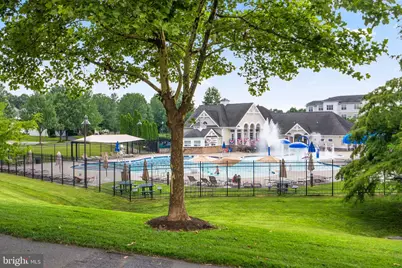
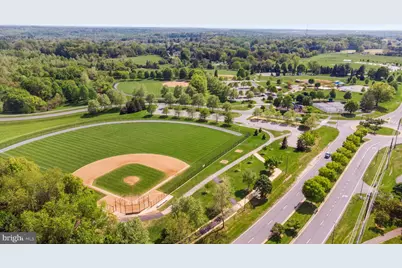
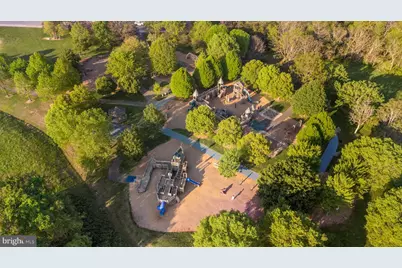
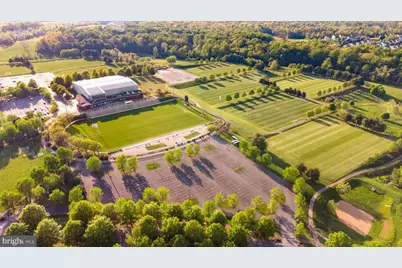
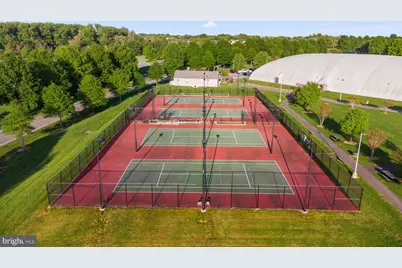
- Shared Amenities: Basketball Courts, Bike Trail, Club House, Common Grounds, Fencing, Jog/Walk Path, Pool - Outdoor, Swimming Pool, Tot Lots/Playground
- Shared Pool: Yes
- Pool: Yes
- Security/Safety: Carbon Monoxide Detector(s), Smoke Detector
Exterior
- Exterior Features: Street Lights
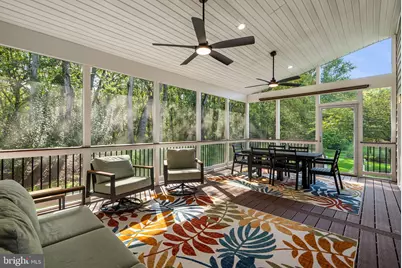
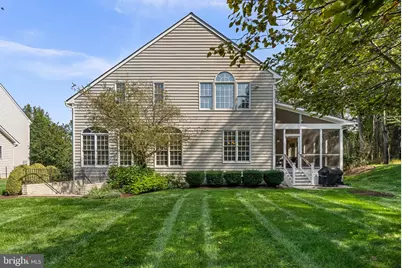
- Porch/Patio/Deck: Deck(s), Enclosed, Screened
Parking
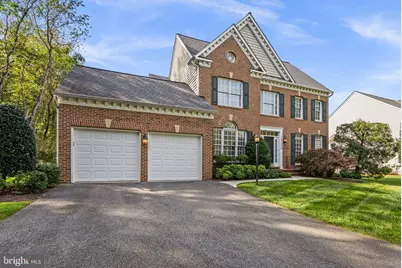
- Garage: Yes
- Garage Spaces: 2
- Total Spaces: 5
- Parking Features: Asphalt Driveway, Paved Driveway, Private
- Parking Type: Attached Garage, Driveway, On Street
- Garage Description: Garage Door Opener, Garage - Front Entry, Inside Access
Location
- County: MONTGOMERY
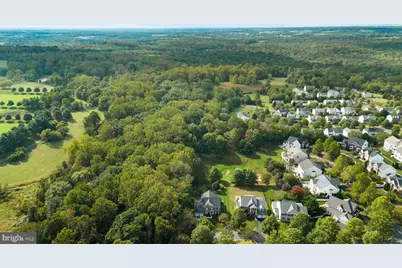
- Subdivision: THE VISTAS AT WOODCLIFFE PARK
- Driving Directions: .
- Direction Faces: East
- Location Details: Creek/Stream
School Information
- School District: Montgomery County Public Schools
- Elementary School: Spark M. Matsunaga
- Middle School: Kingsview
- High School: Northwest
Community
- Association: Yes
- Assoc. Name: THE VISTAS COMMUNITY ASSOCIATION, INC.
- Assoc. Fees Include: Common Area Maintenance, Management, Pool(s), Recreation Facility, Reserve Funds, Trash
Heating & Cooling
- Central air: Yes
- Cooling Type: Central A/C, Zoned
- Cooling Fuel: Electric
- Heating Type: 90% Forced Air, Forced Air, Zoned
- Heating Fuel: Natural Gas
- Water Heater: 60+ Gallon Tank, Natural Gas
Utilities
- Sewer: Public Sewer
- Water: Public
- Utility Description: Cable TV, Under Ground
Structural Information
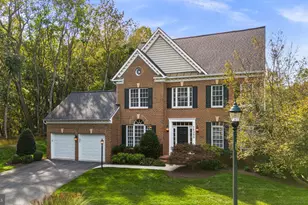
- Architectural Style: Colonial
- Structure Type: Detached
- Builder: MID-ATLANTIC
- Model: MONTICELLO
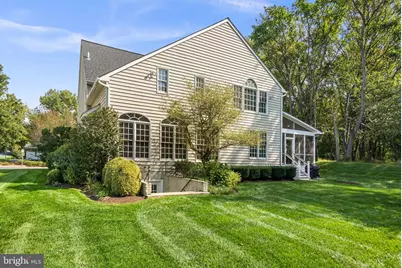
- Construction: Brick Front, Brick Veneer, Combination, Concrete, Frame, Vinyl Siding
- Basement: Yes
- Basement Entrance: Yes
- Basement Desc.: Connecting Stairway, Daylight, Full, Drainage System, Full, Fully Finished, Heated, Improved, Interior Access, Outside Entrance, Poured Concrete, Rear Entrance, Sump Pump, Walkout Stairs, Water Proofing System, Win
- Foundation: Active Radon Mitigation, Concrete Perimeter, Slab
- Roof: Architectural Shingle
- Walls/Ceilings: 9'+ Ceilings, 2 Story Ceilings, Cathedral Ceilings, D
- Windows: Casement, Double Hung, Double Pane, Low-E, Screens, Sliding, Transom, Wood Frame
- Doors: French, Six Panel
- Stories Description: Lower 1, Main, Upper 1
- Square Feet: 5,623
- Sq. Ft. Source: Estimated
- Living Area: 5,379 Sq. Ft.
- Finished Above Grnd: 3,679 Sq. Ft.
- Finished Below Grnd: 1,700 Sq. Ft.
- Year Built: 2004
- Year Built Source: Assessor
- Property Condition: Excellent
Unit Information
Lot Features
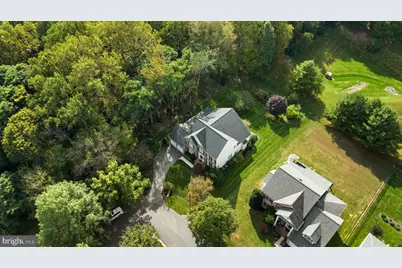
- Property View: Garden/Lawn, Trees/Woods
- Lot Size (Acres): 0.31
- Lot Size (Sq. Ft.): 13,615
- Lot Size Source: Assessor
- Frontage Feet: 53
- Street/Road Desc.: Black Top, Paved
- Zoning: PD2
- Lot Description: Backs to Trees, Cul-de-sac, Premium
Financial Considerations
- Price Per Sq. Ft.: $298.99
- Association Fee: $79
- Assoc Fee Freq.: Monthly
- Assessment Year: 2026
- City/TownTax Freq: Annually
- County Tax: $9,858
- County Tax Freq: Annually
- Tax w/Assessment: $855,633
- Tax Amount: $11,314
- Tax Year: 2026
Disclosures and Reports
- Ownership: Fee Simple
- Lot Number: 83
Listed by RE/MAX Realty Services, John P. R. Lee and RE/MAX Realty Services, Claire E. Crawford

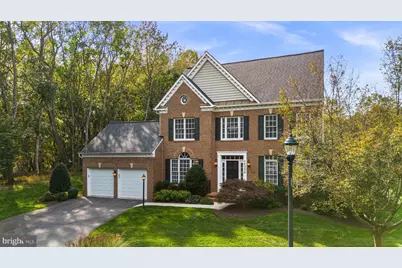

























![[Address not provided], Boyds, MD 20841 - Photo 1](https://m.cbhomes.com/p/344/MDMC2228170/14DBcdc9c2e144c/s23cc.webp)