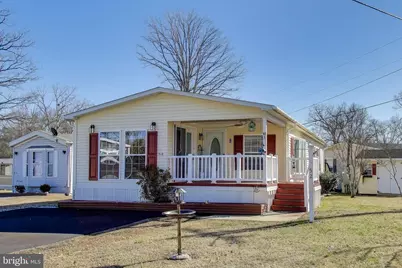
Full Property Details for 10505 Cedarville Dr #5-2
General
- Sold For: $90,000
- Taxes: (2026)
- Status: Closed
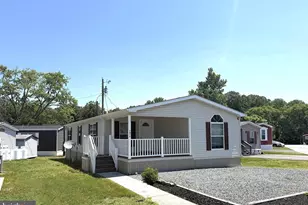
- Type: Mobile Home
- Source: BrightMLSMidAtlantic
- MLS ID: MDPG2189866
- Added to Site: 260 day(s) ago
Interior
- Number of Rooms: 8
- Rooms/Areas: Living Room, Dining Room, Primary Bedroom, Bedroom 2, Kitchen, Laundry, Bathroom 2, Primary Bathroom
- Interior Features: Bathroom - Tub Shower, Bathroom - Walk-In Shower, Breakfast Area, Built-Ins, Ceiling Fan(s), Crown Moldings, Entry Level Bedroom, Floor Plan - Open, Pantry, Primary Bath(s), Skylight(s), Walk-in Closet(s), Window Treatments, Wood Floors
- Appliances: Built-In Microwave, Dishwasher, Dryer - Electric, Dryer - Front Loading, Water Heater, Washer, Stainless Steel Appliances, Refrigerator, Oven/Range - Electric, Icemaker, Water Dispenser
- Flooring: Luxury Vinyl Plank, Vinyl
Rooms
- Total Bathrooms: 2
- Full Bathrooms: 2
- Main Floor Baths: 2
- Main - Full Baths: 2
- Total Bedrooms: 2
- Bedrooms Main & Up: 2
Additional Information
- Shared Amenities: Dog Park, Tot Lots/Playground, Other
Exterior
- Exterior Features: Gutter System, Satellite Dish, Sidewalks, Exterior Lighting
- Porch/Patio/Deck: Deck(s), Porch(es)
Parking
- Total Spaces: 2
- Parking Features: Asphalt Driveway, Paved Driveway
- Parking Type: Driveway
Location
- County: PRINCE GEORGES
- Subdivision: CEDARVILLE MOBILE HOME PARK
- Driving Directions: Cedarville Road to Cedarville Drive (Cedarville Woods) to Fifth Street first Mobile Home on the Right 5-2
School Information
- School District: Prince George's County Public Schools
Community
- Association: Yes
- Assoc. Name: CEDARVILLE WOODS
- Assoc. Fees Include: Common Area Maintenance, Management, Road Maintenance, Sewer, Snow Removal, Trash, Water
Heating & Cooling
- Central air: Yes
- Cooling Type: Ceiling Fan(s), Central A/C, Programmable Thermostat
- Cooling Fuel: Electric
- Heating Type: Heat Pump(s), Programmable Thermostat
- Heating Fuel: Electric
- Water Heater: Electric
Utilities
- Sewer: Community Septic Tank
- Water: Public
Structural Information
- Architectural Style: Ranch/Rambler
- Structure Type: Manufactured
- Construction: Vinyl Siding
- Foundation: Crawl Space
- Walls/Ceilings: Vaulted Ceilings
- Windows: Double Pane, Bay/Bow, Screens, Skylights
- Doors: Six Panel, Storm
- Stories Description: Main
- Square Feet: 1,271
- Sq. Ft. Source: Estimated
- Living Area: 1,271 Sq. Ft.
- Finished Above Grnd: 1,271 Sq. Ft.
- Year Built: 2006
- Year Built Source: Estimated
- Property Condition: Excellent
Manufactured Home
- Mobile Home Type: Double Wide
- Make: VIRG
- Dimensions: 51 x 25
- Park Information: Cedarville Woods
Additional Structures
Lot Features
- Lot Size Source: Estimated
Financial Considerations
- Price Per Sq. Ft.: $74.7
- Ground Rent: $1,191
- Tax Year: 2026
- Terms: Standard Sale
Disclosures and Reports
Listed by Long & Foster Real Estate, Inc., Michael P Mason
Sold by Non Subscribing Office, NON MEMBER