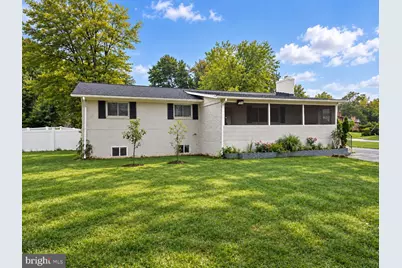
Full Property Details for 7411 Colchester Dr
General
- Price: $449,900
- Taxes: $5,182 (2026)
- Status: Active
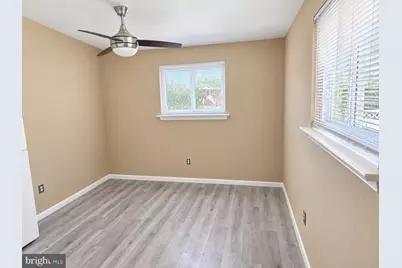
- Type: Single Family
- Source: BrightMLSMidAtlantic
- MLS ID: MDPG2221478
- Updated: 10/4/2026
- Added to Site: 1 day(s) ago
Interior
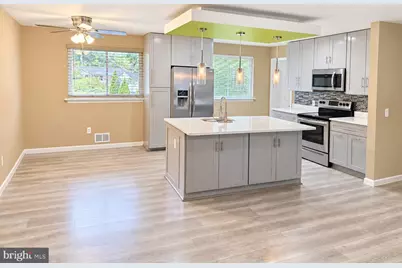
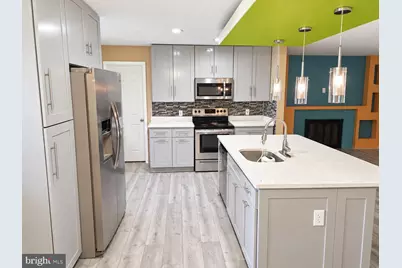
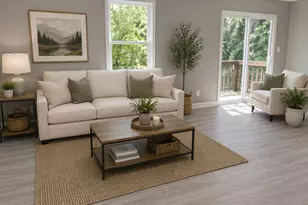
- Interior Features: Attic, Carpet, Ceiling Fan(s), Combination Kitchen/Living, Entry Level Bedroom, Floor Plan - Open, Kitchen - Island, Kitchen - Table Space, Primary Bath(s), Pantry, Recessed Lighting, Upgraded Countertops, Walk-in Closet(s), Wood Floors
- Fireplace: Yes
- Number of Fireplaces: 1
- Fireplace(s): Brick
- Appliances: Built-In Microwave, Dishwasher, Disposal, Oven/Range - Electric, Refrigerator, Stainless Steel Appliances, Water Heater
- Flooring: Laminated
Rooms
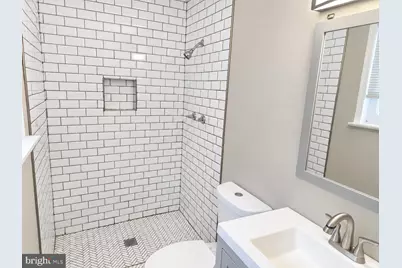
- Total Bathrooms: 3
- Full Bathrooms: 3
- Main Floor Baths: 2
- Main - Full Baths: 2
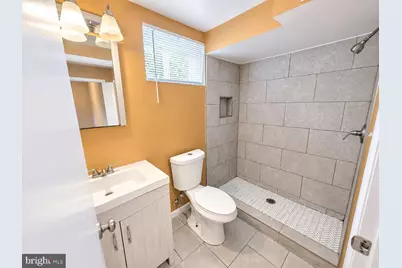
- Lower Floor Baths: 1
- Lower - Full Baths: 1
- Total Bedrooms: 5
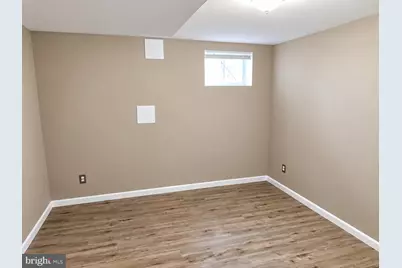
- Bedrooms Lower: 2
- Bedrooms Main & Up: 3
Exterior
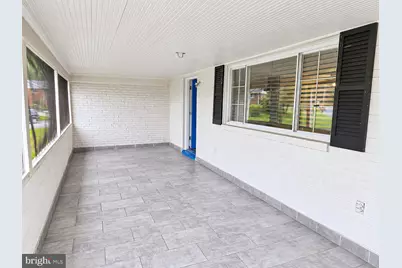
- Porch/Patio/Deck: Porch(es), Screened
Parking
- Parking Features: Asphalt Driveway
- Parking Type: Driveway, Off Street
Location
- County: PRINCE GEORGES
- Subdivision: SUMMIT HALL
- Cross Streets: Ramblewood
- Driving Directions: GPS
- City Limits: Yes
School Information
- School District: Prince George's County Public Schools
Community
- Pets Allowed: Yes
- Pets: No Pet Restrictions
Heating & Cooling
- Central air: Yes
- Cooling Type: Central A/C
- Cooling Fuel: Electric
- Heating Type: Heat Pump - Electric BackUp, Heat Pump(s)
- Heating Fuel: Electric
- Water Heater: Electric
Utilities
- Sewer: Public Sewer
- Water: Public
Structural Information
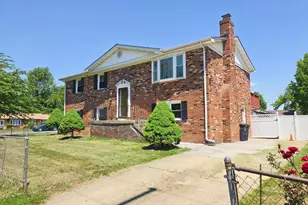
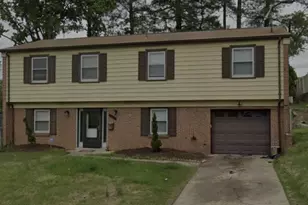
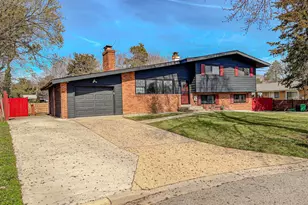
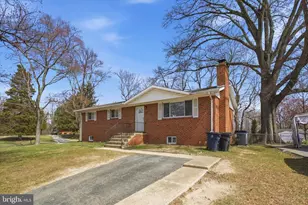
- Architectural Style: Raised Ranch/Rambler
- Structure Type: Detached
- Construction: Brick
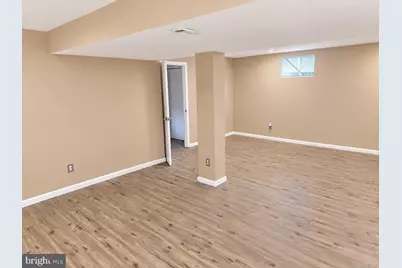
- Basement: Yes
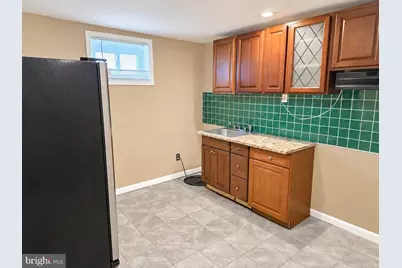
- Basement Desc.: Fully Finished, Heated, Improved, Interior Access, Windows
- Foundation: Block
- Roof: Architectural Shingle
- Stories Description: Lower 1, Main
- Square Feet: 2,152
- Sq. Ft. Source: Estimated
- Living Area: 2,152 Sq. Ft.
- Finished Above Grnd: 1,152 Sq. Ft.
- Finished Below Grnd: 1,000 Sq. Ft.
- Basement Finished: 98%
- Year Built: 1961
- Year Built Source: Assessor
- Property Condition: Good
Unit Information
- Bathrooms-Lower: 1
- Bedrooms-Lower: 2
Additional Structures
Lot Features
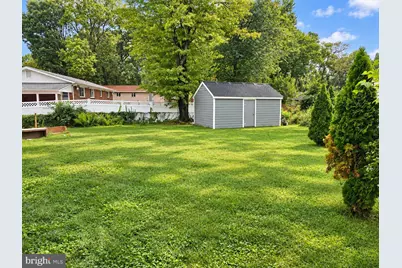
- Lot Size (Acres): 0.23
- Lot Size (Sq. Ft.): 10,034
- Lot Size Source: Assessor
- Zoning: RSF95
- Fencing (Description): Vinyl
Financial Considerations
- Price Per Sq. Ft.: $390.54
- Assessment Year: 2026
- City/TownTax Freq: Annually
- County Tax: $3,878
- County Tax Freq: Annually
- Tax w/Assessment: $348,733
- Tax Amount: $5,182
- Tax Year: 2026
- Tax Total Finished Sq. Ft.: 1152
Disclosures and Reports
- Ownership: Fee Simple
- Lot Number: 13
Listed by Spring Hill Real Estate, LLC., Diego Rodriguez