Full Property Details for 6006 Bedford Ln
General
- Sold For: $505,000
- Taxes: $6,660 (2025)
- Status: Closed
- Type: Single Family
- Source: BrightMLSMidAtlantic
- MLS ID: MDPG2197722
- Added to Site: 180 day(s) ago
Interior
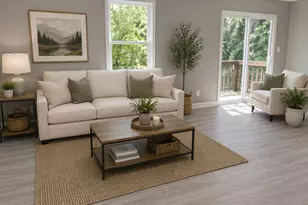
- Interior Features: 2nd Kitchen, Additional Stairway, Attic, Bar, Bathroom - Jetted Tub, Breakfast Area, Carpet, Ceiling Fan(s), Entry Level Bedroom, Family Room Off Kitchen, Formal/Separate Dining Room, Primary Bath(s), Recessed Lighting, Skylight(s), Upgraded Countertops, Walk-in Closet(s), Wet/Dry Bar, Wood Floors
- Fireplace: Yes
- Number of Fireplaces: 3
- Appliances: Built-In Microwave, Cooktop, Dishwasher, Dryer, Energy Efficient Appliances, Extra Refrigerator/Freezer, Icemaker, Oven - Self Cleaning, Oven - Wall, Oven/Range - Electric, Refrigerator, Stainless Steel Appliances, Washer
- Flooring: Hardwood, Laminate Plank, Carpet
Rooms
- Total Bathrooms: 4
- Full Bathrooms: 3
- Half Bathrooms: 1
- Main Floor Baths: 2
- Main - Full Baths: 2
- Lower Floor Baths: 2
- Lower - Full Baths: 1
- Lower - 1/2 Baths: 1
- Total Bedrooms: 3
- Bedrooms Main & Up: 3
Exterior
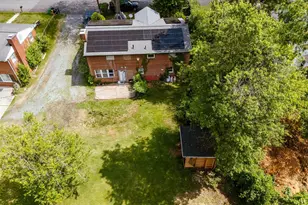
- Exterior Features: Outbuilding(s)
- Porch/Patio/Deck: Deck(s), Porch(es)
Parking
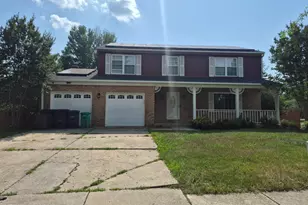
- Garage: Yes
- Garage Spaces: 2
- Total Spaces: 8
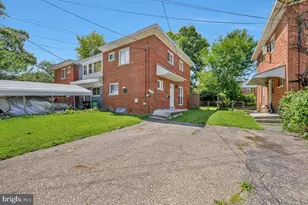
- Parking Features: Asphalt Driveway, Paved Driveway
- Parking Type: Attached Garage, Driveway, On Street
- Garage Description: Additional Storage Area, Built In, Garage - Side Entry, Garage Door Opener, Oversized
Location
- County: PRINCE GEORGES
- Subdivision: DORCHESTER ESTATES
- Driving Directions: Rt.5 to Conventry Way ( West ) continue straight past Old Branch Ave, to first stop sign turn right on Derby Lane . then take the immediate left turn on Bedford Lane go to the 3rd house on the right ,
School Information
- School District: Prince George's County Public Schools
- Elementary School: James Ryder Randall
- Middle School: Stephen Decatur
- High School: Surrattsville
Heating & Cooling
- Central air: Yes
- Cooling Type: Other, Central A/C, Wall Unit
- Cooling Fuel: Electric
- Heating Type: Baseboard - Hot Water
- Heating Fuel: Oil
- Water Heater: Oil
Utilities
- Sewer: Public Sewer
- Water: Public
Structural Information
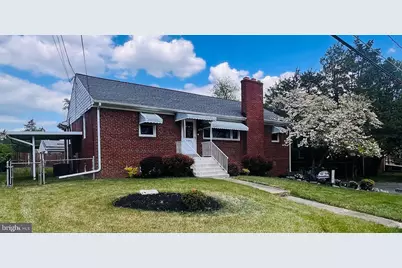
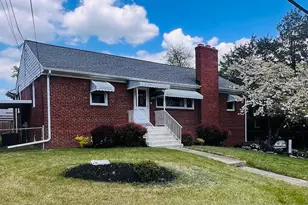
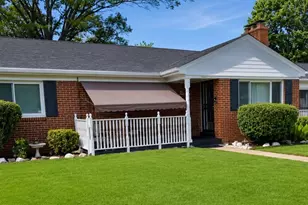
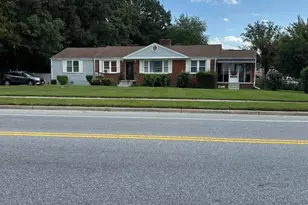
- Architectural Style: Raised Ranch/Rambler
- Structure Type: Detached
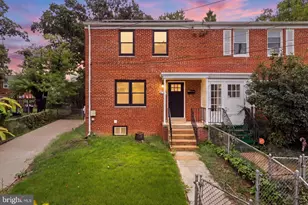
- Construction: Brick
- Basement: Yes
- Basement Entrance: Yes
- Basement Desc.: Side Entrance, Walkout Level, Fully Finished
- Foundation: Slab
- Walls/Ceilings: Brick, Cathedral Ceilings, Block Walls
- Windows: Energy Efficient, Screens
- Doors: Storm
- Stories Description: Lower 1, Main
- Square Feet: 3,808
- Sq. Ft. Source: Estimated
- Living Area: 3,808 Sq. Ft.
- Finished Above Grnd: 2,328 Sq. Ft.
- Finished Below Grnd: 1,480 Sq. Ft.
- Year Built: 1959
- Year Built Source: Assessor
Unit Information
Additional Structures
Lot Features
- Lot Size (Acres): 0.23
- Lot Size (Sq. Ft.): 10,121
- Lot Size Source: Assessor
- Zoning: RSF95
- Lot Description: Landscaping
- Fencing (Description): Partially
Financial Considerations
- Price Per Sq. Ft.: $214.73
- Assessment Year: 2026
- County Tax: $4,984
- County Tax Freq: Annually
- Tax w/Assessment: $487,800
- Tax Amount: $6,660
- Tax Year: 2025
- Terms: Standard Sale
- Tax Total Finished Sq. Ft.: 2328
Disclosures and Reports
- Ownership: Fee Simple
- Lot Number: 6
Listed by Taylor Properties, Vincent Lake
Sold by Fairfax Realty Premier, Luke N Swindler