Full Property Details for 4116 Atmore Pl
General
- Price: $380,000
- Taxes: $4,167 (2025)
- Status: Active
- Type: Single Family
- Source: BrightMLSMidAtlantic
- MLS ID: MDPG2221162
- Updated: 10/6/2026
- Added to Site: 5 day(s) ago
Interior
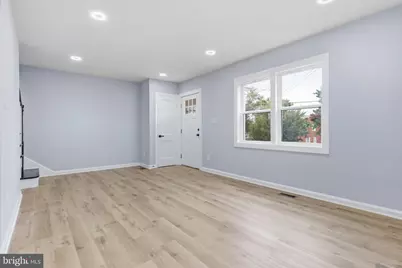
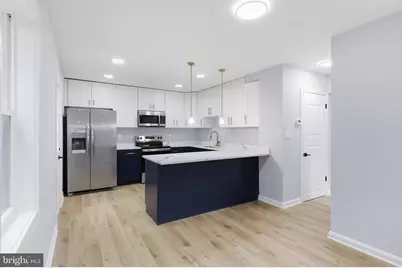
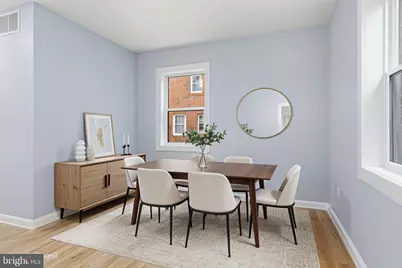
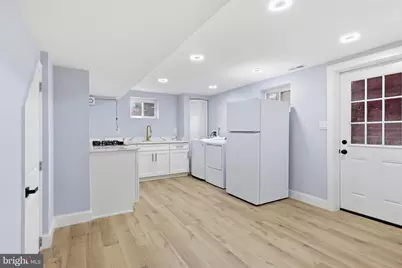
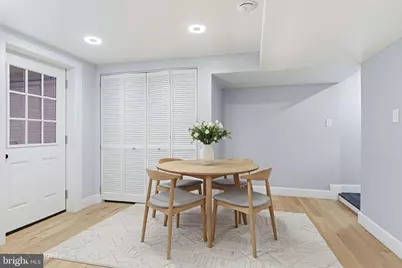
- Interior Features: 2nd Kitchen, Floor Plan - Open, Kitchen - Eat-In, Recessed Lighting
- Appliances: Built-In Microwave, Dishwasher, Disposal, Dryer, Exhaust Fan, Extra Refrigerator/Freezer, Icemaker, Oven/Range - Electric, Refrigerator, Washer
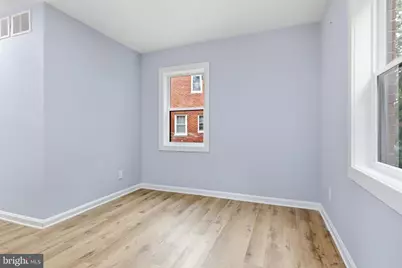
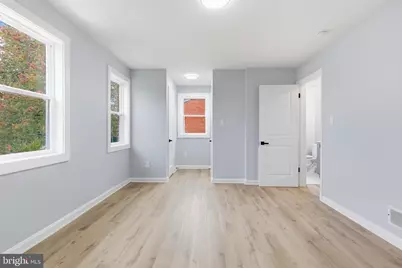
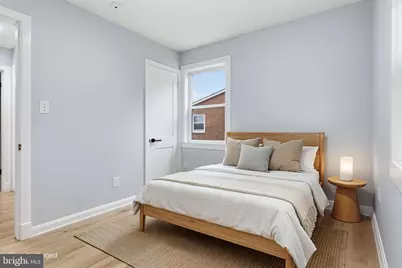
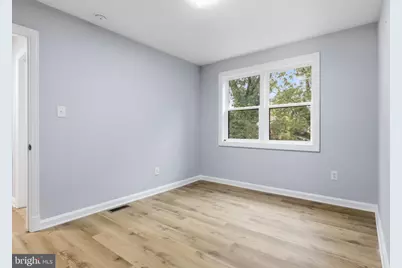
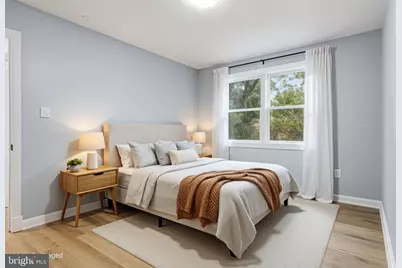
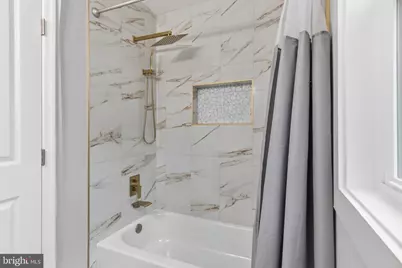
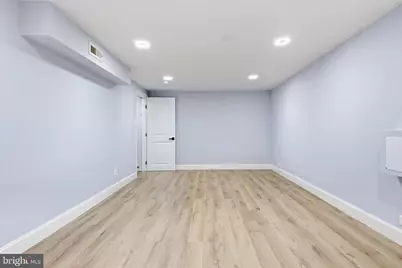
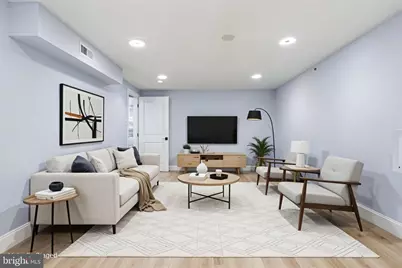
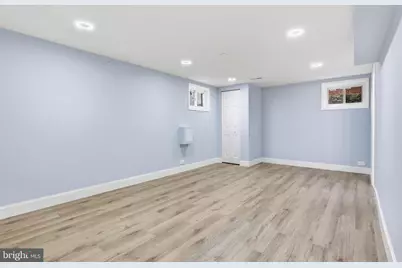
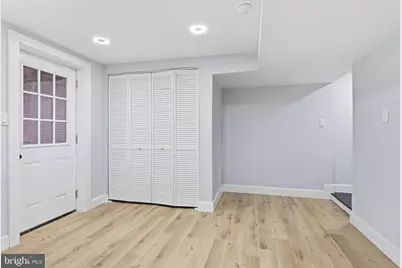
- Flooring: Ceramic Tile, Luxury Vinyl Plank
Rooms
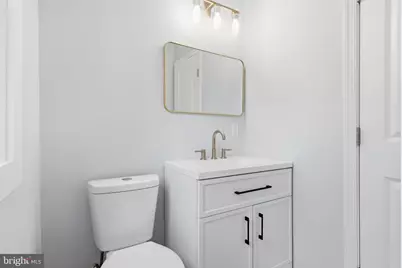
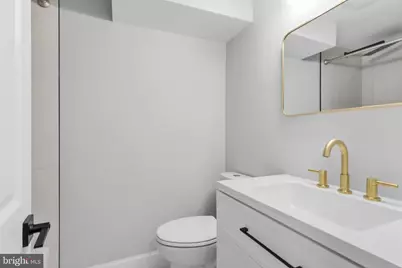
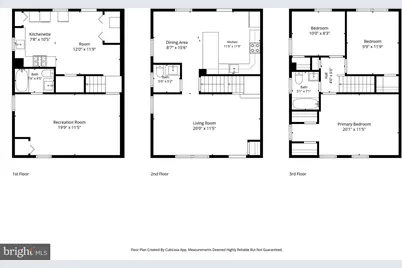
- Total Bathrooms: 3
- Full Bathrooms: 2
- Half Bathrooms: 1
- Upper Floor Baths: 1
- Upper - Full Baths: 1
- Main Floor Baths: 1
- Main - 1/2 Baths: 1
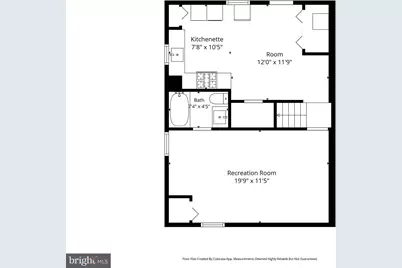
- Lower Floor Baths: 1
- Lower - Full Baths: 1
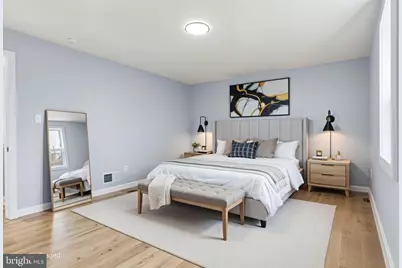
- Total Bedrooms: 3
- Bedrooms Upper: 3
- Laundry: Basement, Has Laundry
Parking
- Total Spaces: 2
- Parking Features: Concrete Driveway
- Parking Type: Driveway
Location
- County: PRINCE GEORGES
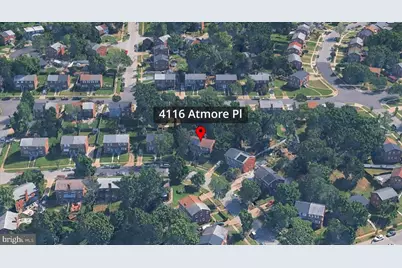
- Subdivision: HILLCREST HEIGHTS
- Driving Directions: GPS
School Information
- School District: Prince George's County Public Schools
Heating & Cooling
- Cooling Type: Other
- Cooling Fuel: Electric
- Heating Type: 90% Forced Air
- Heating Fuel: Electric
- Water Heater: Natural Gas
Utilities
- Sewer: Public Sewer
- Water: Public
- Utility Description: Cable TV, Natural Gas Available, Electric Available, Phone Available, Sewer Available, Water Available
Structural Information
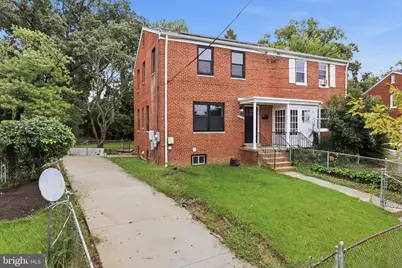
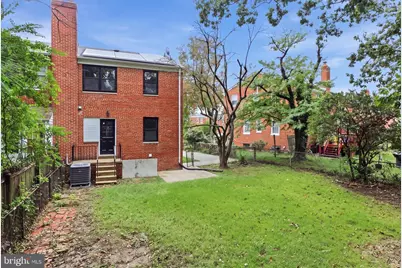
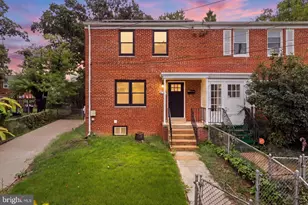
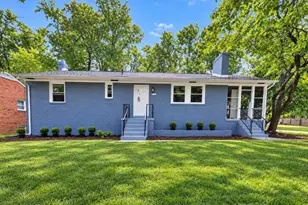
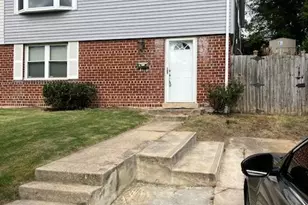
- Architectural Style: Colonial
- Structure Type: Twin/Semi-Detached
- Construction: Brick
- Basement: Yes
- Basement Entrance: Yes
- Basement Desc.: Connecting Stairway, Full, Outside Entrance
- Foundation: Block
- Roof: Architectural Shingle
- Walls/Ceilings: Dry Wall
- Windows: Double Pane, Energy Efficient
- Stories Description: Lower 1, Main, Upper 1
- Square Feet: 1,827
- Sq. Ft. Source: Assessor
- Living Area: 1,218 Sq. Ft.
- Finished Above Grnd: 1,218 Sq. Ft.
- Year Built: 1953
- Year Built Source: Assessor
- Property Condition: Excellent
Unit Information
Lot Features
- Lot Size (Acres): 0.12
- Lot Size (Sq. Ft.): 5,271
- Lot Size Source: Assessor
- Zoning: RSFA
- Fencing (Description): Chain Link
Financial Considerations
- Price Per Sq. Ft.: $311.99
- Assessment Year: 2026
- County Tax: $3,119
- County Tax Freq: Annually
- Tax w/Assessment: $312,600
- Tax Amount: $4,167
- Tax Year: 2025
- Tax Total Finished Sq. Ft.: 1218
Disclosures and Reports
- Ownership: Fee Simple
- Section: 4
- Lot Number: 34
Listed by Samson Properties, Milagros Severich


























![[Address not provided], Temple Hills, MD 20748 - Photo 1](https://m.cbhomes.com/p/344/MDPG2201074/8379134EA9A4499/s23cc.webp)