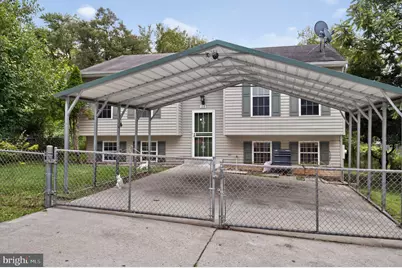
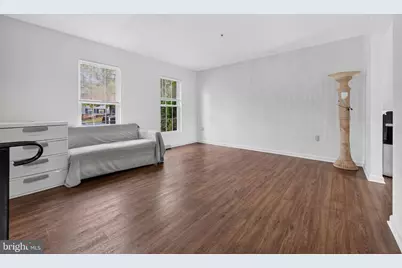
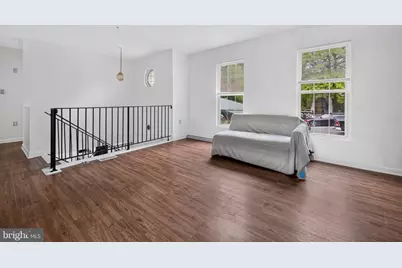
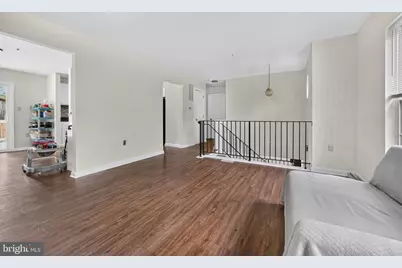
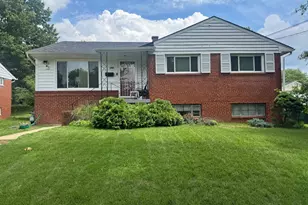

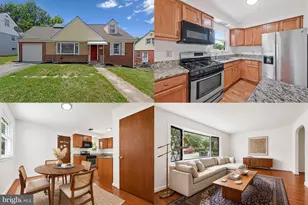
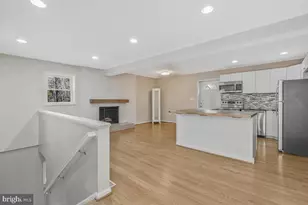
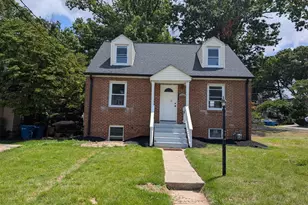
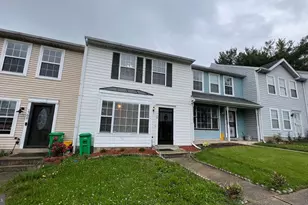
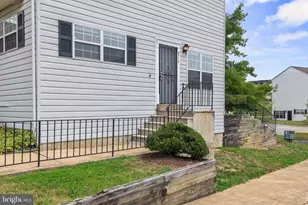
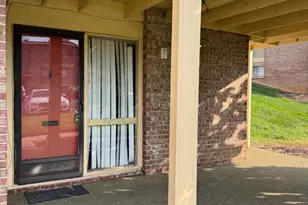
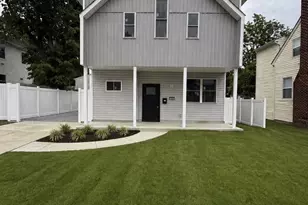
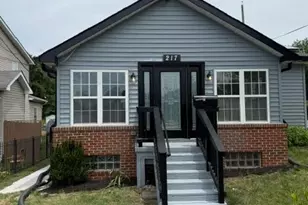
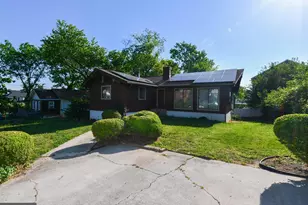
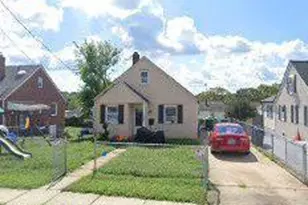
Full Property Details for 713 60th Ave
General
- Price: $380,000
- Taxes: $7,158 (2026)
- Status: Active
- Type: Single Family
- Source: BrightMLSMidAtlantic
- MLS ID: MDPG2220810
- Updated: Today (10/1/2026)
- Added to Site: Today
Interior
- Number of Rooms: 4
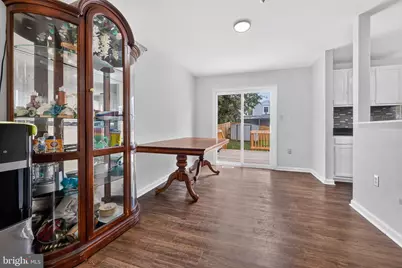
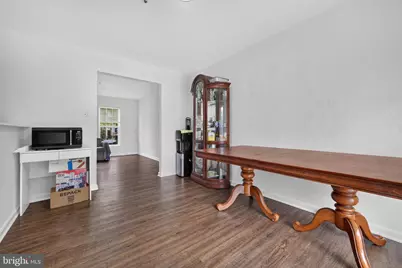
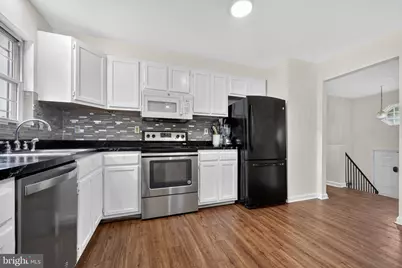
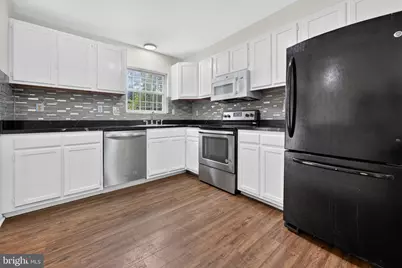
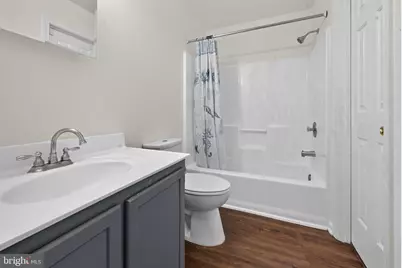
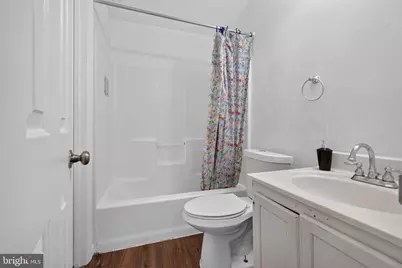
- Interior Features: Bathroom - Tub Shower, Combination Kitchen/Dining, Other
- Appliances: Dishwasher, Dryer - Electric, Exhaust Fan, Oven/Range - Electric, Refrigerator, Washer, Water Heater
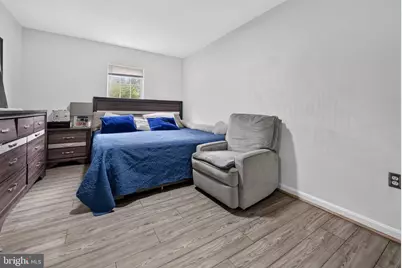
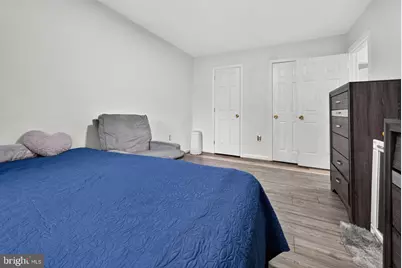
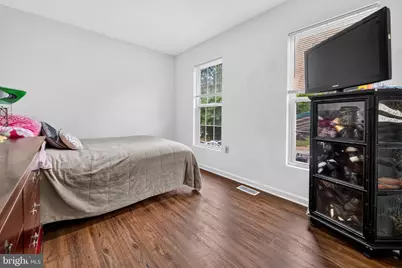
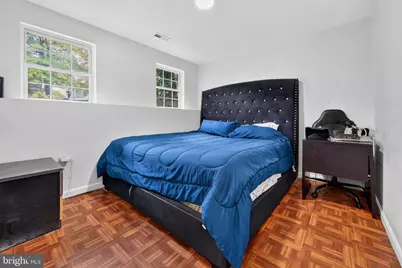
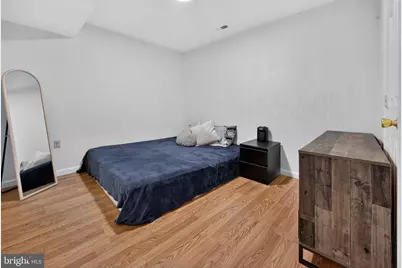
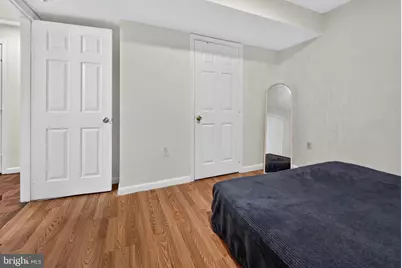
- Flooring: Vinyl, Laminated
Rooms
- Total Bathrooms: 2
- Full Bathrooms: 2
- Main Floor Baths: 1
- Main - Full Baths: 1
- Lower Floor Baths: 1
- Lower - Full Baths: 1
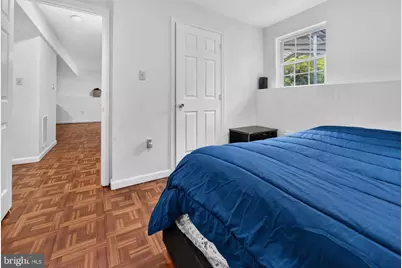
- Total Bedrooms: 3
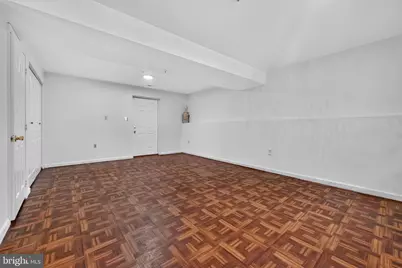
- Bedrooms Lower: 1
- Bedrooms Main & Up: 2
Additional Information
- Security/Safety: Carbon Monoxide Detector(s)
Parking
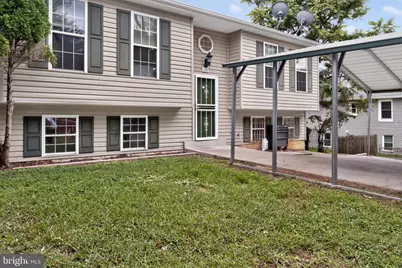
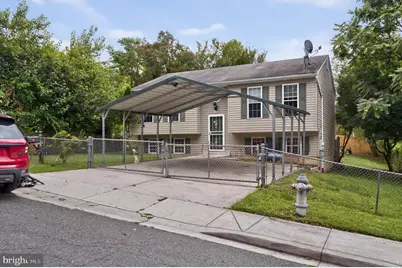
- Carport Spaces: 2
- Total Spaces: 2
- Parking Features: Concrete Driveway
- Parking Type: Attached Carport, On Street
Location
- County: PRINCE GEORGES
- Subdivision: FAIRMOUNT HEIGHTS
- Driving Directions: From I-95, take Exit 15B for Central Ave (MD-214) toward Addison Rd; turn right onto Addison Rd, left onto MD-704, right onto Addison Rd, then left onto 60th Ave. Property is on the left.
- City Limits: Yes
School Information
- School District: Prince George's County Public Schools
- Elementary School: Seat Pleasant
- Middle School: Walker Mill
- High School: Fairmont Heights
Community
- Pets Allowed: Yes
- Pets: No Pet Restrictions
Heating & Cooling
- Central air: Yes
- Cooling Type: Central A/C
- Cooling Fuel: Electric
- Heating Type: Central, Hot Water, Heat Pump(s)
- Heating Fuel: Central, Electric
- Water Heater: Electric
Utilities
- Sewer: Public Sewer
- Water: Public
- Utility Description: Electric Available, Water Available, Other
Structural Information
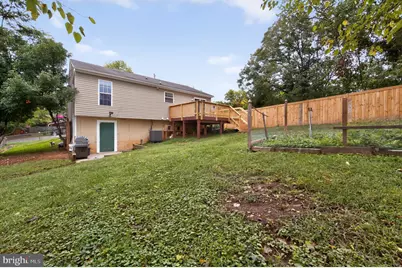
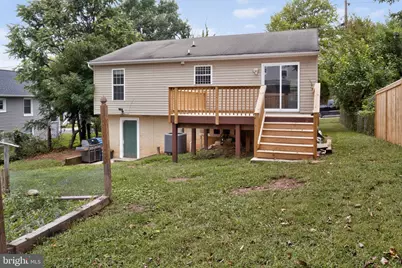
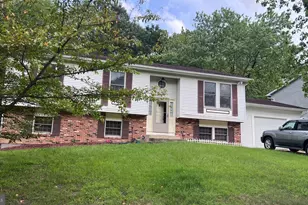
- Architectural Style: Split Foyer
- Structure Type: Detached
- Construction: Vinyl Siding, Other, Aluminum Siding
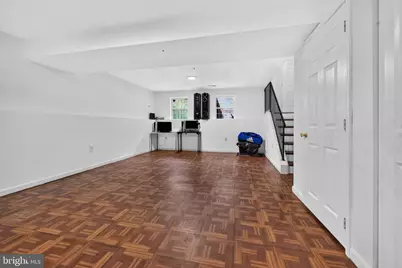
- Basement: Yes
- Basement Entrance: Yes
- Basement Desc.: Daylight, Partial, Fully Finished, Heated, Improved, Interior Access, Outside Entrance, Space For Rooms, Windows, Other
- Foundation: Other
- Roof: Shingle
- Walls/Ceilings: Dry Wall
- Stories Description: Lower 1, Main
- Square Feet: 996
- Sq. Ft. Source: Estimated
- Living Area: 996 Sq. Ft.
- Finished Above Grnd: 996 Sq. Ft.
- Year Built: 1997
- Year Built Source: Estimated
- Property Condition: Good
Unit Information
- Bathrooms-Lower: 1
- Bedrooms-Lower: 1
Lot Features
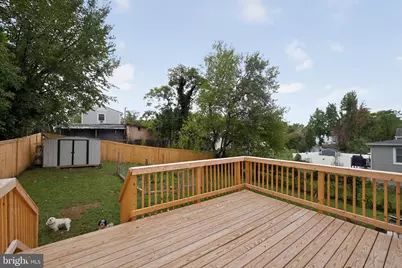
- Lot Size (Acres): 0.13
- Lot Size (Sq. Ft.): 5,662
- Lot Size Source: Estimated
- Street/Road Desc.: Concrete
- Zoning: RSF65
- Fencing (Description): Fully, Wood
Financial Considerations
- Price Per Sq. Ft.: $381.53
- City/TownTax: $1,728
- City/TownTax Freq: Annually
- Tax w/Assessment: $372,800
- Tax Amount: $7,158
- Tax Year: 2026
Disclosures and Reports
- Ownership: Fee Simple
- Inclusions: washer, dryer, stove, refrigerator, dishwasher, etc
Listed by Argent Realty,LLC, Marcia Chiva