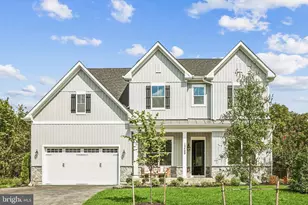
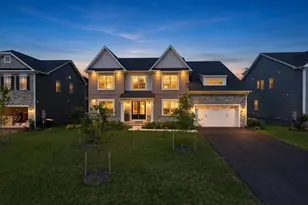
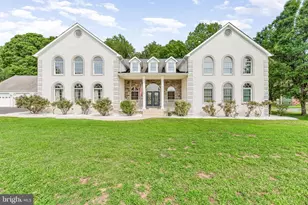
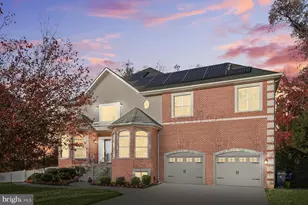
Full Property Details for 12400 Lusbys Ln
General
- Sold For: $1,095,802
- Taxes: $873 (2024)
- Status: Closed
- Type: Single Family
- Source: BrightMLSMidAtlantic
- MLS ID: MDPG2181422
- Added to Site: 343 day(s) ago
Interior
- Interior Features: Carpet, Chair Railings, Combination Kitchen/Living, Crown Moldings, Dining Area, Family Room Off Kitchen, Formal/Separate Dining Room, Kitchen - Eat-In, Recessed Lighting, Kitchen - Island, Bathroom - Soaking Tub, Walk-in Closet(s), Butlers Pantry, Entry Level Bedroom, Floor Plan - Open, Kitchen - Gourmet, Wine Storage
- Fireplace: Yes
- Number of Fireplaces: 1
- Appliances: Disposal, ENERGY STAR Dishwasher, ENERGY STAR Refrigerator, Oven - Double, Oven - Wall, Microwave, Stainless Steel Appliances
- Flooring: Carpet, Luxury Vinyl Plank
Rooms
- Total Bathrooms: 4
- Full Bathrooms: 3
- Half Bathrooms: 1
- Upper Floor Baths: 2
- Upper - Full Baths: 2
- Main Floor Baths: 1
- Main - 1/2 Baths: 1
- Lower Floor Baths: 1
- Lower - Full Baths: 1
- Total Bedrooms: 5
- Bedrooms Upper: 4
- Bedrooms Lower: 1
Parking
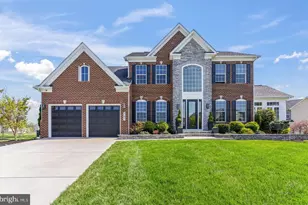
- Garage: Yes
- Garage Spaces: 2
- Total Spaces: 2
- Parking Type: Driveway, Attached Garage
- Garage Description: Garage - Front Entry, Garage Door Opener, Inside Access
Location
- County: PRINCE GEORGES
- Subdivision: SUMMERGREEN
- Driving Directions: From MD-301S turn right on Dyson Road. Go 1/2 mile to right on Lusbys Lane. The community will be about 1/2 mile on the right.
School Information
- School District: Prince George's County Public Schools
Heating & Cooling
- Central air: Yes
- Cooling Type: Central A/C
- Cooling Fuel: Electric
- Heating Type: 90% Forced Air, Programmable Thermostat
- Heating Fuel: Electric
- Water Heater: Electric
Utilities
- Sewer: Public Sewer
- Water: Public
Structural Information
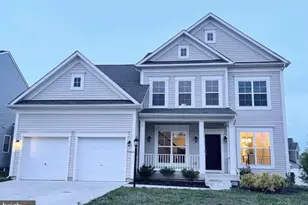
- Architectural Style: Craftsman
- Structure Type: Detached
- Builder: Caruso Homes
- Model: Annapolis Craftsman
- Construction: Advanced Framing, Batts Insulation, Blown-In Insulation, Concrete, Copper Plumbing, CPVC/PVC, Low VOC Insulation
- Basement: Yes
- Basement Desc.: Heated, Interior Access, Sump Pump, Partially Finished
- Foundation: Passive Radon Mitigation
- Roof: Architectural Shingle
- Walls/Ceilings: 9'+ Ceilings, Dry Wall
- Windows: Double Pane, Energy Efficient, Insulated, Low-E
- Stories Description: Lower 1, Main, Upper 1
- Square Feet: 4,013
- Sq. Ft. Source: Estimated
- Living Area: 4,013 Sq. Ft.
- Finished Above Grnd: 2,738 Sq. Ft.
- Finished Below Grnd: 1,275 Sq. Ft.
- Year Built: 2025
- Year Built Source: Estimated
- Property Condition: Excellent
Unit Information
- Bathrooms-Lower: 1
- Bedrooms-Lower: 1
Lot Features
- Lot Size (Acres): 0.49
- Lot Size (Sq. Ft.): 21,560
- Lot Size Source: Assessor
- Zoning: RR
Green Features
- Energy Efficient: Appliances, Home Energy Management
- Indoor Air Quality: Contaminant Control, Integrated Pest Management, Ventilation
Financial Considerations
- Price Per Sq. Ft.: $382.03
- Assessment Year: 2025
- County Tax: $654
- County Tax Freq: Annually
- Tax w/Assessment: $58,800
- Tax Amount: $873
- Tax Year: 2024
- Terms: Standard Sale
Disclosures and Reports
- Ownership: Fee Simple
- Lot Number: 16
Listed by APEX Realty, LLC, Nicholas Cintron
Sold by Compass, Eric M Broermann