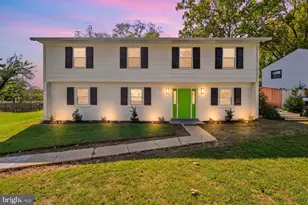
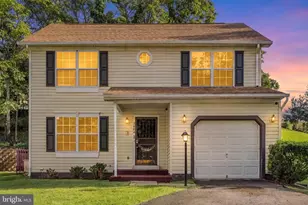
This is a carousel with tiles that activate property listing cards. Use the previous and next buttons to navigate.
1/1
$975,000
This is a carousel with tiles that activate property listing cards. Use the previous and next buttons to navigate.
1/1
Property Description
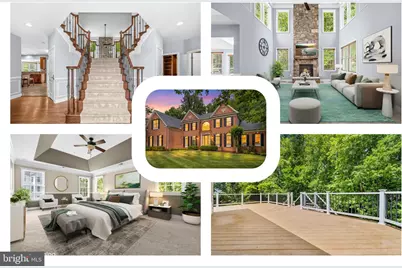
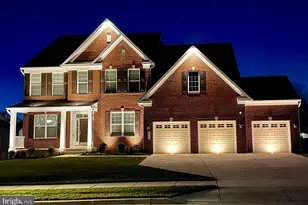
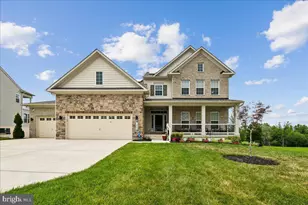
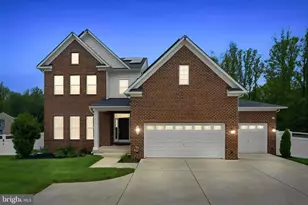
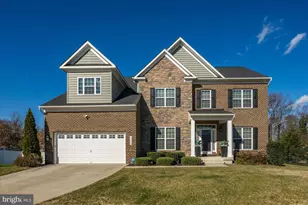
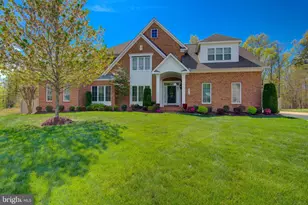
Welcome to 8302 Condy Ct, a beautifully maintained home in the sought-after Cheltenham Estates community of Clinton, offering a thoughtful blend of spacious living, elegant details, and flexible spaces designed for today's lifestyle. This 5-bedroom, 3.5-bath residence features four bedrooms upstairs, including a luxurious primary suite, plus a fifth bedroom in the fully finished walk-out basement. A 3-car side-entry garage provides ample parking, storage, and everyday convenience. The main level welcomes you with a dramatic 2-story hardwood foyer featuring a double staircase and views that overlook the impressive great room. The spacious living and dining rooms showcase classic architectural details including crown molding and chair rail. The gourmet eat-in kitchen offers granite countertops, ceramic tile flooring, and a seamless connection to the breakfast room, where vaulted ceilings and skylights create a bright and inviting space. A sunroom off the living room provides the perfect spot to relax and enjoy views of the backyard. Plantation shutters and faux wood blinds throughout the home add timeless style and convenience. Upstairs, the expansive primary suite offers a private retreat with a sitting room, three walk-in closets, and a spa-like bathroom featuring a soaking tub, double vanity, and separate water closet. Three additional bedrooms provide comfortable accommodations, including bedroom #2 with a custom closet for enhanced organization. The fully finished walk-out lower level expands the living space with a large recreation room, wet bar, exercise room, fifth bedroom, and full bath. The carpeted lower level offers flexible space for entertaining, guests, fitness, hobbies, or additional living needs, with direct access to the backyard patio. Outdoor living shines with a deck featuring a replaced railing and a beautifully crafted paver patio, creating multiple spaces to enjoy fresh air, gatherings, or quiet evenings. The backyard setting offers room to unwind while maintaining the privacy and comfort of a cul-de-sac location. Conveniently located in Clinton's Cheltenham Estates, this home provides easy access to commuter routes including Interstate 495 (Capital Beltway), U.S. Route 301, and Maryland Route 5. Enjoy nearby shopping, dining, and entertainment at National Harbor, Woodmore Towne Centre, and local Clinton and Waldorf favorites. Outdoor escapes await at Cosca Regional Park, while attractions throughout the Washington, D.C. region, including museums, cultural venues, and MGM National Harbor, are just a short drive away. With convenient access to major employment centers including Joint Base Andrews, National Security Agency, and Washington, D.C., 8302 Condy Ct offers the space, comfort, and location buyers are searching for. Mortgage savings may be available for buyers of this listing. Virtually Staged
Full Property Details
Full Property Details for 8302 Condy Ct
General
- Sold For: $975,000
- HOA FEE: $116/month
- Taxes: $11,485 (2025)
- Status: Closed
- Type: Single Family
- Source: BrightMLSMidAtlantic
- MLS ID: MDPG2208696
- Added to Site: 91 day(s) ago
Interior
- Rooms/Areas: Living Room, Dining Room, Primary Bedroom, Bedroom 2, Bedroom 3, Bedroom 4, Bedroom 5, Kitchen, Foyer, Breakfast Room, Sun/Florida Room, Exercise Room, Great Room, Laundry, Other, Office, Recreation Room, Primary Bathroom, Full Bath, Half Bath
- Interior Features: Kitchen - Eat-In, Breakfast Area, Dining Area, Kitchen - Table Space, Kitchen - Gourmet, Double/Dual Staircase, Primary Bath(s), Upgraded Countertops
- Fireplace: Yes
- Number of Fireplaces: 2
- Fireplace(s): Gas/Propane
- Appliances: Water Heater, Oven - Wall, Dishwasher, Cooktop, Dryer, Washer, Exhaust Fan, Disposal, Refrigerator, Icemaker
- Flooring: Carpet, Ceramic Tile, Hardwood
Rooms
Bathrooms
- Total Bathrooms: 5
- Full Bathrooms: 4
- Half Bathrooms: 1
- Upper Floor Baths: 3
- Upper - Full Baths: 3
- Main Floor Baths: 1
- Main - 1/2 Baths: 1
- Lower Floor Baths: 1
- Lower - Full Baths: 1
Bedrooms
- Total Bedrooms: 5
- Bedrooms Upper: 4
- Bedrooms Lower: 1
Other Rooms
- Laundry: Has Laundry
Exterior
- Porch/Patio/Deck: Deck(s), Patio(s)
Parking
- Garage: Yes
- Garage Spaces: 3
- Total Spaces: 7
- Parking Type: Attached Garage, Driveway
- Garage Description: Garage Door Opener
Location
- County: PRINCE GEORGES
- Subdivision: PISCATAWAY CREEK ESTATES
- Driving Directions: Please use Google maps.
School Information
- School District: Prince George's County Public Schools
- Elementary School: Waldon Woods
- Middle School: Stephen Decatur
- High School: Surrattsville
Community
- Association: Yes
- Assoc. Name: CHELTENHAM ESTATES
Heating & Cooling
- Central air: Yes
- Cooling Type: Central A/C, Ceiling Fan(s)
- Cooling Fuel: Electric
- Heating Type: Forced Air
- Heating Fuel: Natural Gas
- Water Heater: Natural Gas
Utilities
- Sewer: Public Sewer
- Water: Public
Structural Information
- Architectural Style: Colonial
- Structure Type: Detached
- Construction: Brick Front, Vinyl Siding, Combination
- Basement: Yes
- Basement Desc.: Connecting Stairway, Fully Finished, Full
- Foundation: Other
- Walls/Ceilings: Tray Ceilings, Vaulted Ceilings, 2 Story Ceilings
- Stories Description: Lower 1, Main, Upper 1
- Square Feet: 7,167
- Sq. Ft. Source: Estimated
- Living Area: 6,549 Sq. Ft.
- Finished Above Grnd: 4,762 Sq. Ft.
- Finished Below Grnd: 1,787 Sq. Ft.
- Year Built: 2006
- Year Built Source: Assessor
- Property Condition: Very Good
Unit Information
Unit 1
- Bathrooms-Lower: 1
- Bedrooms-Lower: 1
Lot Features
- Lot Size (Acres): 0.69
- Lot Size (Sq. Ft.): 30,000
- Lot Size Source: Assessor
- Zoning: RE
Financial Considerations
- Price Per Sq. Ft.: $210
- Association Fee: $116
- Assoc Fee Freq.: Monthly
- Assessment Year: 2026
- County Tax: $8,595
- County Tax Freq: Annually
- Tax w/Assessment: $813,267
- Tax Amount: $11,485
- Tax Year: 2025
- Terms: Standard Sale
- Tax Total Finished Sq. Ft.: 4762
Disclosures and Reports
- Ownership: Fee Simple
- Inclusions: 2 Ring cameras (1 garage, 1 laundry door, 1 kitchen door, 1 basement door)
- Lot Number: 9
Listed by Redfin Corp, Hazel Shakur
Sold by Fathom Realty, Donald C. Perrin

Get Pre-Approved Today
Schools
Schools serving 8302 Condy Ct
School District:Prince George's County Public Schools
| Name | Grades | Distance |
|---|---|---|
Waldon Woods Elementary School 10301 Thrift Road, Clinton, MD 20735 | K-6 | 2 mi |
Stephen Decatur Middle School, Clinton, MD 8200 Pinewood Drive, Clinton, MD 20735 | 6-8 | 3.4 mi |
Surrattsville High School 6101 Garden Drive, Clinton, MD 20735 | 9-12 | 2.5 mi |
Disclaimer:
School attendance boundaries provided by ATTOM Data Solutions and are for reference only. Contact the school directly to verify enrollment eligibility.
Price & Sales History for 8302 Condy Ct
Date
Details
Price
Change
Source
9/03/2026
Sold
$975,000
-2.5%
MLS
7/08/2026
Listed
$999,999
—
MLS
Disclaimer: Historical sales information is derived from public records provided by the county offices. Information is not guaranteed and should be independently verified.
8302 Condy Court, Clinton, MD 20735 (MLS# MDPG2208696) is a Single Family property that was sold at $975,000 on September 03, 2026. Want to learn more about 8302 Condy Court? Do you have questions about finding other Single Family real estate for sale in Clinton? You can browse all Clinton real estate or contact a Coldwell Banker agent to request more information.