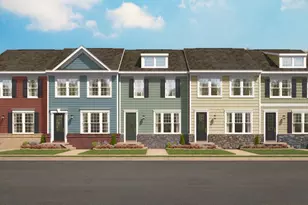
This is a carousel with tiles that activate property listing cards. Use the previous and next buttons to navigate.
1/43
$419,900
This is a carousel with tiles that activate property listing cards. Use the previous and next buttons to navigate.
1/43
Property Description
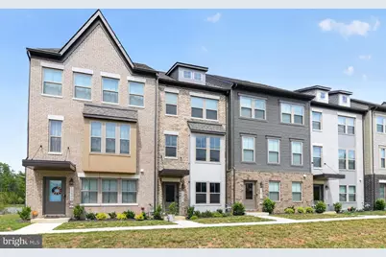
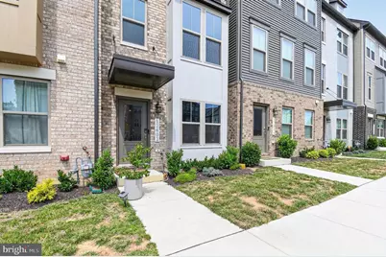
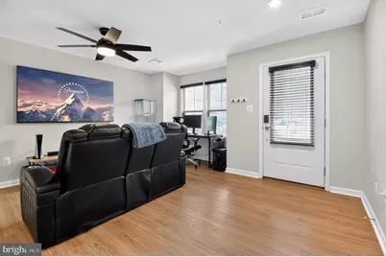
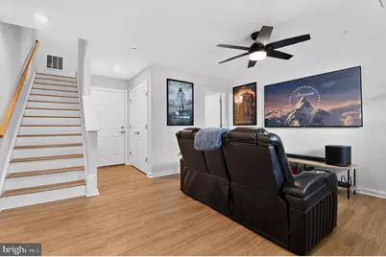
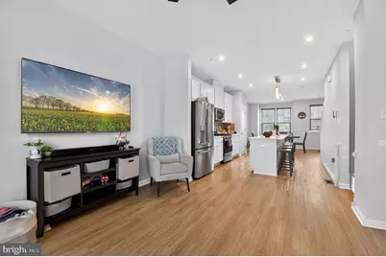
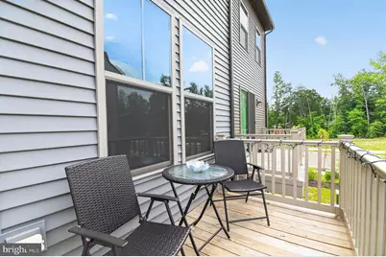
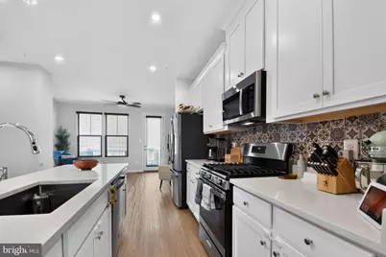
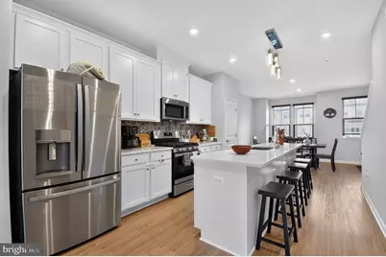
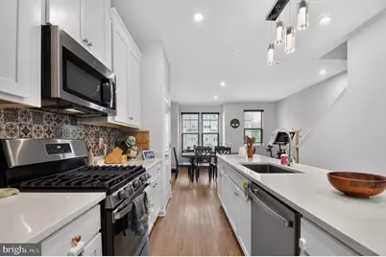
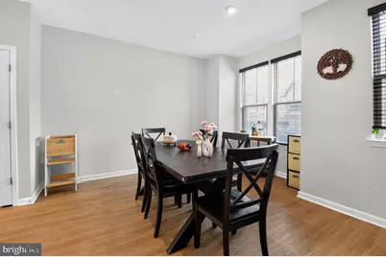
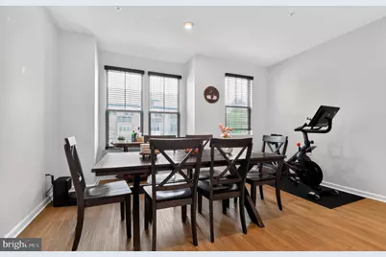
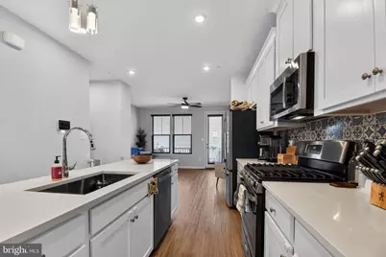
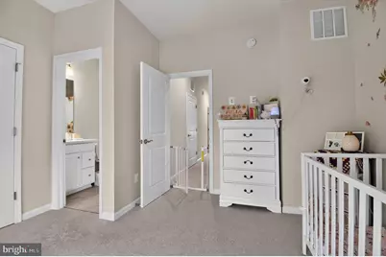
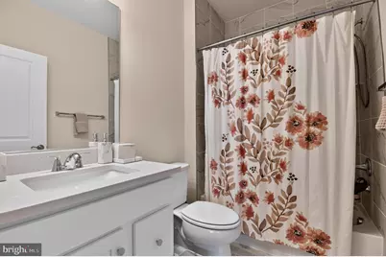
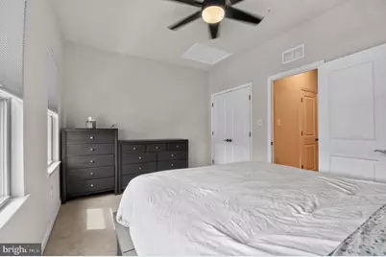
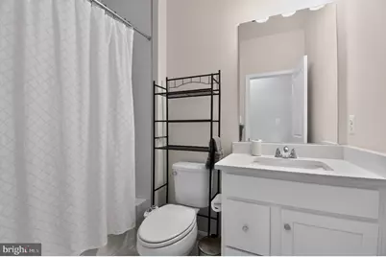
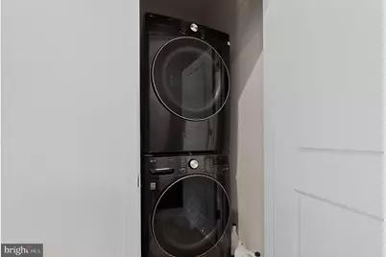
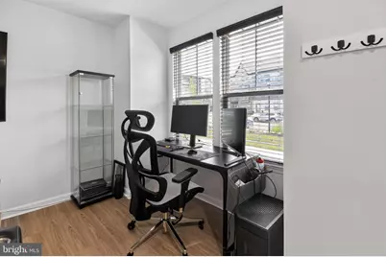
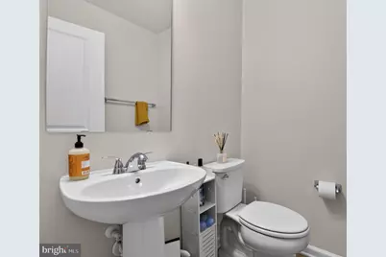
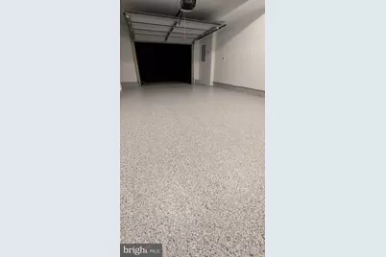
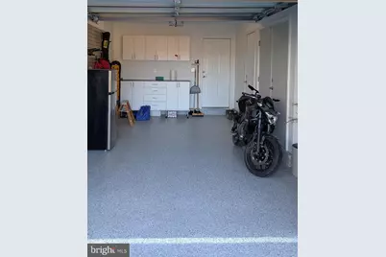
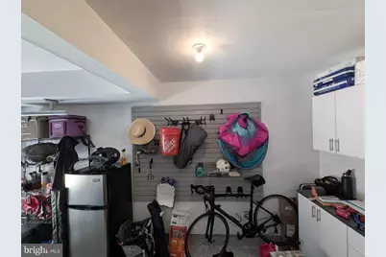
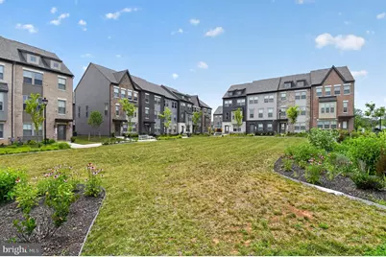
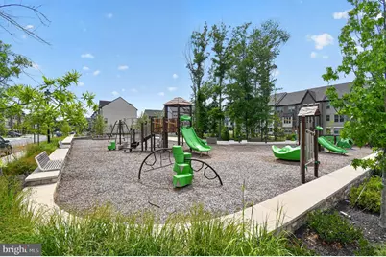
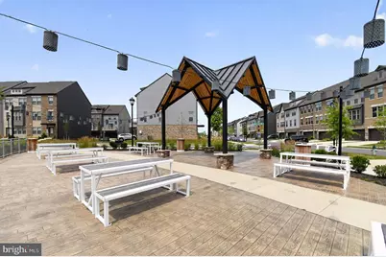
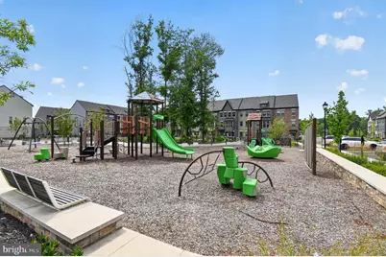
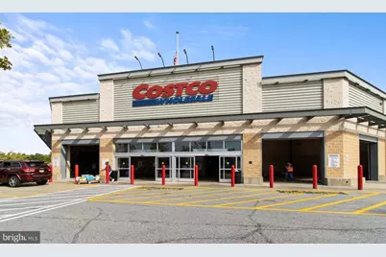
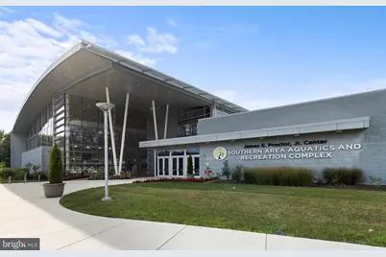
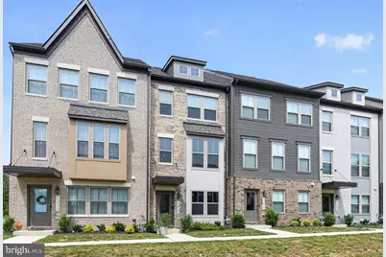
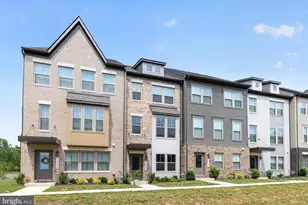
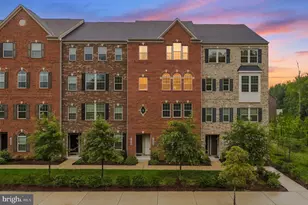
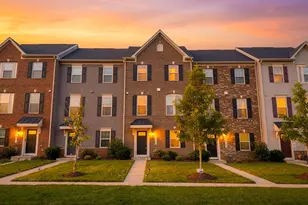
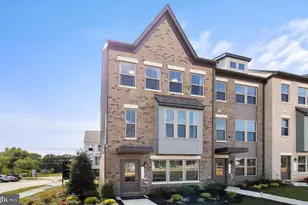
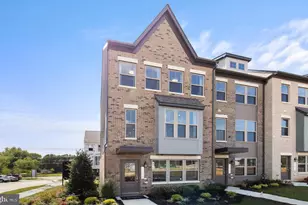
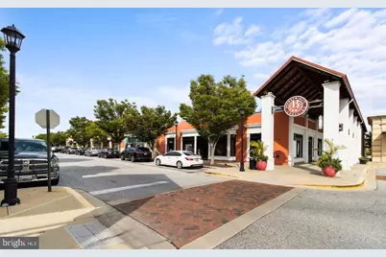
**INCREDIBLE LOCATION** Welcome to this exceptional townhome nestled in the quiet community, The Woodlands. Ideally located just minutes from Brandywine Crossing and an abundance of shopping, dining, and everyday conveniences, with quick access to US-301, Branch Avenue, and only 7 miles to Joint Base Andrews. BETTER THAN NEW, this beautifully appointed home showcases premium finishes throughout while offering thousands of dollars in owner-added enhancements that truly set it apart. The heart of the home is the chef-inspired kitchen, featuring stunning quartz countertops, an oversized center island, stainless steel appliances, abundant cabinetry, and an open-concept design that seamlessly flows into the spacious dining and living areas-creating the perfect setting for everyday living and entertaining alike. You'll appreciate the attention to detail as you enter. LVP flooring throughout the main and lower levels, custom window blinds, upgraded designer lighting fixtures, and ceiling fans installed in every bedroom, the family room, and the recreation room, providing both style and year-round comfort. The finished lower level offers exceptional flexibility and can easily serve as a second family room, media room, home office, fitness area, or guest retreat. A convenient powder room enhances the space, making it ideal for entertaining family and friends. One of the home's most impressive features is the professionally customized garage, boasting over $10,000 in upgrades. Complete with premium epoxy flooring, custom cabinetry, built-in shelving, wall-mounted storage systems, and organizational features, this garage is as functional as it is impressive. Upstairs, the primary suite provides a peaceful retreat with a spacious ensuite bath featuring elegant quartz countertops, ceramic tile and modern finishes. An additional generously sized bedroom has it's own full bath and offers abundant natural light and ample closet space, making it perfect for family members, guests, or a home office. The Laundry is also located in the upstairs hall which provides another added convenience. Step outside onto your private rear deck balcony, the perfect place to enjoy your morning coffee, unwind after a long day, or host gatherings while overlooking the surrounding neighborhood. Beyond the home itself, residents enjoy an outstanding community lifestyle with brand-new amenities, including neighborhood parks, scenic meadow trails, outdoor gathering spaces, and lawn game areas. The Woodlands offers an exceptional combination of convenience, recreation, and modern living. This move-in-ready home delivers the perfect balance of luxury, functionality, and value with premium builder finishes complemented by carefully selected owner upgrades throughout. From the elegant quartz surfaces and open-concept design to the custom garage renovation and designer touches, every detail has been thoughtfully curated to create a home you'll be proud to own. NO mower need as the HOA fee includes lawn maintenance, gardening, trash removal and snow removal of community roads.
Full Property Details
Full Property Details for 12602 Canopy Ave
General
- Price: $419,900
- HOA FEE: $138/month
- Taxes: $6,355 (2025)
- Status: Active
- Type: Townhouse
- Source: BrightMLSMidAtlantic
- MLS ID: MDPG2209040
- Updated: 8/21/2026
- Added to Site: 50 day(s) ago
Interior
- Interior Features: Attic, Bathroom - Soaking Tub, Bathroom - Tub Shower, Breakfast Area, Carpet, Ceiling Fan(s), Chair Railings, Combination Kitchen/Dining, Dining Area, Family Room Off Kitchen, Kitchen - Eat-In, Kitchen - Island, Kitchen - Table Space, Pantry, Primary Bath(s), Recessed Lighting, Sprinkler System, Upgraded Countertops, Window Treatments, Other, Floor Plan - Open
- Appliances: Built-In Microwave, Dishwasher, Disposal, Dryer, Dryer - Front Loading, Exhaust Fan, Icemaker, Microwave, Oven - Self Cleaning, Oven/Range - Gas, Range Hood, Refrigerator, Stainless Steel Appliances, Washer, Washer - Front Loading, Water Heater, Energy Efficient Appliances
- Flooring: Carpet, Ceramic Tile, Laminate Plank, Luxury Vinyl Plank
Rooms
Bathrooms
- Total Bathrooms: 3
- Full Bathrooms: 2
- Half Bathrooms: 1
- Upper 2 - Full Baths: 2
- Upper Floor Baths: 2
- Upper - Full Baths: 2
- Main Floor Baths: 1
- Main - 1/2 Baths: 1
Bedrooms
- Total Bedrooms: 2
- Bedrooms Upper: 2
- Bedrooms-Up2: 2
Other Rooms
- Laundry: Dryer In Unit, Has Laundry, Upper Floor, Washer In Unit
Additional Information
- Shared Amenities: Common Grounds, Jog/Walk Path, Picnic Area, Tot Lots/Playground
Exterior
- Exterior Features: Exterior Lighting, Sidewalks, Street Lights
- Porch/Patio/Deck: Deck(s), Balcony
Parking
- Garage: Yes
- Garage Spaces: 1
- Total Spaces: 2
- Parking Features: Concrete Driveway
- Parking Type: Attached Garage, Driveway, On Street
- Garage Description: Garage - Rear Entry, Garage Door Opener, Inside Access, Other
Location
- County: PRINCE GEORGES
- Subdivision: THE WOODLANDS
- Driving Directions: From Brandywine road turn right onto Savannah Pkwy then right onto Canopy Ave to 12602 Canopy Ave.
School Information
- School District: Prince George's County Public Schools
- Elementary School: Brandywine
- Middle School: Gwynn Park
- High School: Gwynn Park
Community
- Association: Yes
- Assoc. Name: MANAGEMENT COMMUNITY SOLUTIONS
- Assoc. Fees Include: Common Area Maintenance, Road Maintenance
Heating & Cooling
- Central air: Yes
- Cooling Type: Central A/C, Ceiling Fan(s)
- Cooling Fuel: Electric
- Heating Type: Heat Pump - Gas BackUp
- Heating Fuel: Natural Gas
- Water Heater: Natural Gas
Utilities
- Sewer: Public Sewer
- Water: Public
Structural Information
- Architectural Style: Traditional
- Structure Type: Interior Row/Townhouse
- Construction: Frame
- Foundation: Slab
- Walls/Ceilings: 9'+ Ceilings, Dry Wall
- Windows: Casement, Double Hung, Double Pane, Insulated, Screens, Sliding, Vinyl Clad
- Stories Description: Main, Upper 1, Upper 2
- Square Feet: 1,643
- Sq. Ft. Source: Estimated
- Living Area: 1,643 Sq. Ft.
- Finished Above Grnd: 1,315 Sq. Ft.
- Finished Below Grnd: 328 Sq. Ft.
- Year Built: 2023
- Year Built Source: Assessor
- Property Condition: Excellent
Lot Features
- Lot Size (Acres): 0.03
- Lot Size (Sq. Ft.): 1,120
- Lot Size Source: Assessor
- Zoning: RMF48
Financial Considerations
- Price Per Sq. Ft.: $319.32
- Association Fee: $138
- Assoc Fee Freq.: Monthly
- Assessment Year: 2026
- County Tax: $4,756
- County Tax Freq: Annually
- Tax w/Assessment: $409,300
- Tax Amount: $6,355
- Tax Year: 2025
Disclosures and Reports
- Ownership: Fee Simple
- Inclusions: Garage custom wall mounts and cabinets
- Lot Number: 6
Listed by RE/MAX Realty Group, Wayne A Floyd

Get Pre-Approved Today
Schools
Schools serving 12602 Canopy Ave
School District:Prince George's County Public Schools
| Name | Grades | Distance |
|---|---|---|
Brandywine Elementary School, Brandywine, MD 14101 Brandywine Road, Brandywine, MD 20613 | K-5 | 2.4 mi |
Gwynn Park Middle School 8000 Dyson Road, Brandywine, MD 20613 | 6-8 | 1.3 mi |
Gwynn Park High School 13800 Brandywine Road, Brandywine, MD 20613 | 9-12 | 1.4 mi |
Disclaimer:
School attendance boundaries provided by ATTOM Data Solutions and are for reference only. Contact the school directly to verify enrollment eligibility.
Price & Sales History for 12602 Canopy Ave
Date
Details
Price
Change
Source
8/02/2026
Price Reduced
$419,900
-1.89%
MLS
7/22/2026
Price Reduced
$428,000
-2.28%
MLS
7/04/2026
Listed
$438,000
9.5%
MLS
5/10/2024
Sold
$399,990
—
Public Record
Disclaimer: Historical sales information is derived from public records provided by the county offices. Information is not guaranteed and should be independently verified.
Tax History
Tax History for 12602 Canopy Ave
Year
Property Taxes
Change
Tax Assessment
Change
2025
$6,376
2965%
$427,700
9%
2023
$208
—
$392,733
2000%
2023
$208
—
$18,700
—
2022
$208
—
$18,700
—
Disclaimer: Historical tax information is derived from public records provided by the county offices. Information is not guaranteed and should be independently verified.
Estimate the Cost
Estimate the Cost for 12602 Canopy Ave
12602 Canopy Ave, Brandywine, MD 20613 (MLS# MDPG2209040) is a Townhouse property with 2 bedrooms, 2 full bathrooms and 1 partial bathroom. 12602 Canopy Ave is currently listed for $419,900 and was received on July 04, 2026. Want to learn more about 12602 Canopy Ave? Do you have questions about finding other Townhouse real estate for sale in Brandywine? You can browse all Brandywine real estate or contact a Coldwell Banker agent to request more information.