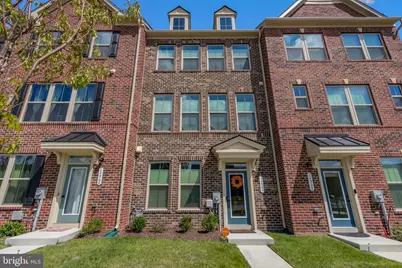
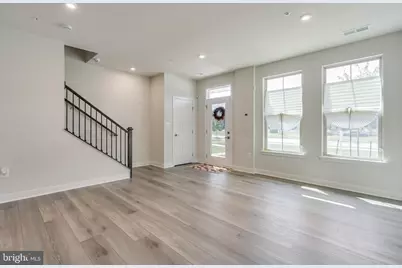
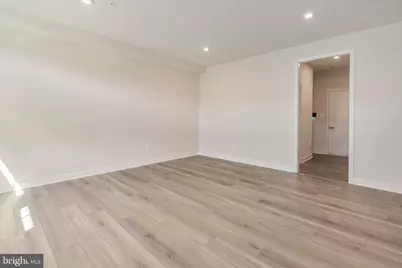
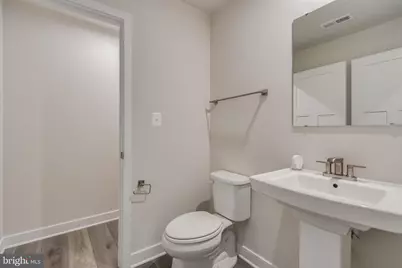
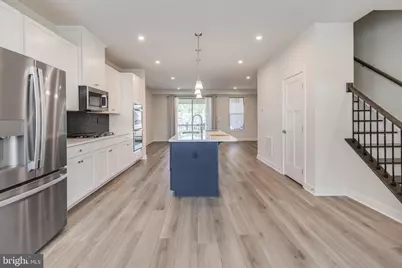
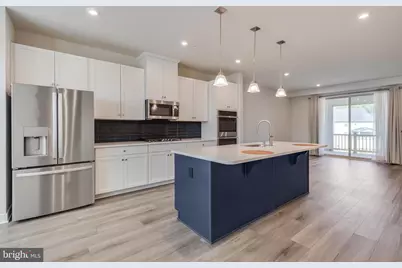
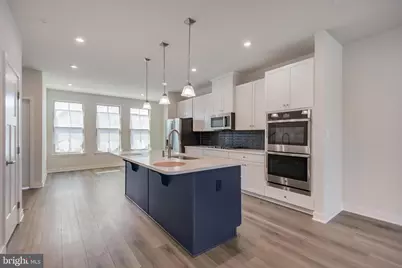
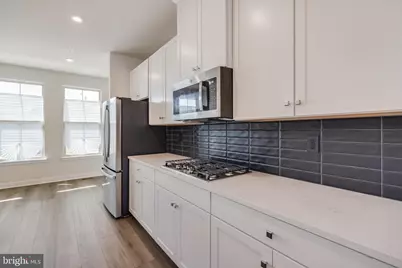
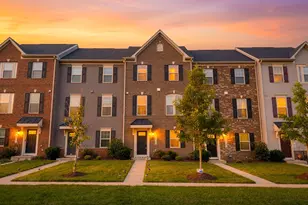
Full Property Details for 14964 Mattawoman Dr
General
- Rent: $3,500
- Status: Pending
- Type: Townhouse
- Source: BrightMLSMidAtlantic
- MLS ID: MDPG2217178
- Updated: 9/18/2026
- Added to Site: 45 day(s) ago
Rental Information
- Max. Lease (Mths): 24
- Min. Lease (Mths): 12
- Rent Includes: HVAC Maint, HOA/Condo Fee, Parking
Interior
- Number of Rooms: 22
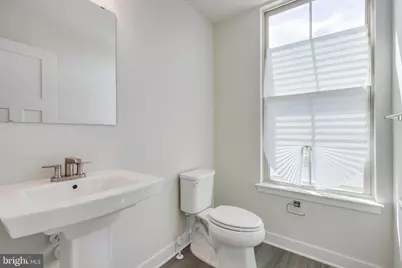
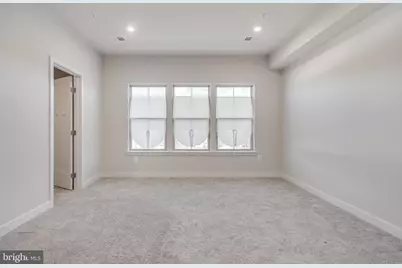
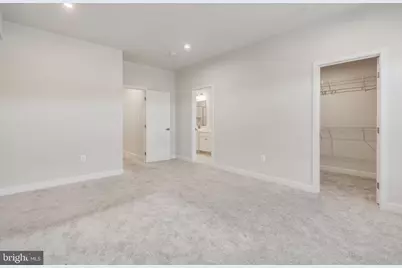
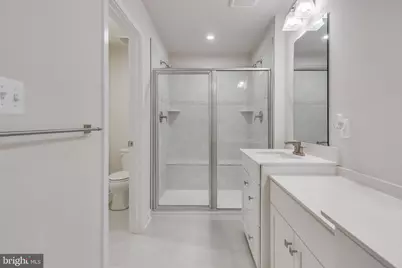
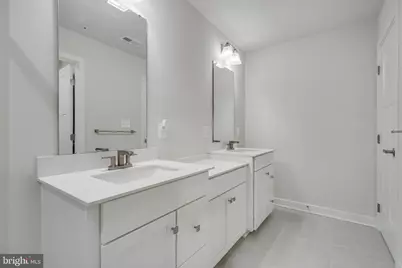
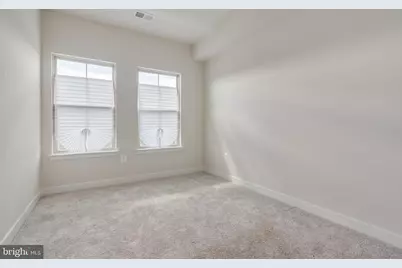
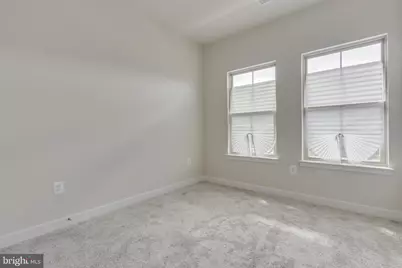
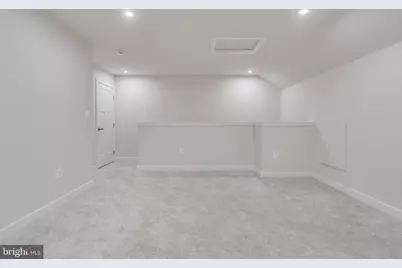
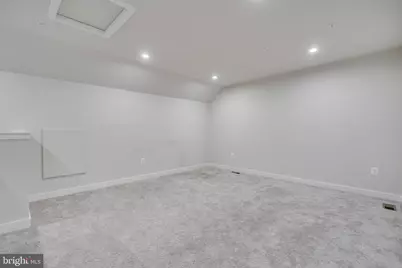
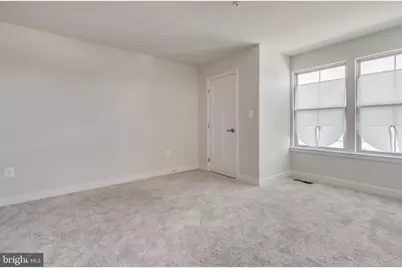
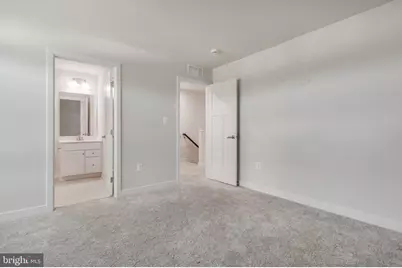
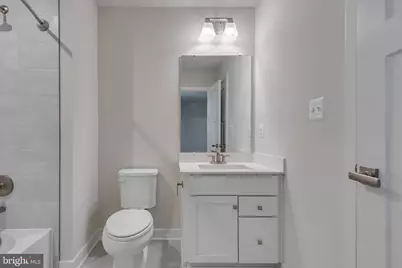
- Rooms/Areas: Primary Bedroom, Bedroom 2, Bedroom 3, Bedroom 4, Kitchen, Family Room, Foyer, Laundry, Loft, Recreation Room, Bathroom 1, Bathroom 3, Primary Bathroom, Half Bath
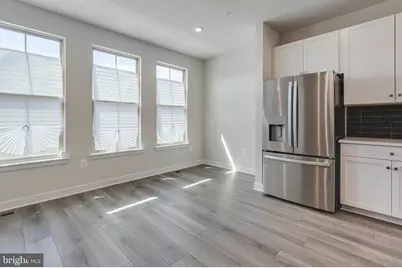
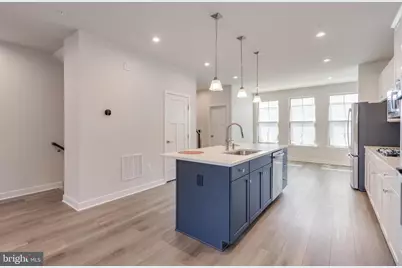
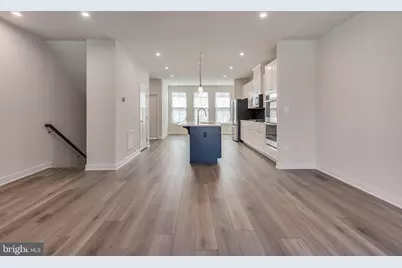
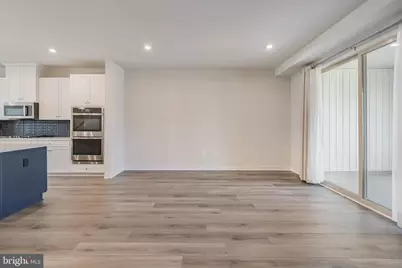
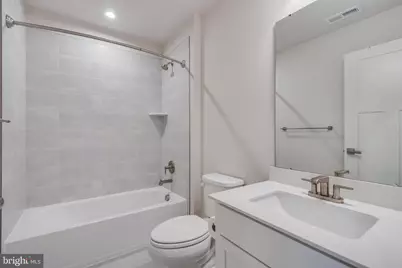
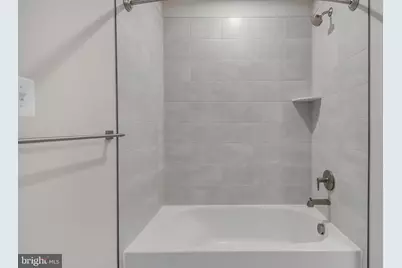
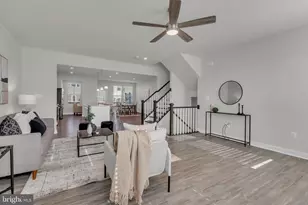
- Interior Features: Breakfast Area, Carpet, Floor Plan - Open, Kitchen - Eat-In, Kitchen - Gourmet, Kitchen - Island, Primary Bath(s), Pantry, Sprinkler System, Bathroom - Tub Shower, Upgraded Countertops, Bathroom - Stall Shower, Bathroom - Walk-In Shower, Combination Kitchen/Dining, Combination Kitchen/Living, Dining Area, Family Room Off Kitchen, Walk-in Closet(s)
- Fireplace: Yes
- Number of Fireplaces: 1
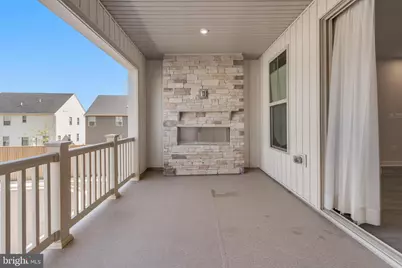
- Fireplace(s): Gas/Propane, Stone
- Appliances: Disposal, Icemaker, Microwave, Stainless Steel Appliances, Washer/Dryer Hookups Only, Water Heater - Tankless, Stove, Dishwasher, Refrigerator, Energy Efficient Appliances, Freezer, Cooktop, Exhaust Fan, Oven - Double, Oven - Self Cleaning, Oven - Wall, Oven/Range - Gas
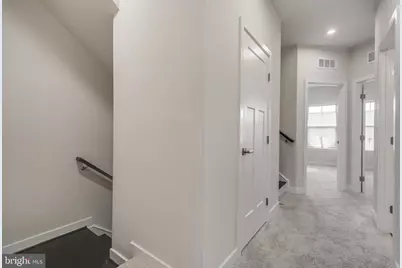
- Flooring: Carpet, Luxury Vinyl Plank, Ceramic Tile
Rooms
- Total Bathrooms: 5
- Full Bathrooms: 3
- Half Bathrooms: 2
- Upper 2 - Full Baths: 1
- Upper Floor Baths: 3
- Upper - Full Baths: 3
- Main Floor Baths: 1
- Main - 1/2 Baths: 1
- Lower Floor Baths: 1
- Lower - 1/2 Baths: 1
- Total Bedrooms: 4
- Bedrooms Upper: 4
- Bedrooms-Up2: 1
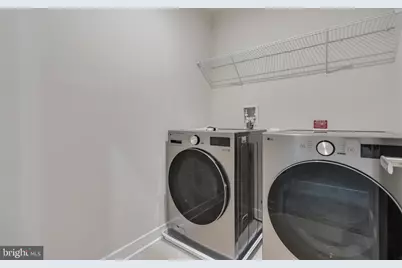
- Laundry: Upper Floor, Hookup
Additional Information
- Shared Amenities: Common Grounds, Club House, Jog/Walk Path, Swimming Pool, Tot Lots/Playground
- Shared Pool: Yes
- Pool: Yes
- Security/Safety: Carbon Monoxide Detector(s), Smoke Detector, Sprinkler System - Indoor
Exterior
- Exterior Features: Exterior Lighting, Sidewalks
- Porch/Patio/Deck: Porch(es)
Parking
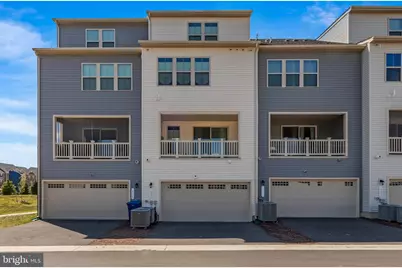
- Garage: Yes
- Garage Spaces: 2
- Total Spaces: 4
- Parking Features: Asphalt Driveway
- Parking Type: Attached Garage, Driveway, Parking Lot
- Garage Description: Garage Door Opener, Garage - Rear Entry
Location
- County: PRINCE GEORGES
- Subdivision: TIMOTHY BRANCH TOWNS
- Cross Streets: Mattawoman Dr & Iron Hi CT
- Driving Directions: From I-495: -Take exit 7 - Rt. 5/Branch Avenue. -Follow to exit for Rt. 5 South. -Continue for approx. 10 miles. -Bear right to get to Brandywine Rd. (Cross back over Rt. 5 and continue towards Brandywine Rd.) -Follow Brandywine Rd for approx. 1 mile and turn right onto Mattawoman Drive -Continue on Mattawoman Drive and at the traffic circle take the 2nd exit to continue on Mattawoman Drive. -Sales office/Model is on the right at 14973 Mattawoman Drive, Brandywine, MD 20613 -At the traffic circle take the 1st exit onto Robinson Manor Road for parking. -GPS Address: (Medstar Health) - 13950 Brandywine Rd, Brandywine, MD 20613. The community is located across the street.
- Direction Faces: East
- Location Details: Suburban
School Information
- School District: Prince George's County Public Schools
- Elementary School: Brandywine
- Middle School: Gwynn Park
- High School: Gwynn Park
Community
- Assoc. Fees Include: Lawn Maintenance, Pool(s)
Heating & Cooling
- Central air: Yes
- Cooling Type: Central A/C, Ceiling Fan(s), Energy Star Cooling System, Programmable Thermostat, Zoned
- Cooling Fuel: Electric
- Heating Type: Central, Energy Star Heating System, Programmable Thermostat
- Heating Fuel: Natural Gas
- Water Heater: Natural Gas, Tankless
Utilities
- Sewer: Public Sewer
- Water: Public
- Utility Description: Electric Available, Cable TV Available, Natural Gas Available, Phone Available, Under Ground, Sewer Available, Water Available, Other
Structural Information
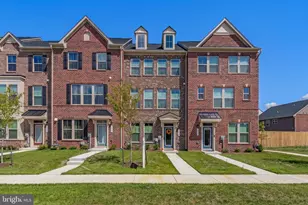
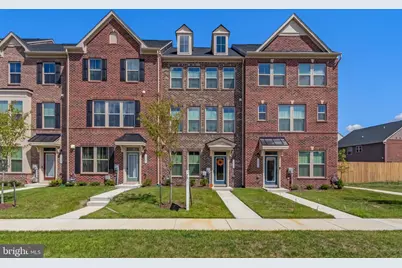
- Architectural Style: Colonial
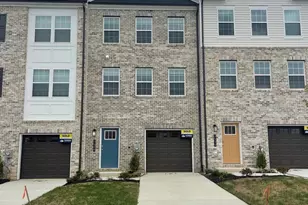
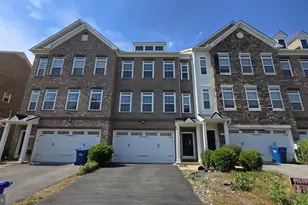
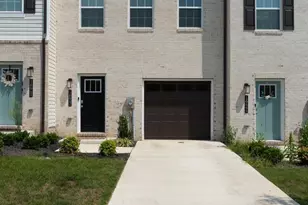
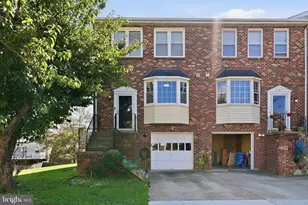
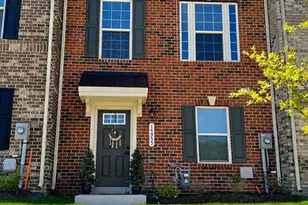
- Structure Type: Interior Row/Townhouse
- Builder: RYAN HOMES
- Model: VAN DORN
- Construction: Frame
- Basement: Yes
- Basement Desc.: Other
- Foundation: Slab
- Roof: Architectural Shingle
- Walls/Ceilings: 9'+ Ceilings, Dry Wall
- Windows: Screens, Double Pane
- Doors: ENERGY STAR Qualified Door(s), Insulated
- Stories/Levels: 4
- Stories Description: Lower 1, Main, Upper 1, Upper 2
- Square Feet: 2,140
- Sq. Ft. Source: Estimated
- Living Area: 2,140 Sq. Ft.
- Finished Above Grnd: 2,140 Sq. Ft.
- Basement Finished: 95%
- Year Built: 2025
- Year Built Source: Assessor
- Property Condition: Excellent
Unit Information
Additional Structures
Lot Features
- Property View: Street
- Lot Size (Acres): 0.04
- Lot Size (Sq. Ft.): 1,802
- Lot Size Source: Assessor
- Street/Road Desc.: Concrete
- Zoning: TACE
- Lot Description: No Thru Street, Rear Yard, Front Yard
Green Features
- Energy Efficient: Appliances, Construction, HVAC, Lighting
Financial Considerations
- Price Per Sq. Ft.: $1.64
- Application Fee: $50
- Security Deposit: $3,500
- Owner Pays: Association Fees, Management, Pest Control, Repairs, Taxes - Real Estate
- Tenant Pays: Utilities - All, Windows/Screens, Minor Interior Maintenance, Light Bulbs/Filters/Fuses/Alarm Care, Lawn/Tree/Shrub Care, Repair Deductible - 100
- Tax Total Finished Sq. Ft.: 1760
Disclosures and Reports
- Ownership: Other
- Inclusions: All Fixed Appliances
Listed by Keller Williams Preferred Properties, Brian Marzo