This is a carousel with tiles that activate property listing cards. Use the previous and next buttons to navigate.
1/1
$875,000
This is a carousel with tiles that activate property listing cards. Use the previous and next buttons to navigate.
1/1
Property Description
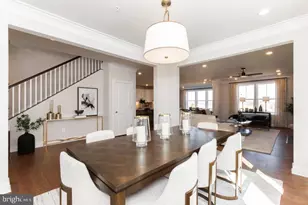
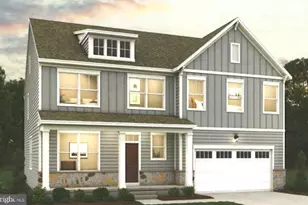
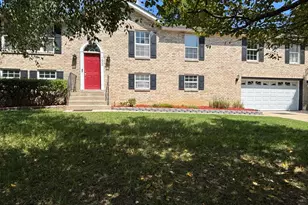
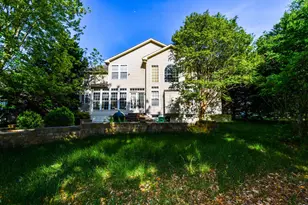
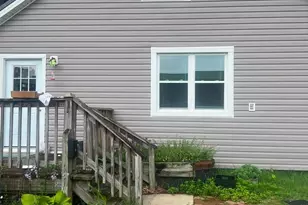
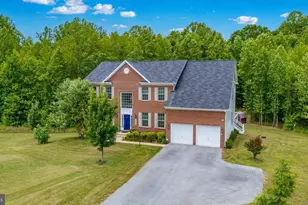
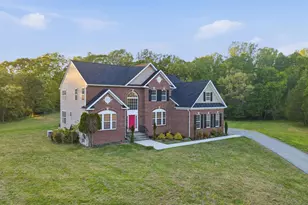
Welcome to 19081 Poplar Ridge Rd-a spacious home located on a peaceful street in the heart of Brandywine. Recently updated throughout, this residence offers 5 bedrooms, 3.5 bathrooms, and over 6,000 square feet of finished living space. The open-concept layout features a gourmet kitchen with quartz countertops, stainless steel appliances, and a large center island perfect for entertaining. A sunlit two-story family room with a cozy fireplace anchors the main level, creating a warm and inviting atmosphere that flows seamlessly into the dining area and formal living room. Upstairs, the luxurious primary suite boasts dual walk-in closets and a spa-inspired bath with soaking tub and separate shower. Additional bedrooms are generously sized with ample closet space. The fully finished basement includes a large recreation room, guest suite, and walk-out access to the backyard. Set on over 4 acres, this property offers exceptional privacy, a spacious yard, and a three-car side-load garage with inside access and additional storage. No detail has been overlooked-this home is move-in ready and waiting for its next chapter.
Full Property Details
Full Property Details for 19081 Poplar Ridge Rd
General
- Sold For: $875,000
- HOA FEE: $33/month
- HOA FEE FREQ.: Annually
- Taxes: $8,549 (2025)
- Status: Closed
- Type: Single Family
- Source: BrightMLSMidAtlantic
- MLS ID: MDPG2200302
- Added to Site: 125 day(s) ago
Interior
- Number of Rooms: 8
- Rooms/Areas: Bedroom 2, Bedroom 3, Bedroom 4, Bedroom 1, Bathroom 1, Bathroom 2, Half Bath
- Interior Features: Ceiling Fan(s), Dining Area, Double/Dual Staircase, Family Room Off Kitchen, Floor Plan - Open, Formal/Separate Dining Room, Carpet, Butlers Pantry, Kitchen - Gourmet, Kitchen - Island, Kitchen - Table Space, Recessed Lighting, Sprinkler System, Walk-in Closet(s), Wood Floors
- Fireplace: Yes
- Number of Fireplaces: 1
- Appliances: Built-In Microwave, Built-In Range, Cooktop, Dishwasher, Disposal, Dryer - Front Loading, Exhaust Fan, Icemaker, Refrigerator, Stainless Steel Appliances, Washer, Water Heater
- Flooring: Carpet, Ceramic Tile, Hardwood
Rooms
Bathrooms
- Total Bathrooms: 4
- Full Bathrooms: 3
- Half Bathrooms: 1
- Upper Floor Baths: 2
- Upper - Full Baths: 2
- Main Floor Baths: 1
- Main - 1/2 Baths: 1
- Lower Floor Baths: 1
- Lower - Full Baths: 1
Bedrooms
- Total Bedrooms: 5
- Bedrooms Upper: 4
- Bedrooms Lower: 1
Other Rooms
- Laundry: Main Floor
Exterior
- Porch/Patio/Deck: Deck(s)
Parking
- Garage: Yes
- Garage Spaces: 3
- Total Spaces: 9
- Parking Features: Asphalt Driveway
- Parking Type: Attached Garage, Driveway
- Garage Description: Garage Door Opener, Inside Access, Additional Storage Area
Location
- County: PRINCE GEORGES
- Subdivision: POPLAR HILL WOODS
- Driving Directions: Please use a navigation system
School Information
- School District: Prince George's County Public Schools
Community
- Association: Yes
- Pets Allowed: Yes
- Pets: No Pet Restrictions
Heating & Cooling
- Cooling Type: Other, Zoned, Heat Pump(s)
- Cooling Fuel: Electric
- Heating Type: Central, Heat Pump(s)
- Heating Fuel: Natural Gas
- Water Heater: 60+ Gallon Tank, Natural Gas
Utilities
- Sewer: Private Septic Tank
- Water: Private
- Utility Description: Electric Available, Natural Gas Available, Phone Available
Structural Information
- Architectural Style: Colonial
- Structure Type: Detached
- Construction: Frame
- Basement: Yes
- Basement Desc.: Fully Finished
- Foundation: Concrete Perimeter
- Roof: Asphalt, Shingle
- Walls/Ceilings: 9'+ Ceilings, 2 Story Ceilings
- Stories/Levels: 3
- Stories Description: Lower 1, Main, Upper 1
- Square Feet: 6,342
- Sq. Ft. Source: Estimated
- Living Area: 6,342 Sq. Ft.
- Finished Above Grnd: 4,222 Sq. Ft.
- Finished Below Grnd: 2,120 Sq. Ft.
- Basement Finished: 0%
- Year Built: 2004
- Year Built Source: Estimated
- Property Condition: Excellent, Very Good
Unit Information
Unit 1
- Bathrooms-Lower: 1
- Bedrooms-Lower: 1
Lot Features
- Lot Size (Acres): 4.12
- Lot Size (Sq. Ft.): 179,467
- Lot Size Source: Estimated
- Zoning: AG
Financial Considerations
- Price Per Sq. Ft.: $213.17
- Association Fee: $400
- Assoc Fee Freq.: Annually
- Assessment Year: 2025
- County Tax: $7,401
- County Tax Freq: Semi-Annually
- Tax w/Assessment: $732,300
- Tax Amount: $8,549
- Tax Year: 2025
- Terms: Standard Sale
Disclosures and Reports
- Ownership: Fee Simple
Get Pre-Approved Today
Schools
Schools serving 19081 Poplar Ridge Rd
School District:Prince George's County Public Schools
| Name | Grades | Distance |
|---|---|---|
Baden Elementary School 13601 Baden Westwood Road, Brandywine, MD 20613 | PK-6 | 3 mi |
Gwynn Park Middle School 8000 Dyson Road, Brandywine, MD 20613 | 6-8 | 9 mi |
Gwynn Park High School 13800 Brandywine Road, Brandywine, MD 20613 | 9-12 | 8.9 mi |
Disclaimer:
School attendance boundaries provided by ATTOM Data Solutions and are for reference only. Contact the school directly to verify enrollment eligibility.
Price & Sales History for 19081 Poplar Ridge Rd
Date
Details
Price
Change
Source
7/24/2026
Sold
$875,000
-2.78%
MLS
4/22/2026
Listed
$899,995
—
MLS
Disclaimer: Historical sales information is derived from public records provided by the county offices. Information is not guaranteed and should be independently verified.
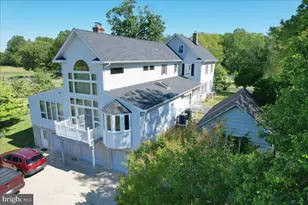
19081 Poplar Ridge Road, Brandywine, MD 20613 (MLS# MDPG2200302) is a Single Family property that was sold at $875,000 on July 24, 2026. This property was sold by Heather Giovingo from our Annapolis Church Circle Office.Want to learn more about 19081 Poplar Ridge Road? Do you have questions about finding other Single Family real estate for sale in Brandywine? You can browse all Brandywine real estate or contact a Coldwell Banker agent to request more information.