This is a carousel with tiles that activate property listing cards. Use the previous and next buttons to navigate.
1/1
$560,000 Coming Soon
This is a carousel with tiles that activate property listing cards. Use the previous and next buttons to navigate.
1/1
Property Description
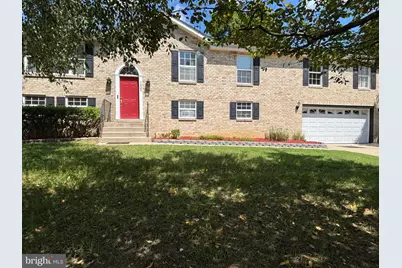
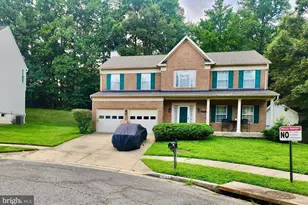
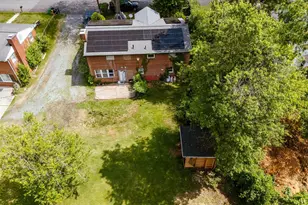
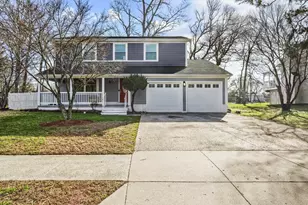
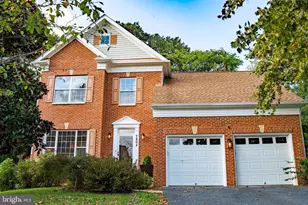
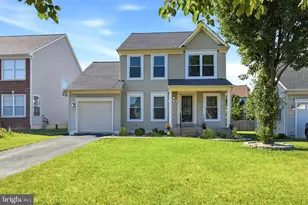
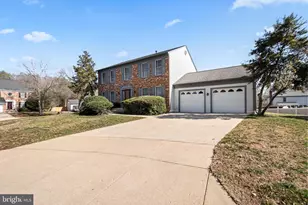
Welcome to this beautifully maintained brick split-foyer home with 5 bedrooms and 3 full bathrooms. This home provides the space, comfort, and versatility you've been looking for. Step inside to gleaming hardwood floors throughout the main level, creating a warm and inviting atmosphere. The spacious living room flows naturally into the dining area, providing the perfect setting for everyday living and entertaining. The updated kitchen features stainless steel appliances, granite countertops, and a large center island with ample cabinetry for additional storage and workspace. Whether preparing a quick meal or hosting family and friends, this kitchen offers both style and functionality. Retreat to the massive owner's suite, complete with a comfortable sitting area, a generous walk-in closet, and a luxurious en-suite bathroom. Unwind in the jacuzzi-style soaking tub and enjoy the convenience of his-and-her sinks, creating a relaxing private retreat at the end of the day. The 3 additional bedrooms are generously sizes, and updated bathrooms throughout for modern comfort and convenience. The fully-finished lower level offers a spacious family room, perfect for movie nights, gatherings, or additional living space, an additional bedroom with a full bathroom. For added convenience, this home includes a 2-car garage plus additional driveway parking. Step outside and enjoy the expansive deck and fully fenced backyard, ideal for outdoor dining, entertaining, gardening, pets, or simply relaxing. The corner-lot location provides additional outdoor space and a wonderful sense of privacy. A solar panel system is installed. One last major bonus is No HOA. Don't miss the opportunity to make this spacious and versatile home your own!
Full Property Details
Full Property Details for 7600 Mezmer Ln
General
- Price: $560,000
- Taxes: $6,911 (2026)
- Status: Coming Soon
- Type: Single Family
- Source: BrightMLSMidAtlantic
- MLS ID: MDPG2216314
- Updated: 10/6/2026
- Added to Site: 37 day(s) ago
- Expected Market Date: 10/7/2026
Rooms
Bathrooms
- Total Bathrooms: 3
- Full Bathrooms: 3
- Main Floor Baths: 2
- Main - Full Baths: 2
- Lower Floor Baths: 1
- Lower - Full Baths: 1
Bedrooms
- Total Bedrooms: 5
- Bedrooms Lower: 1
- Bedrooms Main & Up: 4
Exterior
- Porch/Patio/Deck: Deck(s)
Parking
- Garage: Yes
- Garage Spaces: 2
- Total Spaces: 2
- Parking Type: Attached Garage
- Garage Description: Garage - Front Entry
Location
- County: PRINCE GEORGES
- Subdivision: SPRING ACRES
- Driving Directions: Use GPS
School Information
- School District: Prince George's County Public Schools
Heating & Cooling
- Central air: Yes
- Cooling Type: Other, Central A/C
- Cooling Fuel: Electric
- Heating Type: Heat Pump(s)
- Heating Fuel: Natural Gas
- Water Heater: Natural Gas
Utilities
- Sewer: Public Sewer
- Water: Public
Structural Information
- Architectural Style: Split Foyer
- Structure Type: Detached
- Construction: Brick
- Basement: Yes
- Basement Desc.: Fully Finished
- Foundation: Slab
- Stories Description: Lower 1, Main
- Square Feet: 2,298
- Sq. Ft. Source: Estimated
- Living Area: 2,298 Sq. Ft.
- Finished Above Grnd: 2,298 Sq. Ft.
- Year Built: 1997
- Year Built Source: Assessor
Unit Information
Unit 1
- Bathrooms-Lower: 1
- Bedrooms-Lower: 1
Lot Features
- Lot Size (Acres): 0.46
- Lot Size (Sq. Ft.): 20,034
- Lot Size Source: Assessor
- Zoning: RR
Financial Considerations
- Price Per Sq. Ft.: $243.69
- Assessment Year: 2026
- County Tax: $5,172
- County Tax Freq: Annually
- Tax w/Assessment: $465,133
- Tax Amount: $6,911
- Tax Year: 2026
Disclosures and Reports
- Ownership: Fee Simple
- Lot Number: 6
Listed by Samson Properties, Linda Hurd

Get Pre-Approved Today
Schools
Schools serving 7600 Mezmer Ln
School District:Prince George's County Public Schools
| Name | Grades | Distance |
|---|---|---|
Francis T. Evans Elementary School 6720 Old Alexandria Ferry Road, Clinton, MD 20735 | PK-5 | 1.5 mi |
Stephen Decatur Middle School, Clinton, MD 8200 Pinewood Drive, Clinton, MD 20735 | 6-8 | 1.9 mi |
Dr. Henry A. Wise Jr. High School 12650 Brooke Lane, Upper Marlboro, MD 20772 | 9-12 | 6.6 mi |
Disclaimer:
School attendance boundaries provided by ATTOM Data Solutions and are for reference only. Contact the school directly to verify enrollment eligibility.
Price & Sales History for 7600 Mezmer Ln
Date
Details
Price
Change
Source
8/31/2026
Listed
$560,000
229.41%
MLS
3/13/2002
Sold
$170,000
—
Public Record
Disclaimer: Historical sales information is derived from public records provided by the county offices. Information is not guaranteed and should be independently verified.
Tax History
Tax History for 7600 Mezmer Ln
Year
Property Taxes
Change
Tax Assessment
Change
2023
$4,478
—
$463,200
7%
2023
$4,478
—
$432,967
8%
2023
$4,478
8%
$402,733
8%
2022
$4,142
-20%
$372,500
1%
2019
$5,202
-11%
$369,433
1%
2021
$5,842
1%
$366,367
1%
2020
$5,796
10%
$363,300
11%
2019
$5,253
12%
$326,733
13%
2018
$4,710
13%
$290,167
14%
2017
$4,166
2%
$253,600
2%
2016
$4,101
5%
$249,200
2%
2015
$3,901
9%
$244,800
2%
2014
$3,582
—
$240,400
—
Disclaimer: Historical tax information is derived from public records provided by the county offices. Information is not guaranteed and should be independently verified.
Estimate the Cost
Estimate the Cost for 7600 Mezmer Ln
7600 Mezmer Lane, Clinton, MD 20735 (MLS# MDPG2216314) is a Single Family property with 5 bedrooms and 3 full bathrooms. 7600 Mezmer Lane is currently listed for $560,000 and was received on August 31, 2026. Want to learn more about 7600 Mezmer Lane? Do you have questions about finding other Single Family real estate for sale in Clinton? You can browse all Clinton real estate or contact a Coldwell Banker agent to request more information.