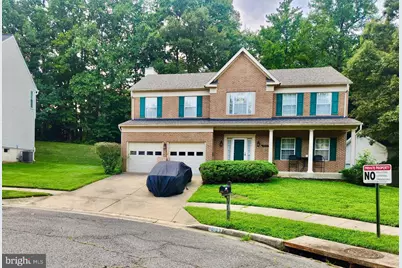
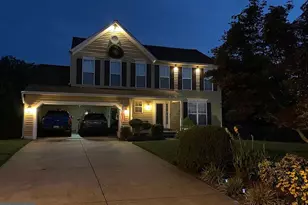
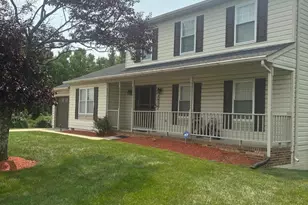
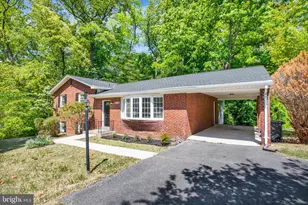
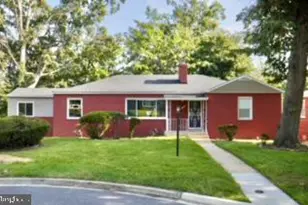
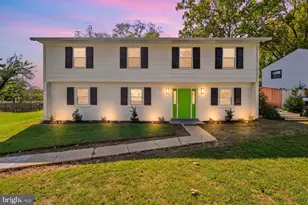
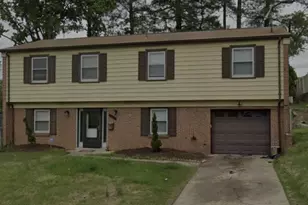
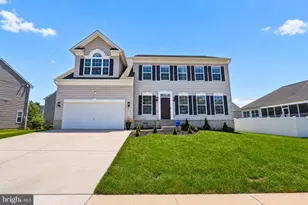
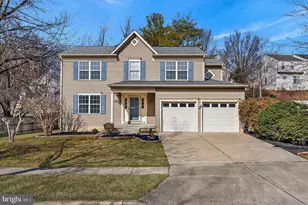
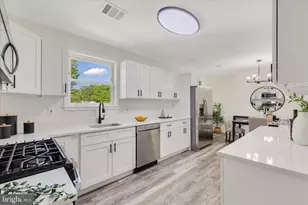
Full Property Details for 10103 Goldfinch Ct
General
- Price: $565,900
- HOA FEE: $93/month
- Taxes: $7,857 (2025)
- Status: Active
- Type: Single Family
- Source: BrightMLSMidAtlantic
- MLS ID: MDPG2216052
- Updated: 9/18/2026
- Added to Site: 18 day(s) ago
Interior
- Interior Features: Carpet, Ceiling Fan(s), Formal/Separate Dining Room, Walk-in Closet(s), Wood Floors, Kitchen - Island, Kitchen - Eat-In, Family Room Off Kitchen, Bathroom - Stall Shower, Bathroom - Tub Shower
- Fireplace: Yes
- Number of Fireplaces: 1
- Fireplace(s): Fireplace - Glass Doors
- Appliances: Dishwasher, Disposal, Dryer, Exhaust Fan, Intercom, Refrigerator, Stove, Washer, Water Heater
Rooms
- Total Bathrooms: 4
- Full Bathrooms: 3
- Half Bathrooms: 1
- Upper Floor Baths: 2
- Upper - Full Baths: 2
- Main Floor Baths: 1
- Main - 1/2 Baths: 1
- Lower Floor Baths: 1
- Lower - Full Baths: 1
- Total Bedrooms: 4
- Bedrooms Upper: 3
- Bedrooms Lower: 1
Additional Information
- Shared Amenities: Club House, Common Grounds, Community Center, Jog/Walk Path
- Shared Pool: Yes
- Pool: Yes
Parking
- Garage: Yes
- Garage Spaces: 2
- Total Spaces: 4
- Parking Features: Paved Driveway
- Parking Type: Attached Garage, Driveway, On Street
- Garage Description: Garage - Front Entry, Garage Door Opener, Inside Access
Location
- County: PRINCE GEORGES
- Subdivision: SUMMIT CREEK
- Driving Directions: South on Branch Ave (rte 5) to Right onto Surratts rd or North on Branch ave(rte 5) to Left onto Surratts Rd left onto summit creek Dr - Right onto Wooden Bridge Rd to Fawn Crossing Way -to Right onto Goldfinch Ct
School Information
- School District: Prince George's County Public Schools
Community
- Association: Yes
- Assoc. Name: SUMMIT CREEK ASSOCIATION
- Assoc. Fees Include: Common Area Maintenance, Management, Snow Removal
Heating & Cooling
- Cooling Type: Other
- Cooling Fuel: Electric
- Heating Type: Central
- Heating Fuel: Natural Gas
- Water Heater: Natural Gas
Utilities
- Sewer: Public Sewer
- Water: Public
Structural Information
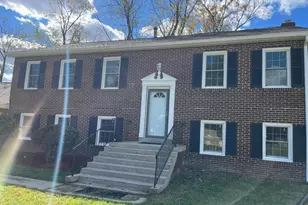
- Architectural Style: Colonial
- Structure Type: Detached
- Construction: Brick Front
- Basement: Yes
- Basement Entrance: Yes
- Basement Desc.: Connecting Stairway, Daylight, Full, Fully Finished, Outside Entrance
- Foundation: Permanent
- Stories Description: Lower 1, Main, Upper 1
- Square Feet: 3,720
- Sq. Ft. Source: Assessor
- Living Area: 2,584 Sq. Ft.
- Finished Above Grnd: 2,584 Sq. Ft.
- Year Built: 1996
- Year Built Source: Assessor
- Property Condition: Excellent
Unit Information
- Bathrooms-Lower: 1
- Bedrooms-Lower: 1
Lot Features
- Lot Size (Acres): 0.22
- Lot Size (Sq. Ft.): 9,753
- Lot Size Source: Assessor
- Zoning: LCD
Financial Considerations
- Price Per Sq. Ft.: $219
- Association Fee: $93
- Assoc Fee Freq.: Monthly
- Assessment Year: 2026
- County Tax: $5,880
- County Tax Freq: Annually
- Tax w/Assessment: $559,400
- Tax Amount: $7,857
- Tax Year: 2025
- Tax Total Finished Sq. Ft.: 2584
Disclosures and Reports
- Ownership: Fee Simple
- Lot Number: 1
Listed by Bennett Realty Solutions, Saundra M Coston