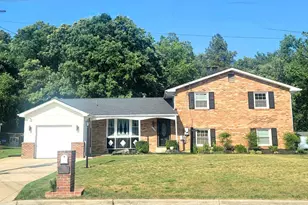
Full Property Details for 7103 Tarquin Ave
General
- Price: $450,000
- Taxes: $6,034 (2025)
- Status: Active
- Type: Single Family
- Source: BrightMLSMidAtlantic
- MLS ID: MDPG2208824
- Updated: 10/5/2026
- Added to Site: 92 day(s) ago
Interior
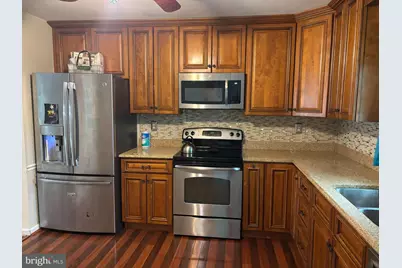
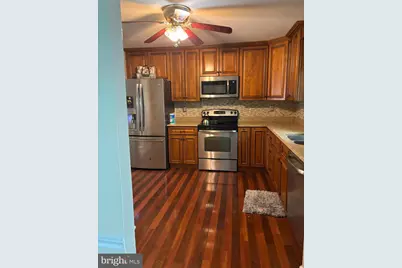
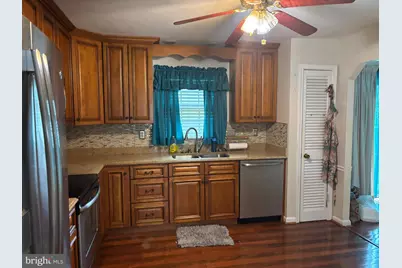
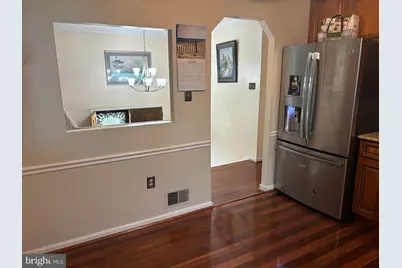
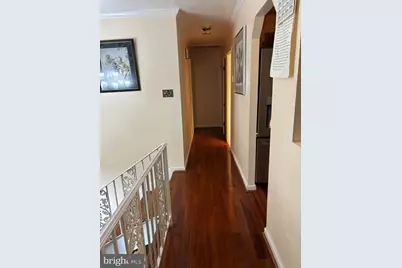
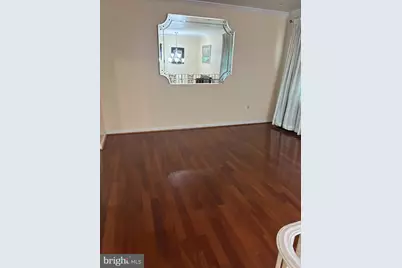
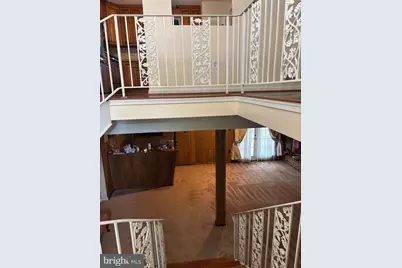
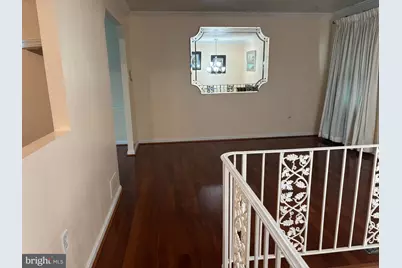
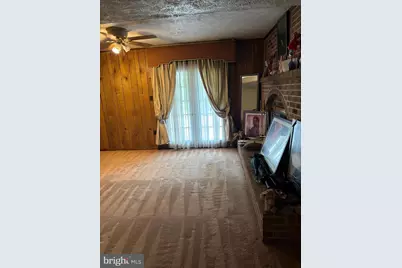
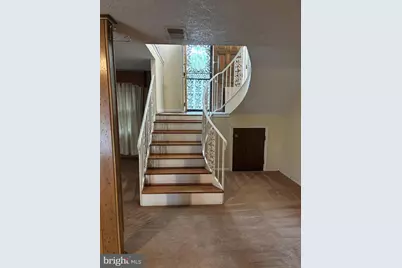
- Interior Features: Bathroom - Tub Shower, Ceiling Fan(s), Kitchen - Eat-In, Spiral Staircase, Wood Floors, Bar

- Fireplace: Yes
- Number of Fireplaces: 1
- Fireplace(s): Brick, Mantel(s)
- Appliances: Built-In Microwave, Dishwasher, Disposal, Dryer, Dryer - Electric, Refrigerator, Stove, Washer
Rooms
- Total Bathrooms: 3
- Full Bathrooms: 3
- Upper Floor Baths: 2
- Upper - Full Baths: 2
- Main Floor Baths: 1
- Main - Full Baths: 1
- Total Bedrooms: 4
- Bedrooms Upper: 2
- Bedrooms Main & Up: 2
Exterior
- Exterior Features: Sidewalks
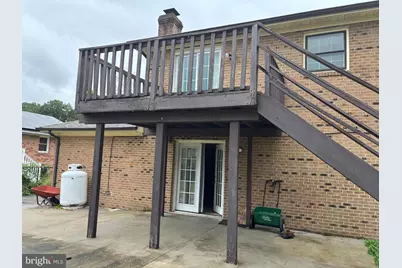
- Porch/Patio/Deck: Brick, Deck(s), Patio(s)
Parking
- Garage: Yes
- Garage Spaces: 1
- Total Spaces: 3
- Parking Features: Concrete Driveway
- Parking Type: Attached Garage, Driveway
- Garage Description: Garage - Front Entry
Location
- County: PRINCE GEORGES
- Subdivision: TARQUIN VILLAGE
- Driving Directions: Please use navigational system.
- City Limits: Yes
School Information
- School District: Prince George's County Public Schools
Heating & Cooling
- Central air: Yes
- Cooling Type: Central A/C
- Cooling Fuel: Electric
- Heating Type: 90% Forced Air, Central
- Heating Fuel: Electric
- Water Heater: Electric
Utilities
- Sewer: Public Sewer
- Water: Public
Structural Information
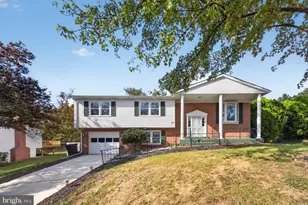
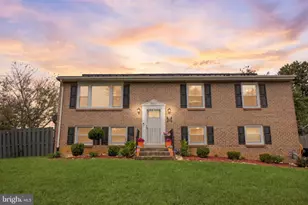
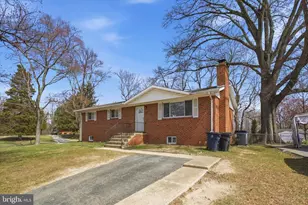
- Architectural Style: Split Foyer
- Structure Type: Detached
- Construction: Brick
- Basement: Yes
- Basement Desc.: Fully Finished, Walkout Level
- Foundation: Brick/Mortar
- Stories Description: Main, Upper 1
- Square Feet: 1,196
- Sq. Ft. Source: Assessor
- Living Area: 1,196 Sq. Ft.
- Finished Above Grnd: 1,196 Sq. Ft.
- Year Built: 1982
- Year Built Source: Assessor
- Property Condition: Very Good
Lot Features
- Lot Size (Acres): 0.23
- Lot Size (Sq. Ft.): 10,048
- Lot Size Source: Assessor
- Zoning: RSF95
- Fencing (Description): Fully
Financial Considerations
- Price Per Sq. Ft.: $376.25
- Assessment Year: 2026
- City/TownTax: $4,516
- City/TownTax Freq: Annually
- County Tax: $4,516
- County Tax Freq: Annually
- Tax w/Assessment: $435,667
- Tax Amount: $6,034
- Tax Year: 2025
- Tax Total Finished Sq. Ft.: 1196
Disclosures and Reports
- Ownership: Fee Simple
- Lot Number: 2
Listed by Samson Properties, Jacqueline Boykin