This is a carousel with tiles that activate property listing cards. Use the previous and next buttons to navigate.
1/1
$426,000
This is a carousel with tiles that activate property listing cards. Use the previous and next buttons to navigate.
1/1
Property Description
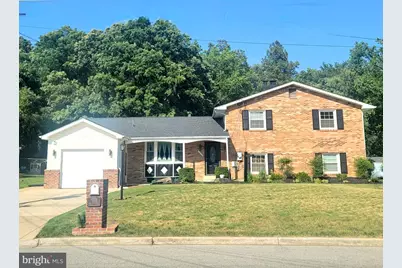
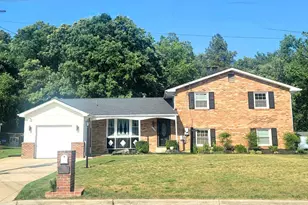
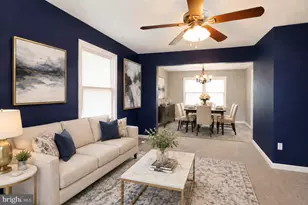
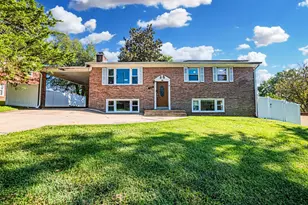
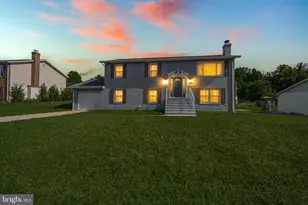
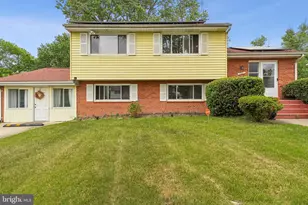
NEW PRICE REDUCTION AND NEW WATER HEATER, NEW FURNACE, NEWER HVAC SYSTEM AND ROOF - ALL UNDER WARRANTY!!!THIS IS TRULY THE BEST RESALE HOME FOR THE MONEY IN THE ENTIRE COUNTY! Even with so many updates, the best feature of this charming 4BR/3BA, 1-car garage, split level home is the MOTIVATED SELLER! Situated in the Westchester neighborhood and offering new utility equipment along with fabulous interior updates, this home is move-in ready and the major work that has been done will ensure that the home is low maintenance for the next 7 - 10 years or beyond. The main level features an open floor plan with expansive living room with gleaming hardwood floors. The NEWER windows throughout the house create a light-filled, airy home with solid construction that rivals new construction. The fully finished basement, complete with a walkout entrance, provides additional living space with a brick fireplace, for cozy evenings and fabulous sleep overs. This home is perfect for outdoor enthusiasts; sitting on a generous level lot, the property is nearly a half acre, cleared, beautifully landscaped, and backs to trees. The picturesque yard is complemented by two extremely large patios, including one custom-built brick patio, which create the perfect setting for summer barbecues or quiet evenings under the stars. A focal point of the home is the huge sunroom with high ceilings, nearly floor-to-ceiling windows, and convenient access to the house, garage, and brick patio, the space is perfect for crab feasts, watching snow fall, outdoor dinner parties, or add a hot tub and turn it into your personal spa. Located in a vibrant community, residents benefit from nearby parks, schools, multiple public service agencies, and easy access to main highways, Branch Ave metro station, and public transportation. Explore local amenities, including shops and dining options, all within a short drive. This home is not just a place to live; it truly is a place to thrive. This delightful property offering so much value is PRICED BELOW MARKET. The seller is motivated and says LET'S MAKE A WIN-WIN DEAL. Schedule your viewing today! PROPERTY HAS VIDEO SECURITY CAMERAS. PLEASE DO NOT ENTER PROPERTY WITHOUT LICENSED AGENT AND/OR APPOINTMENT.
Full Property Details
Full Property Details for 7008 Berkshire Dr
General
- Sold For: $426,000
- Taxes: $6,419 (2026)
- Status: Closed
- Type: Single Family
- Source: BrightMLSMidAtlantic
- MLS ID: MDPG2193960
- Added to Site: 200 day(s) ago
Interior
- Number of Rooms: 7
- Rooms/Areas: Primary Bedroom, Bedroom 2, Bedroom 3, Bedroom 4, Bathroom 1, Bathroom 2, Primary Bathroom
- Interior Features: Family Room Off Kitchen, Floor Plan - Open, Kitchen - Table Space, Primary Bath(s), Wood Floors, Bathroom - Stall Shower, Bathroom - Tub Shower, Carpet, Ceiling Fan(s), Kitchen - Eat-In, Recessed Lighting, Walk-in Closet(s)
- Fireplace: Yes
- Number of Fireplaces: 1
- Fireplace(s): Equipment, Mantel(s), Wood, Brick
- Appliances: Dishwasher, Disposal, Dryer, Exhaust Fan, Icemaker, Refrigerator, Stove, Washer
- Flooring: Ceramic Tile, Hardwood, Luxury Vinyl Plank, Partially Carpeted
Rooms
Bathrooms
- Total Bathrooms: 3
- Full Bathrooms: 3
- Upper Floor Baths: 2
- Upper - Full Baths: 2
- Lower Floor Baths: 1
- Lower - Full Baths: 1
Bedrooms
- Total Bedrooms: 4
- Bedrooms Upper: 3
- Bedrooms Lower: 1
Other Rooms
- Laundry: Lower Floor, Washer In Unit, Dryer In Unit
Additional Information
- Security/Safety: Monitored, Motion Detectors, Smoke Detector, Carbon Monoxide Detector(s)
Exterior
- Exterior Features: Flood Lights, Secure Storage, Street Lights, Sidewalks
- Porch/Patio/Deck: Brick
Parking
- Garage: Yes
- Garage Spaces: 1
- Total Spaces: 3
- Parking Features: Concrete Driveway
- Parking Type: Attached Garage, Driveway, Off Street, On Street
- Garage Description: Garage Door Opener
Location
- County: PRINCE GEORGES
- Subdivision: WESTCHESTER
- Driving Directions: 495 to Branch Ave southbound; follow to Allentown Rd and turn right; follow to Berkshire Dr and turn left
School Information
- School District: Prince George's County Public Schools
Heating & Cooling
- Central air: Yes
- Cooling Type: Ceiling Fan(s), Central A/C, Programmable Thermostat, Heat Pump(s)
- Cooling Fuel: Electric
- Heating Type: Central, Forced Air, Heat Pump(s)
- Heating Fuel: Natural Gas
- Water Heater: Natural Gas
Utilities
- Sewer: Public Sewer
- Water: Public
Structural Information
- Architectural Style: Split Level
- Structure Type: Detached
- Construction: Brick, Vinyl Siding
- Basement: Yes
- Basement Entrance: Yes
- Basement Desc.: Connecting Stairway, Fully Finished, Heated, Rear Entrance, Walkout Level
- Foundation: Slab
- Walls/Ceilings: Dry Wall
- Windows: Insulated, Screens
- Doors: Insulated, Sliding Glass, Storm
- Stories Description: Lower 1, Main, Upper 1
- Square Feet: 2,680
- Sq. Ft. Source: Assessor
- Living Area: 2,680 Sq. Ft.
- Finished Above Grnd: 2,680 Sq. Ft.
- Year Built: 1963
- Year Built Source: Estimated
- Property Condition: Excellent
Unit Information
Unit 1
- Bathrooms-Lower: 1
- Bedrooms-Lower: 1
Additional Structures
- Other Structures: Garage(s), Shed
Lot Features
- Lot Size (Acres): 0.47
- Lot Size (Sq. Ft.): 20,473
- Lot Size Source: Estimated
- Zoning: RSF95
- Lot Description: Backs - Parkland, Backs to Trees, Cleared, Landscaping
- Fencing (Description): Fully, Privacy, Vinyl, Chain Link
Financial Considerations
- Price Per Sq. Ft.: $164.18
- Assessment Year: 2026
- County Tax: $4,804
- County Tax Freq: Annually
- Tax w/Assessment: $457,200
- Tax Amount: $6,419
- Tax Year: 2026
- Terms: Standard Sale
- Tax Total Finished Sq. Ft.: 2680
Disclosures and Reports
- Ownership: Fee Simple
- Section: 6
Listed by TALIA Realty, Alicia C Darensbourg
Sold by Samson Properties, Mark A Morris

Get Pre-Approved Today
Schools
Schools serving 7008 Berkshire Dr
School District:Prince George's County Public Schools
| Name | Grades | Distance |
|---|---|---|
Avalon Elementary School 7302 Webster Lane, Fort Washington, MD 20744 | PK-6 | 1.8 mi |
Thurgood Marshall Middle School 4909 Brinkley Rd, Temple Hills, MD 20748 | 6-8 | 1 mi |
Crossland High School 6901 Temple Hill Road, Temple Hills, MD 20748 | 9-12 | 1.2 mi |
Disclaimer:
School attendance boundaries provided by ATTOM Data Solutions and are for reference only. Contact the school directly to verify enrollment eligibility.
Price & Sales History for 7008 Berkshire Dr
Date
Details
Price
Change
Source
9/08/2026
Sold
$426,000
-3.18%
MLS
7/28/2026
Price Reduced
$440,000
-6.36%
MLS
6/22/2026
Price Reduced
$469,900
-5.07%
MLS
3/23/2026
Listed
$495,000
—
MLS
Disclaimer: Historical sales information is derived from public records provided by the county offices. Information is not guaranteed and should be independently verified.
7008 Berkshire Drive, Temple Hills, MD 20748 (MLS# MDPG2193960) is a Single Family property that was sold at $426,000 on September 08, 2026. Want to learn more about 7008 Berkshire Drive? Do you have questions about finding other Single Family real estate for sale in Temple Hills? You can browse all Temple Hills real estate or contact a Coldwell Banker agent to request more information.