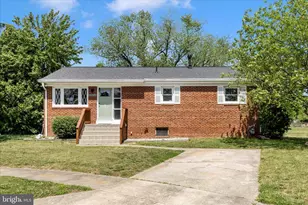
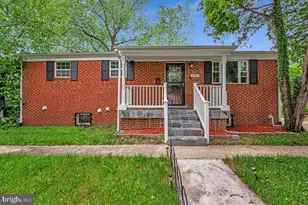
Full Property Details for 5951 Surrey Service Dr
General
- Price: $425,000
- Taxes: $5,271 (2026)
- Status: Active
- Type: Single Family
- Source: BrightMLSMidAtlantic
- MLS ID: MDPG2220716
- Updated: Today (9/28/2026)
- Added to Site: Today
Interior
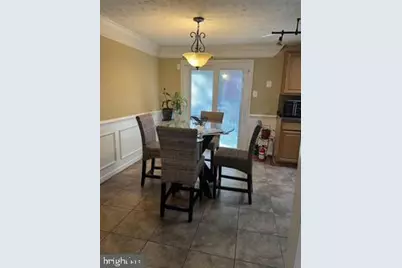
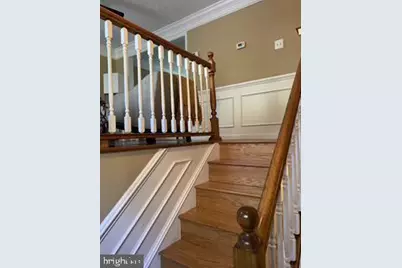
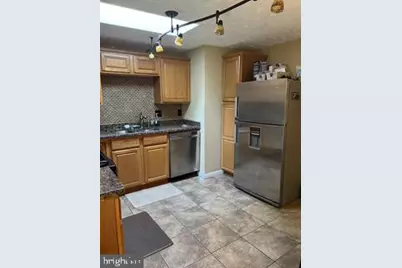
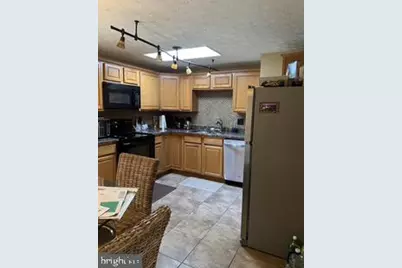
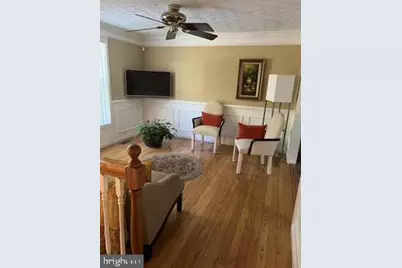
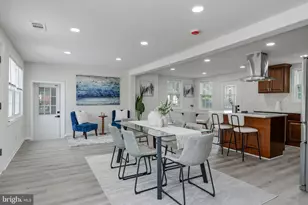
- Interior Features: Breakfast Area, Combination Kitchen/Dining, Kitchen - Table Space, Primary Bath(s), Chair Railings, Crown Moldings, Upgraded Countertops, Wood Floors, WhirlPool/HotTub, Recessed Lighting, Floor Plan - Traditional
- Appliances: Dishwasher, Icemaker, Microwave, Oven - Self Cleaning, Oven/Range - Electric, Refrigerator, Washer, Dryer - Electric
- Flooring: Hardwood
Rooms
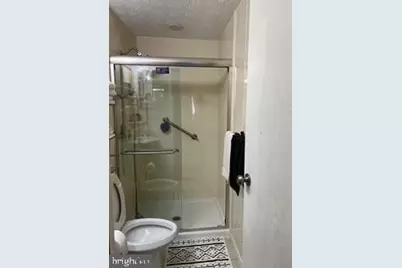
- Total Bathrooms: 3
- Full Bathrooms: 2
- Half Bathrooms: 1
- Main Floor Baths: 3
- Main - Full Baths: 2
- Main - 1/2 Baths: 1
- Total Bedrooms: 4
- Bedrooms Main & Up: 4
- Laundry: Dryer In Unit, Lower Floor, Washer In Unit
Parking
- Parking Features: Free
- Parking Type: Off Street, Driveway
Location
- County: PRINCE GEORGES
- Driving Directions: Off of Pennsylvania Ave
- City Limits: Yes
School Information
- School District: Prince George's County Public Schools
Community
- Pets Allowed: Yes
- Pets: No Pet Restrictions
Heating & Cooling
- Cooling Type: Other
- Cooling Fuel: Electric
- Heating Type: Heat Pump(s)
- Heating Fuel: Central, Electric
- Water Heater: Electric
Utilities
- Sewer: Public Sewer
- Water: Public
- Utility Description: Cable TV Available, Electric Available, Water Available
Structural Information
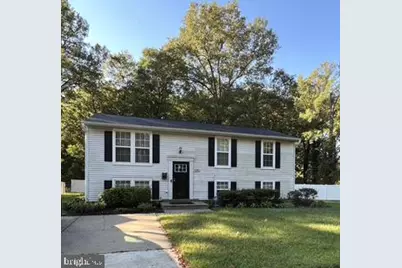
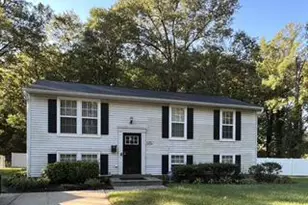
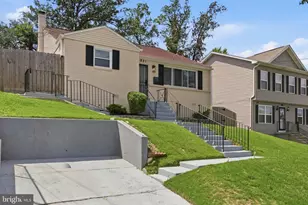
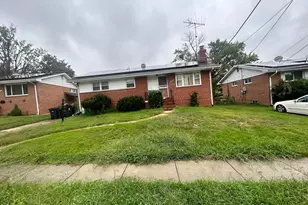
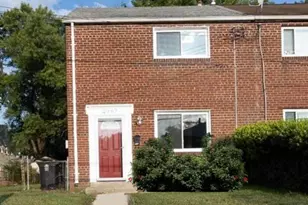
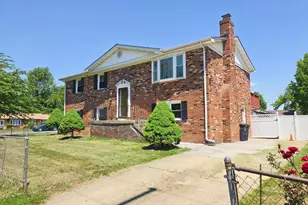
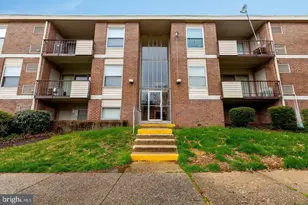
- Architectural Style: Split Foyer
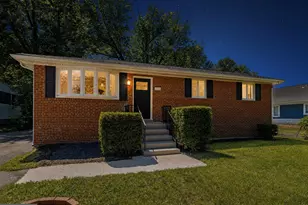
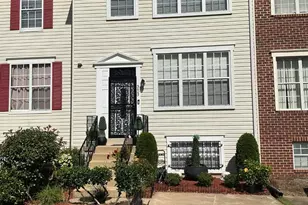
- Structure Type: Detached
- Construction: Concrete, Vinyl Siding
- Basement: Yes
- Basement Entrance: Yes
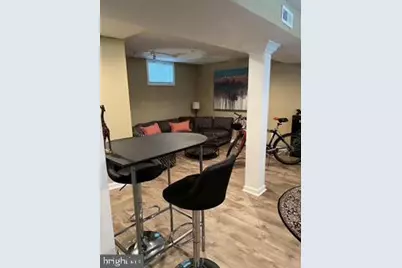
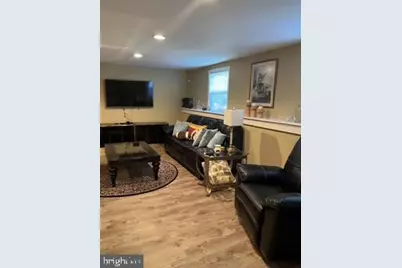
- Basement Desc.: Outside Entrance, Rear Entrance, Sump Pump, Fully Finished
- Foundation: Concrete Perimeter, Crawl Space
- Roof: Asphalt, Shingle
- Walls/Ceilings: 2 Story Ceilings, Dry Wall
- Windows: Double Pane, Insulated, Screens
- Doors: Insulated, Six Panel, Sliding Glass
- Stories Description: Main
- Square Feet: 960
- Sq. Ft. Source: Assessor
- Living Area: 960 Sq. Ft.
- Finished Above Grnd: 960 Sq. Ft.
- Year Built: 1988
- Year Built Source: Assessor
- Property Condition: Good
Lot Features
- Lot Size (Acres): 0.34
- Lot Size (Sq. Ft.): 14,617
- Lot Size Source: Assessor
- Zoning: RSF95
Financial Considerations
- Price Per Sq. Ft.: $442.71
- Assessment Year: 2026
- City/TownTax Freq: Annually
- County Tax: $3,945
- County Tax Freq: Annually
- Tax w/Assessment: $354,800
- Tax Amount: $5,271
- Tax Year: 2026
- Tax Total Finished Sq. Ft.: 960
Disclosures and Reports
- Ownership: Fee Simple
- Exclusions: Tenant's belongings and artwork.
- Inclusions: Furniture throughout the house.
- Lot Number: 2
Listed by Samson Properties, Tawanda P Lightbourn