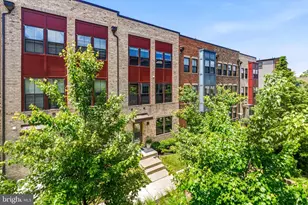
Full Property Details for 2708 West Ave
General
- Sold For: $460,000
- Taxes: $5,841 (2025)
- Status: Closed
- Type: Single Family
- Source: BrightMLSMidAtlantic
- MLS ID: MDPG2198134
- Added to Site: 184 day(s) ago
Interior
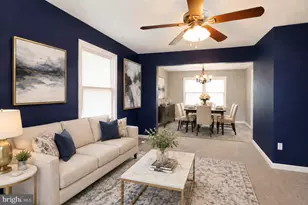
- Interior Features: Attic, Breakfast Area, Built-Ins, Combination Dining/Living, Dining Area, Efficiency, Floor Plan - Open, Kitchen - Efficiency, Kitchen - Island
- Appliances: Built-In Microwave, Built-In Range, Dishwasher, Disposal, Dryer, Energy Efficient Appliances, Exhaust Fan, Microwave, Oven - Single, Oven/Range - Gas, Refrigerator, Six Burner Stove, Stainless Steel Appliances, Stove, Washer, Water Heater
- Flooring: Hardwood, Luxury Vinyl Plank, Tile/Brick
Rooms
- Total Bathrooms: 4
- Full Bathrooms: 3
- Half Bathrooms: 1
- Upper Floor Baths: 1
- Upper - 1/2 Baths: 1
- Main Floor Baths: 2
- Main - Full Baths: 2
- Lower Floor Baths: 1
- Lower - Full Baths: 1
- Total Bedrooms: 6
- Bedrooms Upper: 2
- Bedrooms Lower: 2
- Bedrooms Main & Up: 2
- Laundry: Basement, Has Laundry, Lower Floor
Parking
- Total Spaces: 5
- Parking Features: Dirt Driveway
- Parking Type: Driveway, Off Street, On Street
Location
- County: PRINCE GEORGES
- Subdivision: OAK KNOLL
- Driving Directions: Use GPS for most updated directions
School Information
- School District: Prince George's County Public Schools
- Elementary School: Francis Scott Key
- Middle School: Drew Freeman
- High School: Suitland
Community
- Pets Allowed: Yes
- Pets: Cats OK, Dogs OK
Heating & Cooling
- Cooling Type: Other
- Cooling Fuel: Natural Gas
- Heating Type: Heat Pump - Gas BackUp
- Heating Fuel: Natural Gas, Natural Gas Available
- Water Heater: 60+ Gallon Tank, Natural Gas
Utilities
- Sewer: Public Sewer
- Water: Public
- Utility Description: Electric Available, Phone Available, Sewer Available, Water Available, Natural Gas Available
Structural Information
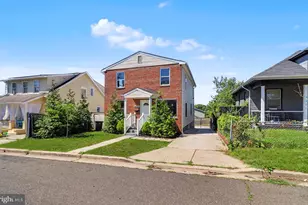
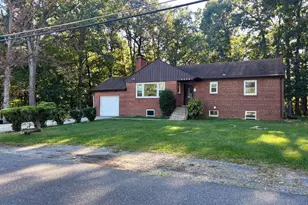
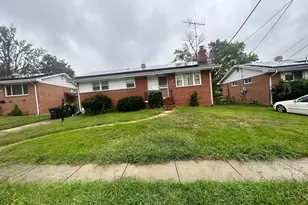
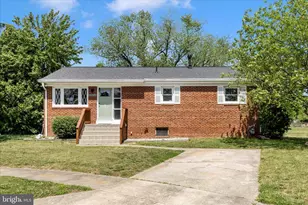
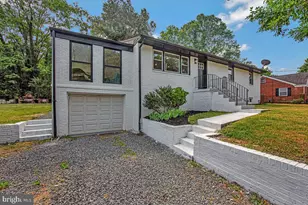
- Architectural Style: Cape Cod
- Structure Type: Detached
- Construction: Brick
- Basement: Yes
- Basement Entrance: Yes
- Basement Desc.: Combination, Daylight, Partial, Fully Finished, Interior Access, Outside Entrance, Rear Entrance, Sump Pump, Walkout Level, Windows
- Foundation: Block
- Roof: Shingle
- Walls/Ceilings: Dry Wall, Brick
- Stories Description: Lower 1, Main, Upper 1
- Square Feet: 2,765
- Sq. Ft. Source: Estimated
- Living Area: 2,765 Sq. Ft.
- Finished Above Grnd: 1,677 Sq. Ft.
- Finished Below Grnd: 1,088 Sq. Ft.
- Basement Finished: 100%
- Year Built: 1948
- Year Built Source: Assessor
- Property Condition: Excellent
Unit Information
- Bathrooms-Lower: 1
- Bedrooms-Lower: 2
Lot Features
- Lot Size (Acres): 0.26
- Lot Size (Sq. Ft.): 11,250
- Lot Size Source: Assessor
- Zoning: RR
Financial Considerations
- Price Per Sq. Ft.: $265.95
- Assessment Year: 2026
- County Tax: $4,371
- County Tax Freq: Annually
- Tax w/Assessment: $449,800
- Tax Amount: $5,841
- Tax Year: 2025
- Terms: Standard Sale
- Tax Total Finished Sq. Ft.: 1677
Disclosures and Reports
- Ownership: Fee Simple
- Lot Number: 46
Listed by Weichert, REALTORS, Marvin Alexander Diaz
Sold by KW Metro Center, Betty Janeth Baron