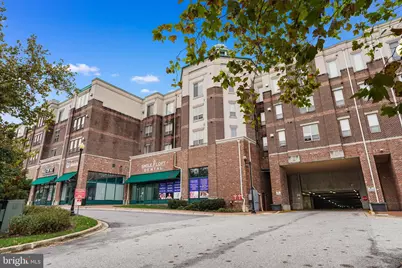
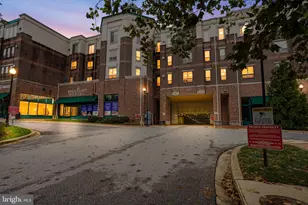
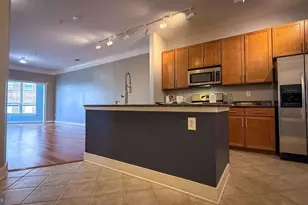
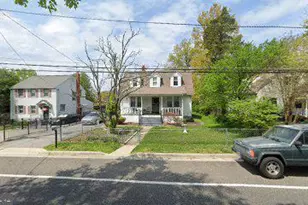
Full Property Details for 4703 Old Soper Rd #545
General
- Price: $275,000
- HOA FEE: $519/month
- Taxes: $3,491 (2026)
- Status: Active
- Type: Condo
- Source: BrightMLSMidAtlantic
- MLS ID: MDPG2221538
- Updated: Today (10/9/2026)
- Added to Site: Today
Interior
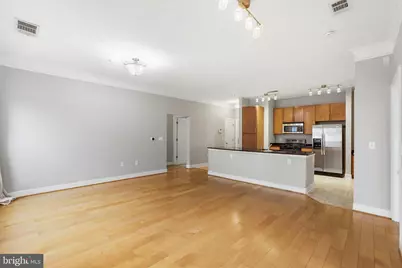
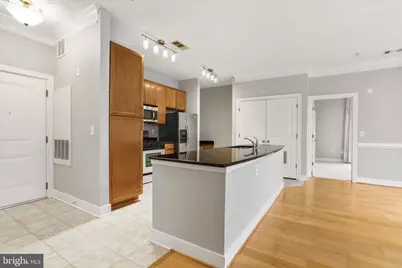
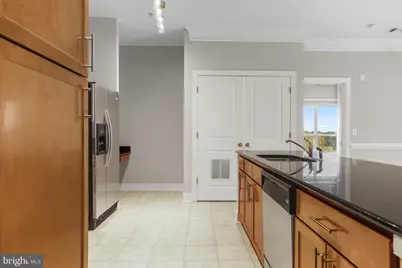
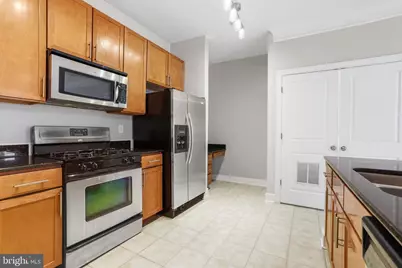
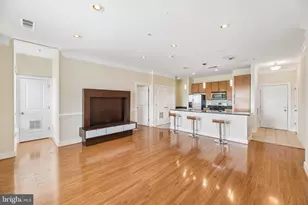
- Interior Features: Stove - Pellet, Recessed Lighting, Floor Plan - Open
- Appliances: Built-In Microwave, Dishwasher, Disposal, Oven/Range - Gas, Refrigerator, Washer, Dryer
Rooms
- Total Bathrooms: 2
- Full Bathrooms: 2
- Main Floor Baths: 2
- Main - Full Baths: 2
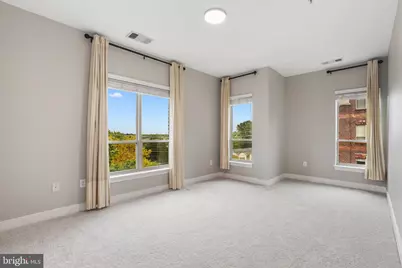
- Total Bedrooms: 2
- Bedrooms Main & Up: 2
- Laundry: Washer In Unit, Dryer In Unit
Additional Information
- Shared Amenities: Swimming Pool, Storage Bin
- Shared Pool: Yes
- Pool: Yes
Exterior
- Exterior Features: Secure Storage
Parking
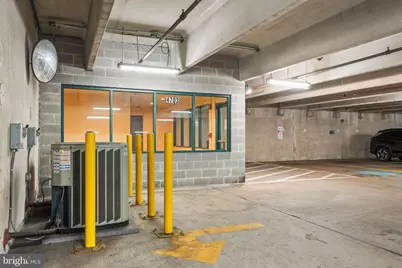
- Garage: Yes
- Garage Spaces: 2
- Assigned Spaces: 2
- Total Spaces: 2
- Parking Features: Assigned
- Parking Type: Parking Garage
- Garage Description: Basement Garage
Location
- County: PRINCE GEORGES
- Subdivision: TRIBECA AT CAMP SPRINGS
- Driving Directions: Follow I-495 S/I-95 S to Auth Rd in Camp Springs. Take exit 7A-7B from I-495 S/I-95 S, Use the right lane to take exit 7A-7B toward Silver Hill/MD-5 N, Continue on Auth Rd to your destination, it may show up also as: 4703 Old Soper Rd Camp Springs, MD 20746. Or Use Waze, Apple, or Google Maps
School Information
- School District: Prince George's County Public Schools
Community
- Assoc. Fees Include: Common Area Maintenance, Management, Pool(s)
- Pets Allowed: Yes
- Pets: Case by Case Basis
Heating & Cooling
- Central air: Yes
- Cooling Type: Central A/C, Ceiling Fan(s)
- Cooling Fuel: Electric
- Heating Type: Central
- Heating Fuel: Natural Gas
- Water Heater: Natural Gas
Utilities
- Sewer: Public Sewer
- Water: Public
Structural Information
- Architectural Style: Contemporary
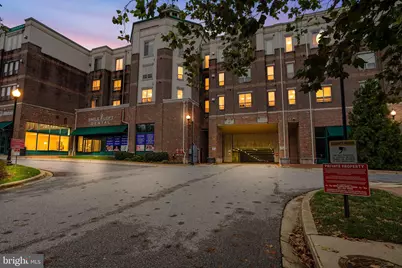
- Structure Type: Garden 1 - 4 Floors
- Construction: Brick Front
- Entry Floor Number: 5
- Stories Description: Main
- Square Feet: 1,291
- Sq. Ft. Source: Assessor
- Living Area: 1,291 Sq. Ft.
- Finished Above Grnd: 1,291 Sq. Ft.
- Year Built: 2008
- Year Built Source: Assessor
- Property Condition: Excellent
Lot Features
- Lot Size (Acres): 0.04
- Lot Size (Sq. Ft.): 1,875
- Lot Size Source: Assessor
- Zoning: R
Financial Considerations
- Price Per Sq. Ft.: $213.01
- Condo Fee: $519
- Condo Fee Freq: Monthly
- Assessment Year: 2026
- County Tax: $2,613
- County Tax Freq: Annually
- Tax w/Assessment: $235,000
- Tax Amount: $3,491
- Tax Year: 2026
- Tax Total Finished Sq. Ft.: 1291
Disclosures and Reports
- Ownership: Fee Simple
- Condo: Yes
Listed by Keller Williams Preferred Properties, Damon J. Brockenberry Sr.