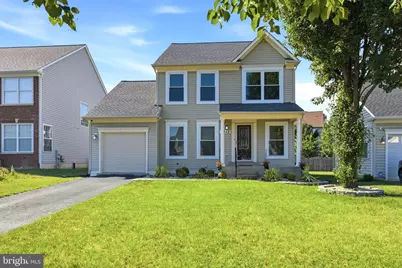
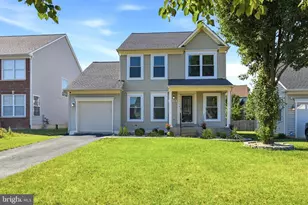
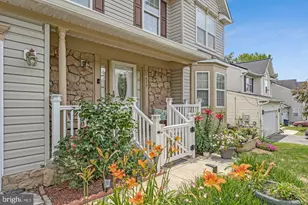
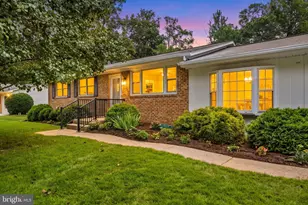
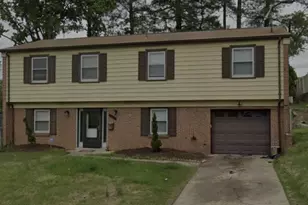
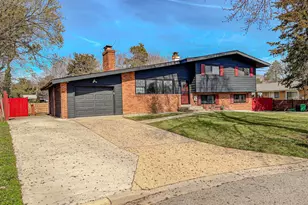
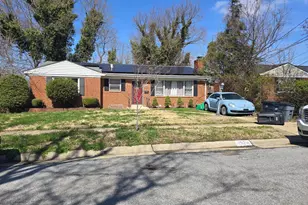
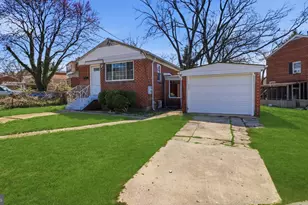
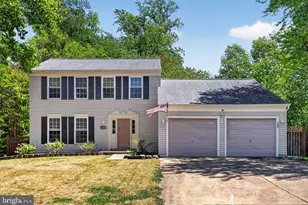
Full Property Details for 7912 Fox Lair Ct
General
- Sold For: $500,000
- HOA FEE: $30/month
- Taxes: $5,823 (2026)
- Status: Closed
- Type: Single Family
- Source: BrightMLSMidAtlantic
- MLS ID: MDPG2206874
- Added to Site: 96 day(s) ago
Interior
- Rooms/Areas: Living Room, Dining Room, Primary Bedroom, Bedroom 2, Bedroom 3, Kitchen, Family Room, Basement, Bathroom 1, Bathroom 2, Primary Bathroom
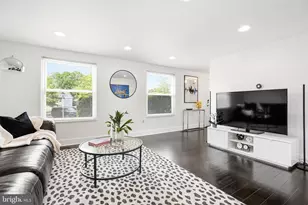
- Interior Features: Bathroom - Soaking Tub, Bathroom - Tub Shower, Carpet, Crown Moldings, Dining Area, Efficiency, Family Room Off Kitchen, Floor Plan - Open, Kitchen - Table Space, Primary Bath(s), Recessed Lighting, Sprinkler System, Upgraded Countertops, Walk-in Closet(s), Wood Floors, Bathroom - Walk-In Shower, Breakfast Area, Ceiling Fan(s), Combination Dining/Living, Combination Kitchen/Dining, Combination Kitchen/Living, Pantry, Window Treatments
- Fireplace: Yes
- Number of Fireplaces: 1
- Fireplace(s): Gas/Propane
- Appliances: Built-In Microwave, Dishwasher, Dryer - Electric, Dryer - Front Loading, Energy Efficient Appliances, Exhaust Fan, Extra Refrigerator/Freezer, Icemaker, Oven/Range - Gas, Six Burner Stove, Stainless Steel Appliances, Washer - Front Loading, Water Heater
- Flooring: Carpet, Ceramic Tile, Concrete, Hardwood, Vinyl
Rooms
- Total Bathrooms: 3
- Full Bathrooms: 2
- Half Bathrooms: 1
- Upper Floor Baths: 2
- Upper - Full Baths: 2
- Main Floor Baths: 1
- Main - 1/2 Baths: 1
- Total Bedrooms: 3
- Bedrooms Upper: 3
- Laundry: Dryer In Unit, Washer In Unit
Additional Information
- Security/Safety: Security System, Smoke Detector, Sprinkler System - Indoor
Exterior
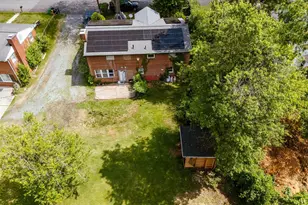
- Exterior Features: Outbuilding(s), Secure Storage
- Porch/Patio/Deck: Deck(s)
Parking
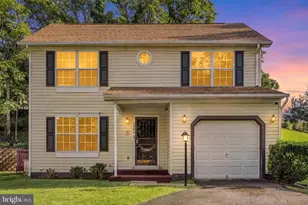
- Garage: Yes
- Garage Spaces: 1
- Total Spaces: 1
- Parking Features: Asphalt Driveway, Private
- Parking Type: Attached Garage, Driveway
- Garage Description: Garage - Front Entry, Additional Storage Area, Garage Door Opener, Inside Access
Location
- County: PRINCE GEORGES
- Subdivision: WILLOW CREEK
- Driving Directions: From Fox Park Rd, turn left onto Fox Lair Ct. House on the right.
- Direction Faces: Northeast
- City Limits: Yes
School Information
- School District: Prince George's County Public Schools
- Elementary School: Francis T. Evans
- Middle School: Stephen Decatur
- High School: Dr. Henry A. Wise, Jr.
Community
- Association: Yes
- Assoc. Name: WILLOW CREEK
- Pets Allowed: Yes
- Pets: No Pet Restrictions
Heating & Cooling
- Central air: Yes
- Cooling Type: Central A/C
- Cooling Fuel: Electric
- Heating Type: Heat Pump(s)
- Heating Fuel: Natural Gas
- Water Heater: Natural Gas
Utilities
- Sewer: Public Sewer
- Water: Public
Structural Information
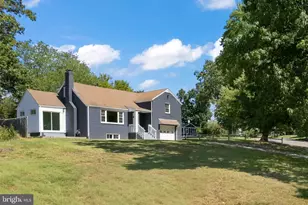
- Architectural Style: Colonial
- Structure Type: Detached
- Construction: Frame
- Basement: Yes
- Basement Desc.: Partially Finished, Sump Pump
- Foundation: Concrete Perimeter
- Roof: Asphalt, Shingle
- Walls/Ceilings: 9'+ Ceilings, Dry Wall, Masonry
- Windows: Energy Efficient, Screens
- Doors: ENERGY STAR Qualified Door(s), French
- Stories Description: Main, Upper 1
- Square Feet: 2,114
- Sq. Ft. Source: Assessor
- Living Area: 2,114 Sq. Ft.
- Finished Above Grnd: 1,614 Sq. Ft.
- Finished Below Grnd: 500 Sq. Ft.
- Year Built: 1999
- Year Built Source: Estimated
- Property Condition: Very Good
Additional Structures
Lot Features
- Lot Size (Acres): 0.12
- Lot Size (Sq. Ft.): 5,161
- Lot Size Source: Estimated
- Zoning: RSF95
- Fencing (Description): Wood, Rear, Partially, Privacy
Green Features
- Energy Efficient: Appliances, HVAC
Financial Considerations
- Price Per Sq. Ft.: $309.73
- Association Fee: $30
- Assoc Fee Freq.: Monthly
- Assessment Year: 2026
- City/TownTax Freq: Annually
- County Tax: $4,358
- County Tax Freq: Annually
- Tax w/Assessment: $404,167
- Tax Amount: $5,823
- Tax Year: 2026
- Terms: Standard Sale
- Tax Total Finished Sq. Ft.: 1614
Disclosures and Reports
- Ownership: Fee Simple
- Exclusions: Security camaras
- Inclusions: Shed, security alarm system
- Lot Number: 46
Listed by EXP Realty, LLC, Cindy Marie Hill
Sold by CENTURY 21 New Millennium, John T Queeney