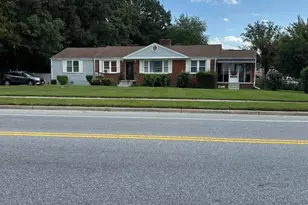
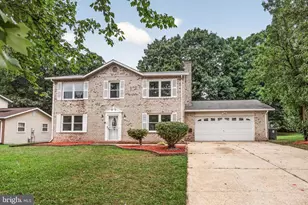
This is a carousel with tiles that activate property listing cards. Use the previous and next buttons to navigate.
1/40
$499,900 Just Listed
This is a carousel with tiles that activate property listing cards. Use the previous and next buttons to navigate.
1/40
Property Description
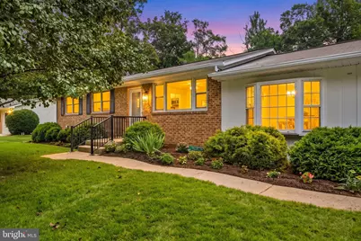
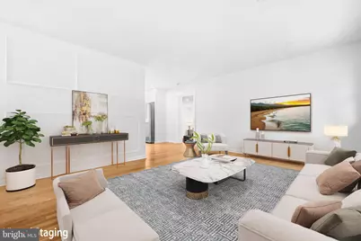
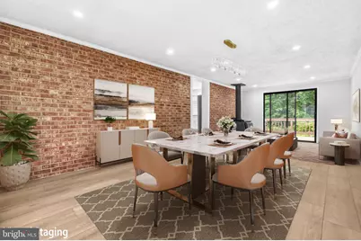
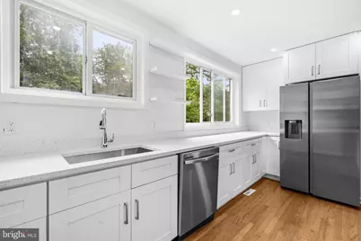
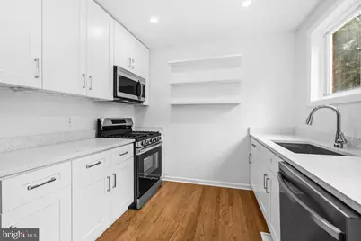
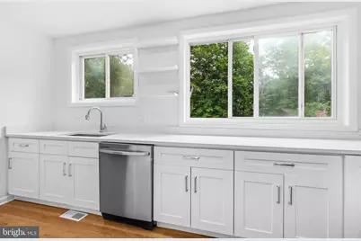
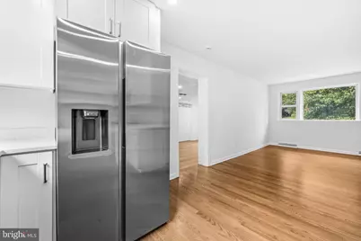
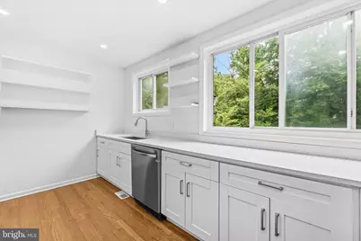
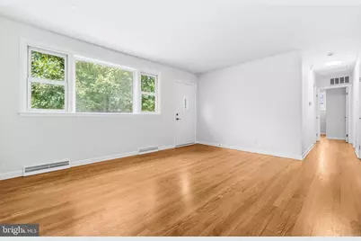
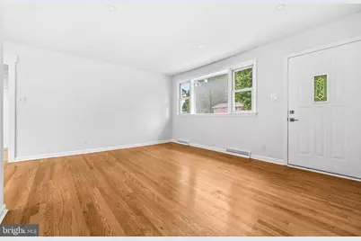
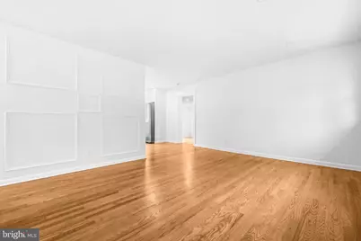
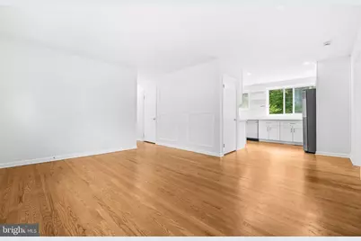
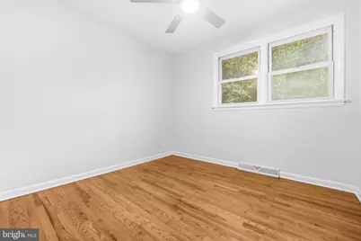
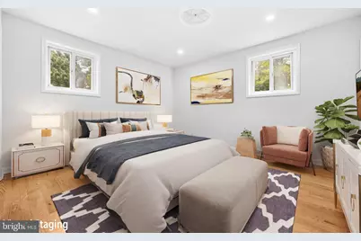
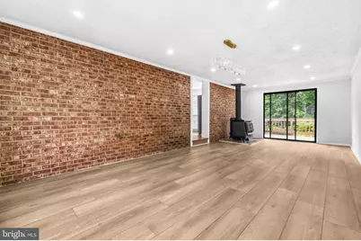
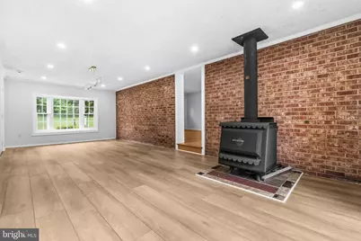
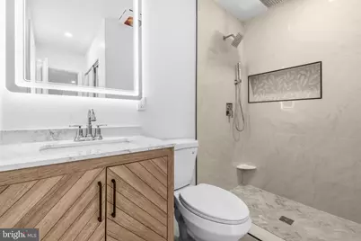
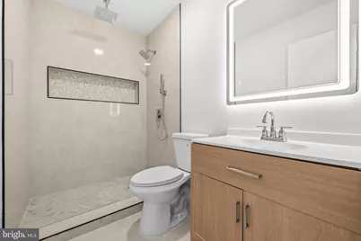
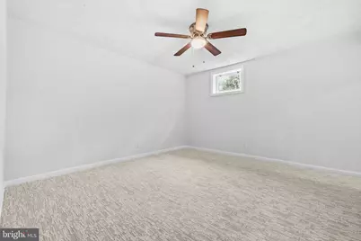
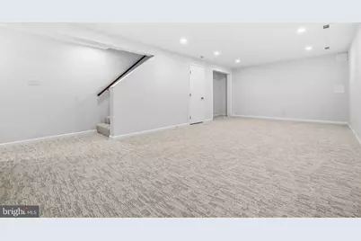
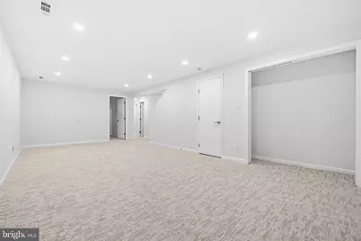
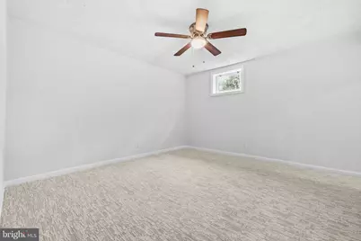
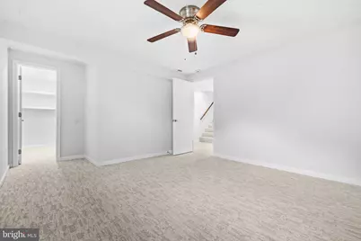
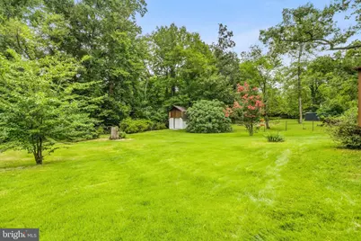
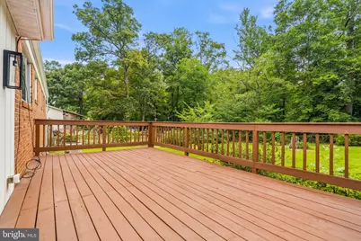
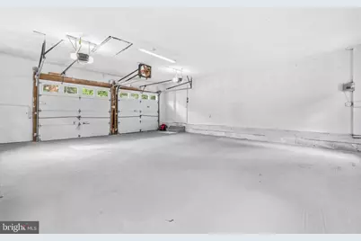
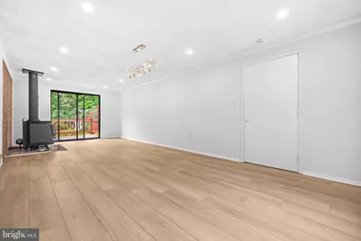
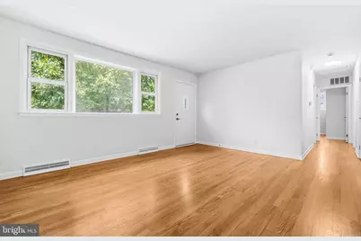
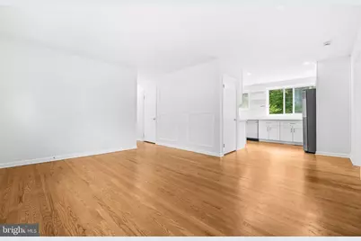
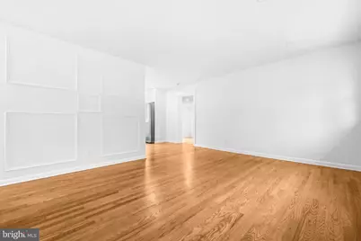
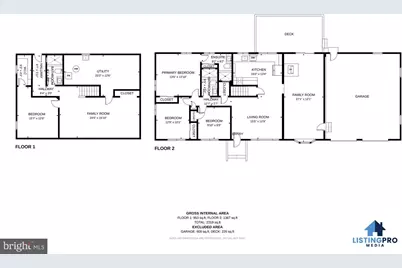
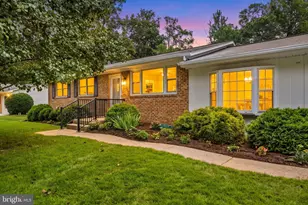
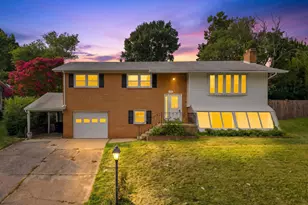
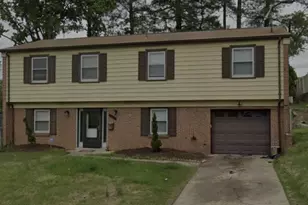
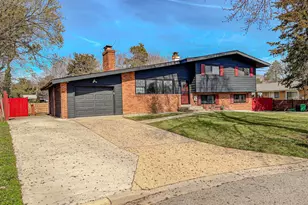
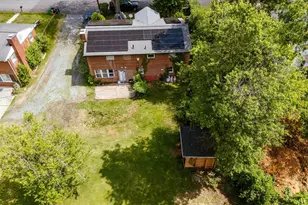
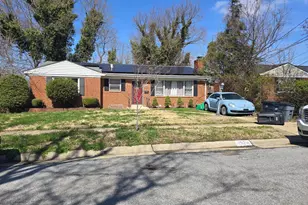
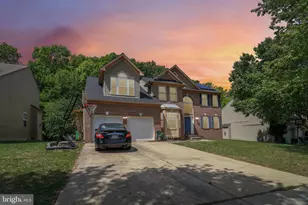
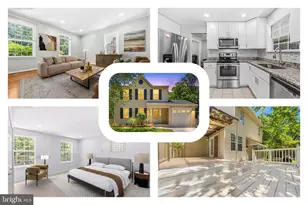
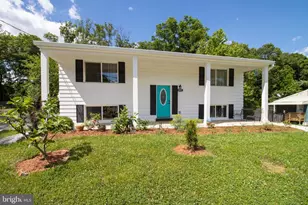
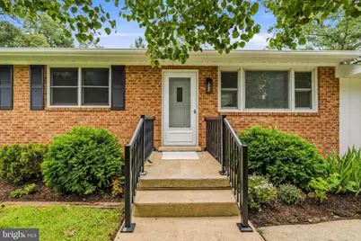
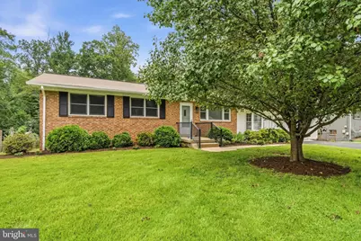
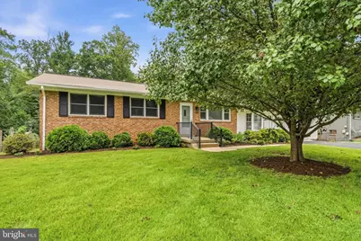
Welcome to 8618 Lantern Ln, a beautifully refreshed home where modern updates, comfortable living, and everyday convenience come together to create a space that feels truly move-in ready. Step inside to discover a freshly painted interior across both levels, complemented by new carpet and updated lighting that gives the home a bright, welcoming feel. At the heart of the home, the newly updated kitchen is ready for everything from quiet weekday mornings to gatherings with friends and family, featuring granite countertops, new cabinetry, and a fresh modern look. Updated bathrooms continue the stylish feel with contemporary finishes designed for both comfort and function. Outside, refreshed landscaping creates inviting curb appeal, while a shed provides valuable additional storage for tools, outdoor gear, and seasonal items. A spacious 2-car garage adds even more convenience for parking, storage, and everyday organization. When it is time to venture out, enjoy easy access to several nearby parks as well as Woodyard shopping center, offering restaurants, shopping, dining, and daily necessities close to home. Commuters will appreciate the Branch Avenue Green Line Metro station just up the road, convenient access to the Capital Beltway for travel into Washington, DC and Northern Virginia, and Joint Base Andrews located just over three miles away. Thoughtfully updated and ideally positioned for both daily life and commuting, this welcoming Clinton home is ready for its next chapter.
Full Property Details
Full Property Details for 8618 Lantern Ln
General
- Price: $499,900
- Taxes: $4,806 (2025)
- Status: Active
- Type: Single Family
- Source: BrightMLSMidAtlantic
- MLS ID: MDPG2214868
- Updated: 8/15/2026
- Added to Site: 5 day(s) ago
Interior
- Interior Features: Upgraded Countertops, Kitchen - Gourmet
- Flooring: Carpet, Luxury Vinyl Plank
Rooms
Bathrooms
- Total Bathrooms: 3
- Full Bathrooms: 3
- Main Floor Baths: 2
- Main - Full Baths: 2
- Lower Floor Baths: 1
- Lower - Full Baths: 1
Bedrooms
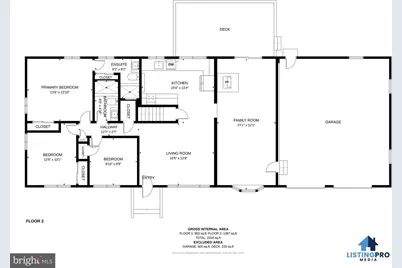
- Total Bedrooms: 4
- Bedrooms Lower: 1
- Bedrooms Main & Up: 3
Parking
- Garage: Yes
- Garage Spaces: 2
- Total Spaces: 2
- Parking Type: Attached Garage
- Garage Description: Covered Parking, Garage - Front Entry
Location
- County: PRINCE GEORGES
- Subdivision: BELLE-FONTE-ARLENE
- Driving Directions: Take exit 7A to merge onto MD-5 S/Branch Ave toward Waldorf. Merge onto MD-5 S/Branch Ave. Take the MD-223 N/Woodyard Rd exit toward N Melwood. Continue straight onto MD-223 N/Woodyard Rd. Turn left onto Green St. Turn right onto Lantern Ln, Home will be on the left
School Information
- School District: Prince George's County Public Schools
Heating & Cooling
- Central air: Yes
- Cooling Type: Central A/C
- Cooling Fuel: Electric
- Heating Type: Heat Pump(s)
- Heating Fuel: Natural Gas
- Water Heater: Natural Gas
Utilities
- Sewer: Public Sewer
- Water: Public
Structural Information
- Architectural Style: Ranch/Rambler
- Structure Type: Detached
- Construction: Brick
- Basement: Yes
- Basement Desc.: Fully Finished, Heated, Improved
- Foundation: Concrete Perimeter
- Stories Description: Lower 1, Main
- Square Feet: 2,484
- Sq. Ft. Source: Estimated
- Living Area: 2,484 Sq. Ft.
- Finished Above Grnd: 1,404 Sq. Ft.
- Finished Below Grnd: 1,080 Sq. Ft.
- Year Built: 1966
- Year Built Source: Assessor
Unit Information
Unit 1
- Bathrooms-Lower: 1
- Bedrooms-Lower: 1
Additional Structures
- Other Structures: Shed
Lot Features
- Lot Size (Acres): 0.46
- Lot Size (Sq. Ft.): 20,000
- Lot Size Source: Assessor
- Zoning: RR
Financial Considerations
- Price Per Sq. Ft.: $356.05
- Assessment Year: 2026
- County Tax: $3,597
- County Tax Freq: Annually
- Tax w/Assessment: $332,833
- Tax Amount: $4,806
- Tax Year: 2025
- Tax Total Finished Sq. Ft.: 1404
Disclosures and Reports
- Ownership: Fee Simple
- Lot Number: 5
Listed by Redfin Corporation, Jenny Canales

Get Pre-Approved Today
Schools
Schools serving 8618 Lantern Ln
School District:Prince George's County Public Schools
| Name | Grades | Distance |
|---|---|---|
Melwood Elementary School 7100 Woodyard Road, Upper Marlboro, MD 20772 | K-5 | 1.2 mi |
James Madison Middle School, Upper Marlboro, MD 7300 Woodyard Road, Upper Marlboro, MD 20772 | 6-8 | 1.1 mi |
Dr. Henry A. Wise Jr. High School 12650 Brooke Lane, Upper Marlboro, MD 20772 | 9-12 | 5.1 mi |
Disclaimer:
School attendance boundaries provided by ATTOM Data Solutions and are for reference only. Contact the school directly to verify enrollment eligibility.
Price & Sales History for 8618 Lantern Ln
Date
Details
Price
Change
Source
8/15/2026
Listed
$499,900
—
MLS
Disclaimer: Historical sales information is derived from public records provided by the county offices. Information is not guaranteed and should be independently verified.
Tax History
Tax History for 8618 Lantern Ln
Year
Property Taxes
Change
Tax Assessment
Change
2023
$3,199
—
$323,500
6%
2023
$3,199
—
$305,600
6%
2023
$3,199
7%
$287,700
7%
2022
$3,000
-12%
$269,800
4%
2019
$3,417
-7%
$259,400
4%
2021
$3,685
3%
$249,000
4%
2020
$3,593
2%
$238,600
—
2019
$3,530
1%
$237,700
—
2018
$3,487
1%
$236,800
—
2017
$3,463
1%
$235,900
2%
2016
$3,444
5%
$231,933
2%
2015
$3,277
2%
$227,967
2%
2014
$3,223
—
$224,000
—
Disclaimer: Historical tax information is derived from public records provided by the county offices. Information is not guaranteed and should be independently verified.
Estimate the Cost
Estimate the Cost for 8618 Lantern Ln
8618 Lantern Lane, Clinton, MD 20735 (MLS# MDPG2214868) is a Single Family property with 4 bedrooms and 3 full bathrooms. 8618 Lantern Lane is currently listed for $499,900 and was received on August 15, 2026. Want to learn more about 8618 Lantern Lane? Do you have questions about finding other Single Family real estate for sale in Clinton? You can browse all Clinton real estate or contact a Coldwell Banker agent to request more information.