This is a carousel with tiles that activate property listing cards. Use the previous and next buttons to navigate.
1/39
$470,000
This is a carousel with tiles that activate property listing cards. Use the previous and next buttons to navigate.
1/39
Property Description
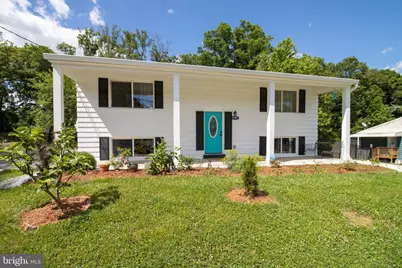
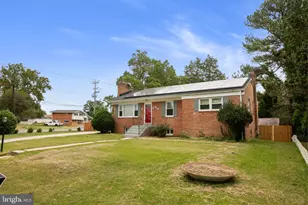
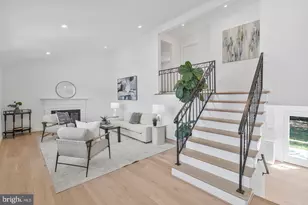
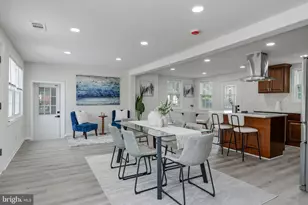
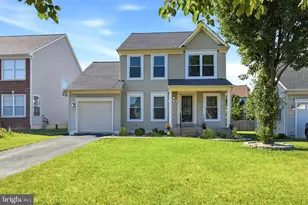
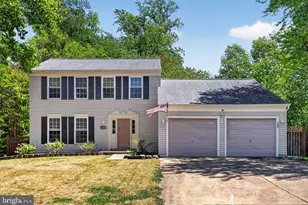
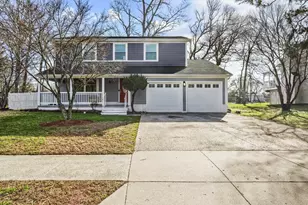
9409 Cheltenham Avenue delivers the space buyers expect from Clinton paired with renovations and system upgrades that are rarely found at this price point. Extensively updated throughout, the home features new electrical, plumbing, roofing, and finishes, offering the feel of new construction without sacrificing lot size or outdoor space. The layout provides 4 bedrooms, 2 full baths, multiple living areas, a fireplace, and quartz countertops. The lower level adds meaningful flexibility for guests, a home office, recreation, or multigenerational living and comes fully roughed-in for a second kitchen with plumbing, electrical, and exhaust already in place. Natural light flows cleanly through the home, while the rear deck and covered patio create a seamless transition to the backyard. The fully fenced rear yard, detached shed, long private driveway, and nearly half-acre lot offer a level of functionality and space that is increasingly difficult to find this close to Washington, DC - supporting everything from everyday living to hobbies, storage, gardening, and outdoor entertaining. Located near Joint Base Andrews, major commuter routes, and a full complement of shopping and dining, the property sits within a Prince George's County corridor experiencing continued investment - including infrastructure improvements, retail growth, and mixed-use redevelopment projects that are adding long-term momentum to the area.
Full Property Details
Full Property Details for 9409 Cheltenham Ave
General
- Price: $470,000
- Taxes: $5,148 (2026)
- Status: Under Contract
- Type: Single Family
- Source: BrightMLSMidAtlantic
- MLS ID: MDPG2204358
- Updated: 6/12/2026
- Added to Site: 43 day(s) ago
Interior
- Interior Features: Dining Area, Wood Floors
- Fireplace: Yes
- Number of Fireplaces: 1
- Fireplace(s): Fireplace - Glass Doors, Screen
- Appliances: Washer/Dryer Hookups Only, Cooktop, Disposal, Dishwasher, Dryer, Washer, Refrigerator, Freezer, Oven/Range - Electric
- Flooring: Wood
Rooms
Bathrooms
- Total Bathrooms: 2
- Full Bathrooms: 2
- Main Floor Baths: 1
- Main - Full Baths: 1
- Lower Floor Baths: 1
- Lower - Full Baths: 1
Bedrooms
- Total Bedrooms: 4
- Bedrooms Lower: 2
- Bedrooms Main & Up: 2
Other Rooms
- Laundry: Basement
Additional Information
- Security/Safety: Electric Alarm
Exterior
- Exterior Features: Exterior Lighting
- Porch/Patio/Deck: Deck(s), Patio(s)
Parking
- Total Spaces: 5
- Parking Type: Off Street, Driveway
Location
- County: PRINCE GEORGES
- Subdivision: CHELTENHAM FOREST
- Cross Streets: Dangerfield Rd.
- Driving Directions: Take North Capitol St NW to I-395 S, Take I-295 S and I-495 N/I-95 N to MD-5 S/Branch Ave in Camp Springs. Take exit 7A from I-495 N/I-95 N, Merge onto MD-5 S/Branch Ave. Use the left lane to turn left onto Surratts Rd. Turn left onto Dangerfield Rd. Turn right onto Cheltenham Ave and house will be on the left.
- Location Details: Rural
School Information
- School District: Prince George's County Public Schools
- Elementary School: Melwood
- Middle School: James Madison
- High School: Frederick Douglass
Heating & Cooling
- Central air: Yes
- Cooling Type: Central A/C, Ceiling Fan(s)
- Cooling Fuel: Electric
- Heating Type: Forced Air
- Heating Fuel: Oil
- Water Heater: Electric
Utilities
- Sewer: Public Sewer
- Water: Public
- Utility Description: Electric Available
Structural Information
- Architectural Style: Split Foyer
- Structure Type: Detached
- Construction: Concrete
- Basement: Yes
- Basement Desc.: Fully Finished
- Foundation: Slab
- Roof: Composite
- Windows: Screens
- Doors: Sliding Glass, Storm
- Stories Description: Lower 1, Main
- Square Feet: 2,052
- Sq. Ft. Source: Estimated
- Living Area: 2,052 Sq. Ft.
- Finished Above Grnd: 1,026 Sq. Ft.
- Finished Below Grnd: 1,026 Sq. Ft.
- Year Built: 1964
- Year Built Source: Assessor
- Property Condition: Very Good
Unit Information
Unit 1
- Bathrooms-Lower: 1
- Bedrooms-Lower: 2
Lot Features
- Property View: Trees/Woods
- Lot Size (Acres): 0.46
- Lot Size (Sq. Ft.): 20,000
- Lot Size Source: Assessor
- Zoning: RR
- Lot Description: Backs to Trees
Financial Considerations
- Price Per Sq. Ft.: $458.09
- Assessment Year: 2016
- County Tax: $3,853
- County Tax Freq: Annually
- Tax w/Assessment: $211,300
- Tax Amount: $5,148
- Tax Year: 2026
- Tax Total Finished Sq. Ft.: 1026
Disclosures and Reports
- Ownership: Fee Simple
- Section: 1
- Lot Number: 3
Listed by RE/MAX Allegiance, Nancy V Miranda
Get Pre-Approved Today
Schools
Schools serving 9409 Cheltenham Ave
School District:Prince George's County Public Schools
| Name | Grades | Distance |
|---|---|---|
Melwood Elementary School 7100 Woodyard Road, Upper Marlboro, MD 20772 | K-5 | 2.4 mi |
James Madison Middle School, Upper Marlboro, MD 7300 Woodyard Road, Upper Marlboro, MD 20772 | 6-8 | 2.2 mi |
Frederick Douglass High School, Upper Marlboro, MD 8000 Croom Road, Upper Marlboro, MD 20772 | 9-12 | 4.6 mi |
Disclaimer:
School attendance boundaries provided by ATTOM Data Solutions and are for reference only. Contact the school directly to verify enrollment eligibility.
Price & Sales History for 9409 Cheltenham Ave
Date
Details
Price
Change
Source
6/01/2026
Listed
$470,000
89.9%
MLS
9/16/2016
Sold
$247,500
—
Public Record
Disclaimer: Historical sales information is derived from public records provided by the county offices. Information is not guaranteed and should be independently verified.
Tax History
Tax History for 9409 Cheltenham Ave
Year
Property Taxes
Change
Tax Assessment
Change
2025
$9,432
164%
$346,500
4%
2023
$3,566
—
$333,600
4%
2023
$3,566
4%
$320,700
4%
2022
$3,423
—
$307,800
8%
2019
$3,435
-15%
$285,167
9%
2021
$4,023
4%
$262,533
9%
2020
$3,867
3%
$239,900
3%
2019
$3,770
2%
$233,700
3%
2018
$3,696
1%
$227,500
3%
2017
$3,644
1%
$221,300
2%
2016
$3,624
5%
$217,100
2%
2015
$3,444
2%
$212,900
2%
2014
$3,384
—
$208,700
—
Disclaimer: Historical tax information is derived from public records provided by the county offices. Information is not guaranteed and should be independently verified.
Estimate the Cost
Estimate the Cost for 9409 Cheltenham Ave
9409 Cheltenham Avenue, Clinton, MD 20735 (MLS# MDPG2204358) is a Single Family property with 4 bedrooms and 2 full bathrooms. 9409 Cheltenham Avenue is currently listed for $470,000 and was received on June 01, 2026. Want to learn more about 9409 Cheltenham Avenue? Do you have questions about finding other Single Family real estate for sale in Clinton? You can browse all Clinton real estate or contact a Coldwell Banker agent to request more information.