This is a carousel with tiles that activate property listing cards. Use the previous and next buttons to navigate.
1/34
$445,000 Just Listed
This is a carousel with tiles that activate property listing cards. Use the previous and next buttons to navigate.
1/34
Property Description
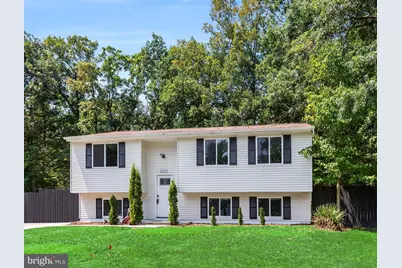
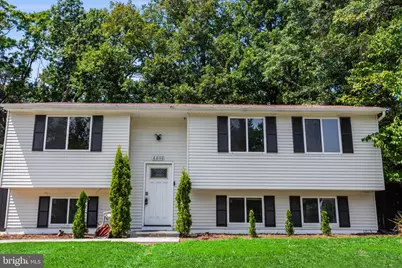
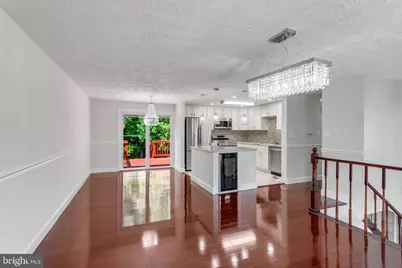
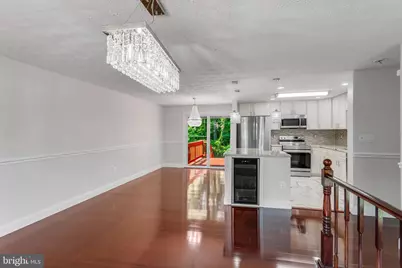
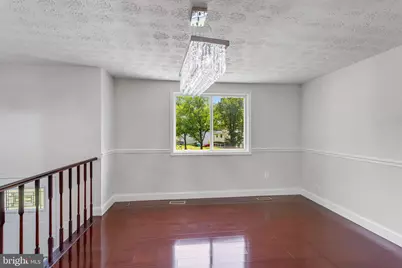
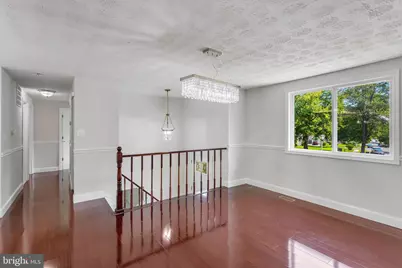
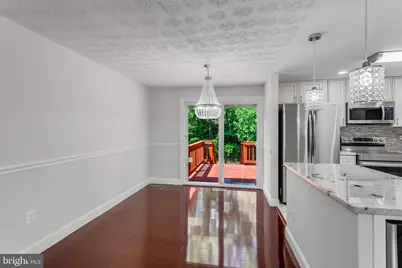
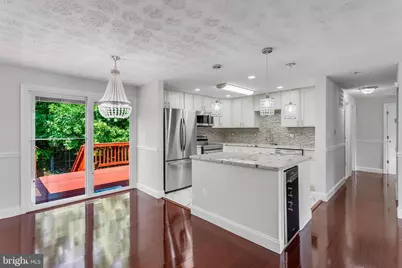
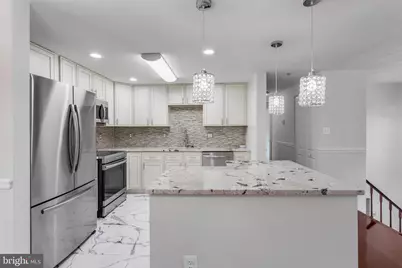
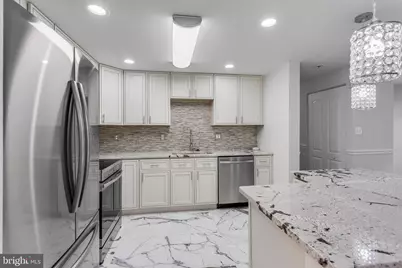
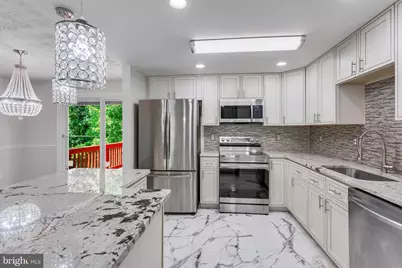
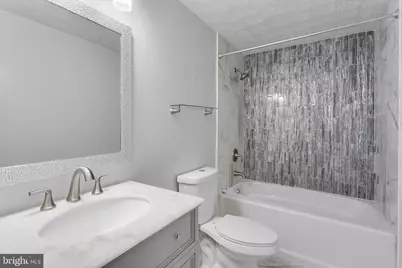
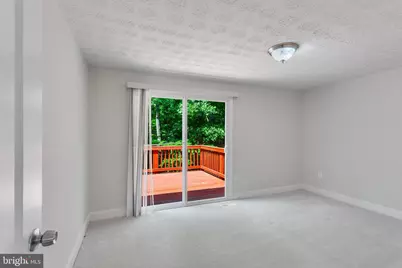
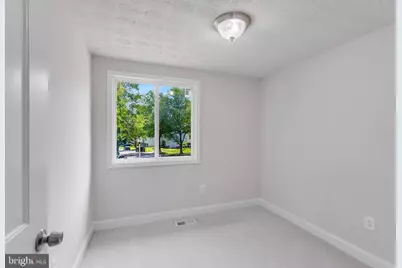
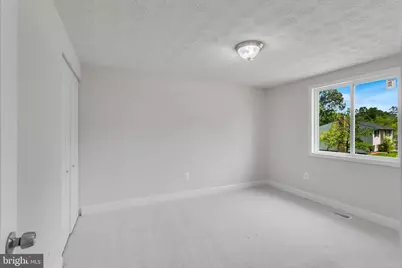
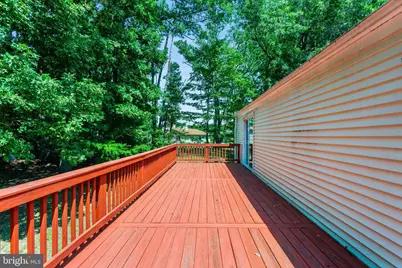
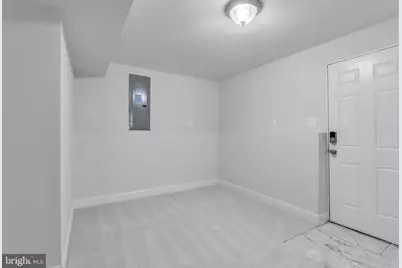
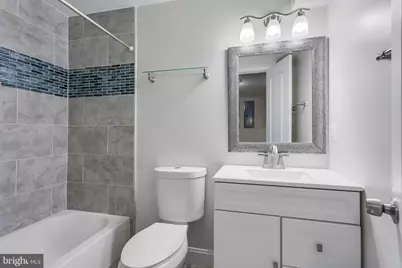
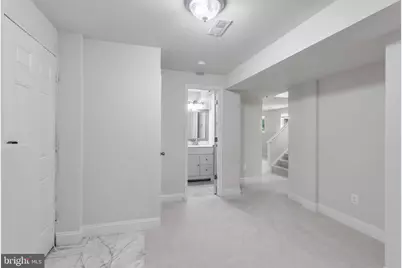
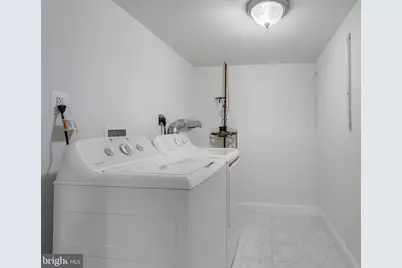
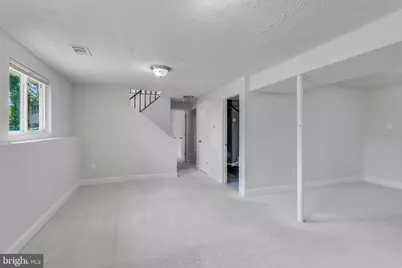
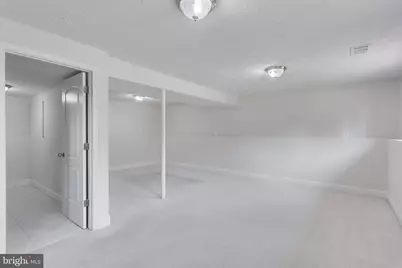
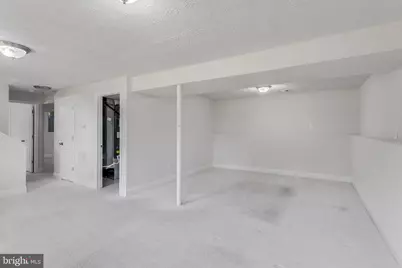
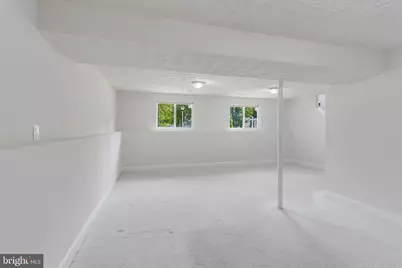
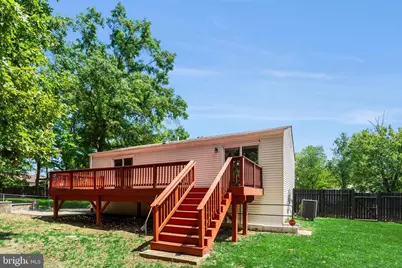
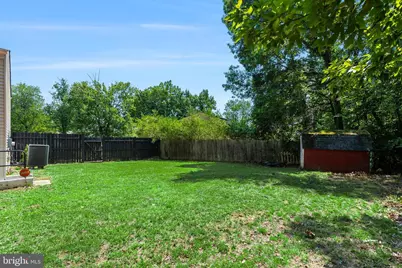
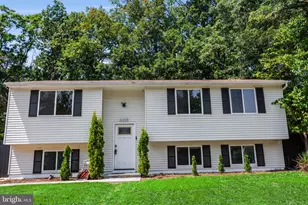
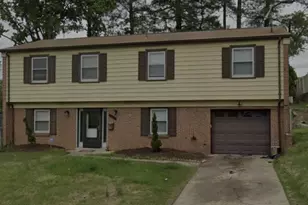
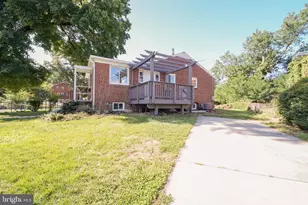
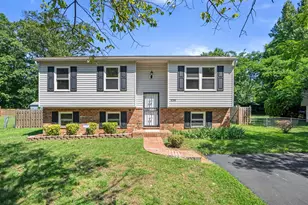
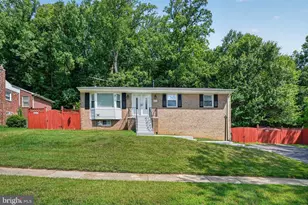
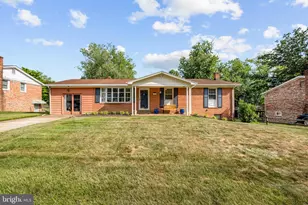
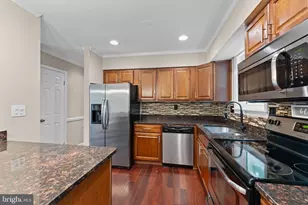
Fully Renovated in 2022! This beautifully updated 4-bedroom, 2 full"‘bath home sits on a huge, fully fenced and landscaped lot. Gourmet Kitchen (Remodeled 2022): 42" cabinets, stainless steel appliances, French 3"‘door refrigerator, wine chiller, exotic granite countertops, glass tile backsplash, and high"‘end pendant and recessed lighting. Main Level: Living room, dining room, and hallway feature gleaming mahogany hardwood floors, chair rail, and custom two"‘tone paint. Walk out to a large deck, perfect for entertaining. Luxury Bathrooms (Remodeled 2022): Custom high"‘end vanities, premium lighting, and exquisite marble and porcelain tile on walls and floors. Lower Level: Large recreation room, full bedroom, full bathroom, spacious laundry room, mechanical room, and storage area. Major Upgrades Completed in 2022: All new windows, all interior and exterior doors (including sliding glass doors), HVAC system, and water heater.
Full Property Details
Full Property Details for 6000 Clinton Way
General
- Price: $445,000
- Taxes: $5,722 (2025)
- Status: Active
- Type: Single Family
- Source: BrightMLSMidAtlantic
- MLS ID: MDPG2214508
- Updated: 8/17/2026
- Added to Site: 4 day(s) ago
Interior
- Interior Features: Carpet, Chair Railings, Combination Dining/Living, Combination Kitchen/Dining, Dining Area, Floor Plan - Open, Kitchen - Island, Recessed Lighting, Upgraded Countertops, Wine Storage, Wood Floors
- Appliances: Built-In Microwave, Dishwasher, Disposal, Refrigerator, Icemaker, Stainless Steel Appliances, Oven/Range - Electric, Washer, Dryer
- Flooring: Carpet, Ceramic Tile, Hardwood, Marble
Rooms
Bathrooms
- Total Bathrooms: 2
- Full Bathrooms: 2
- Main Floor Baths: 1
- Main - Full Baths: 1
- Lower Floor Baths: 1
- Lower - Full Baths: 1
Bedrooms
- Total Bedrooms: 4
- Bedrooms Lower: 1
- Bedrooms Main & Up: 3
Parking
- Total Spaces: 3
- Parking Type: Driveway
Location
- County: PRINCE GEORGES
- Subdivision: CLINTON WOODS
- Driving Directions: From 495, Take exit 7A for MD-5 S/Branch Ave toward Waldorf 0.6 mi Slight right onto MD-5 S/Branch Ave 5.0 mi Turn right onto Suratts Rd 0.9 mi Continue straight to stay on Suratts Rd 449 ft Turn left onto Brandywine Rd 1.1 mi Turn right onto Clinton Way 0.4 mi 6000 Clinton Way, Clinton, MD 20735
School Information
- School District: Prince George's County Public Schools
- Elementary School: Waldon Woods
- High School: Surrattsville
Heating & Cooling
- Central air: Yes
- Cooling Type: Central A/C
- Cooling Fuel: Electric
- Heating Type: None
- Heating Fuel: Electric
- Water Heater: Electric
Utilities
- Sewer: Public Sewer
- Water: Public
Structural Information
- Architectural Style: Split Foyer
- Structure Type: Detached
- Model: STUNNING!
- Construction: Frame
- Basement: Yes
- Basement Desc.: Daylight, Full, Fully Finished, Sump Pump, Walkout Stairs, Windows
- Foundation: Block
- Roof: Shingle
- Walls/Ceilings: Dry Wall
- Doors: Six Panel, Sliding Glass
- Stories Description: Lower 1, Main
- Square Feet: 1,988
- Sq. Ft. Source: Estimated
- Living Area: 1,988 Sq. Ft.
- Finished Above Grnd: 1,028 Sq. Ft.
- Finished Below Grnd: 960 Sq. Ft.
- Year Built: 1976
- Year Built Source: Assessor
- Property Condition: Excellent
Unit Information
Unit 1
- Bathrooms-Lower: 1
- Bedrooms-Lower: 1
Lot Features
- Lot Size (Acres): 0.25
- Lot Size (Sq. Ft.): 11,000
- Lot Size Source: Assessor
- Zoning: RSF95
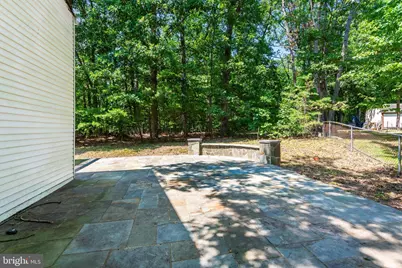
- Lot Description: Backs to Trees, Cul-de-sac, Landscaping, Rear Yard, SideYard(s), Trees/Wooded
- Fencing (Description): Fully
Financial Considerations
- Price Per Sq. Ft.: $432.88
- Assessment Year: 2026
- County Tax: $4,282
- County Tax Freq: Annually
- Tax w/Assessment: $401,367
- Tax Amount: $5,722
- Tax Year: 2025
- Tax Total Finished Sq. Ft.: 1028
Disclosures and Reports
- Ownership: Fee Simple
- Section: 5
- Lot Number: 53
Listed by Fairfax Realty of Tysons, MAURICIO MATEOS

Get Pre-Approved Today
Schools
Schools serving 6000 Clinton Way
School District:Prince George's County Public Schools
| Name | Grades | Distance |
|---|---|---|
Waldon Woods Elementary School 10301 Thrift Road, Clinton, MD 20735 | K-6 | 0.7 mi |
Stephen Decatur Middle School, Clinton, MD 8200 Pinewood Drive, Clinton, MD 20735 | 6-8 | 2.5 mi |
Surrattsville High School 6101 Garden Drive, Clinton, MD 20735 | 9-12 | 1.5 mi |
Disclaimer:
School attendance boundaries provided by ATTOM Data Solutions and are for reference only. Contact the school directly to verify enrollment eligibility.
Price & Sales History for 6000 Clinton Way
Date
Details
Price
Change
Source
8/15/2026
Listed
$445,000
2.3%
MLS
6/01/2022
Sold
$435,000
—
Public Record
Disclaimer: Historical sales information is derived from public records provided by the county offices. Information is not guaranteed and should be independently verified.
Tax History
Tax History for 6000 Clinton Way
Year
Property Taxes
Change
Tax Assessment
Change
2023
$3,585
—
$385,100
9%
2023
$3,585
—
$353,767
10%
2023
$3,585
11%
$322,433
11%
2022
$3,237
-13%
$291,100
4%
2019
$3,700
-16%
$280,200
4%
2021
$4,400
4%
$269,300
4%
2020
$4,238
8%
$258,400
9%
2019
$3,929
9%
$237,600
10%
2018
$3,619
9%
$216,800
11%
2017
$3,310
—
$196,000
—
2016
$3,310
3%
$196,000
—
2015
$3,203
—
$196,000
—
2014
$3,205
—
$196,200
—
Disclaimer: Historical tax information is derived from public records provided by the county offices. Information is not guaranteed and should be independently verified.
Estimate the Cost
Estimate the Cost for 6000 Clinton Way
6000 Clinton Way, Clinton, MD 20735 (MLS# MDPG2214508) is a Single Family property with 4 bedrooms and 2 full bathrooms. 6000 Clinton Way is currently listed for $445,000 and was received on August 15, 2026. Want to learn more about 6000 Clinton Way? Do you have questions about finding other Single Family real estate for sale in Clinton? You can browse all Clinton real estate or contact a Coldwell Banker agent to request more information.