This is a carousel with tiles that activate property listing cards. Use the previous and next buttons to navigate.
1/1
$610,000
This is a carousel with tiles that activate property listing cards. Use the previous and next buttons to navigate.
1/1
Property Description
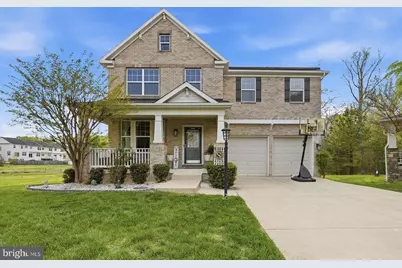
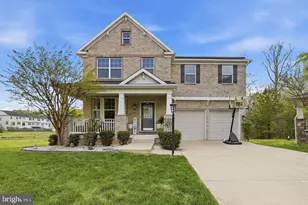
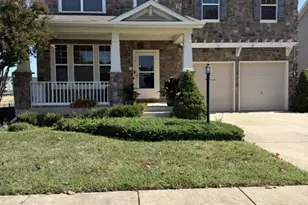
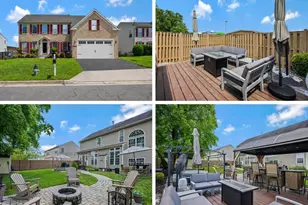
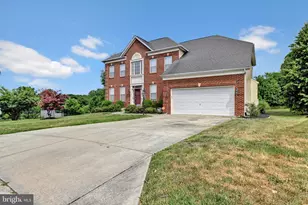
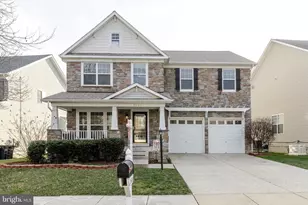
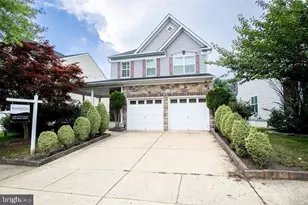
**BEST AND FINAL OFFERS REVIEWED SUNDAY 4PM***One of THE LARGEST homes in the community thanks to extensions on all three levels! And it feels like it, as soon as you step inside. Gleaming wood floors and wide open spaces invite you to kick off your shoes and leave your worries at the door, before deciding where to spread out next. Rooms for everything and everyone - work, study, play, crafts, entertaining, music, gym, even outdoor dining - this home provides it all. The seller is struggling to leave behind all the closet space. Well that, and getting to everything they need in nearby Brandywine Crossing in just minutes. Quick errands leave more time to enjoy the community pool, playgrounds, walking trails and event center.  The separate dining room is as oversized, as it is elegant and the kitchen just waiting for the sounds and smells that make memories, like Saturday morning brunch or fresh baked cookies. The family room is a comfortable gathering place, especially around the gas fireplace on cooler days, but for summer your guests and closest friends can spill out onto the deck for laughs and storytelling well into the evening, when you can roll back the canopy. When it's time to retreat upstairs, there are four bedrooms to claim (and a convenient laundry room). If you are lucky enough to get the Master Suite - a tray ceiling with a fan, the closet doubles as a dressing room, and the bath has a soaking tub. Chill out instead in the basement finished with the perfect balance of storage, a stylish room and bath for guests, a Rec Room for game day or movie night that walks up to the lush back yard. Welcome home!
Full Property Details
Full Property Details for 6900 Lenape Ct
General
- Sold For: $610,000
- HOA FEE: $54/month
- HOA FEE FREQ.: Quarterly
- Taxes: $8,291 (2025)
- Status: Closed
- Type: Single Family
- Source: BrightMLSMidAtlantic
- MLS ID: MDPG2198594
- Added to Site: 40 day(s) ago
Interior
- Rooms/Areas: Dining Room, Primary Bedroom, Bedroom 2, Bedroom 3, Bedroom 4, Kitchen, Family Room, Breakfast Room, Other, Recreation Room, Bathroom 2, Bathroom 3, Primary Bathroom, Half Bath
- Fireplace: Yes
- Number of Fireplaces: 1
- Appliances: Built-In Microwave, Dishwasher, Disposal, Cooktop, Oven - Wall, Refrigerator, Stainless Steel Appliances, Water Heater
- Flooring: Ceramic Tile, Hardwood
Rooms
Bathrooms
- Total Bathrooms: 4
- Full Bathrooms: 3
- Half Bathrooms: 1
- Upper Floor Baths: 2
- Upper - Full Baths: 2
- Main Floor Baths: 1
- Main - 1/2 Baths: 1
- Lower Floor Baths: 1
- Lower - Full Baths: 1
Bedrooms
- Total Bedrooms: 4
- Bedrooms Upper: 4
Other Rooms
- Laundry: Has Laundry, Upper Floor
Additional Information
- Shared Amenities: Tot Lots/Playground, Swimming Pool, Jog/Walk Path, Community Center
- Shared Pool: Yes
- Pool: Yes
Exterior
- Exterior Features: Awning(s)
- Porch/Patio/Deck: Patio(s), Deck(s)
Parking
- Garage: Yes
- Garage Spaces: 2
- Total Spaces: 4
- Parking Type: Attached Garage, Driveway, On Street
- Garage Description: Garage Door Opener, Garage - Front Entry
Location
- County: PRINCE GEORGES
- Subdivision: CHADDSFORD-PLAT1 SECTION
- Driving Directions: use GPS for easiest directions
School Information
- School District: Prince George's County Public Schools
Community
- Association: Yes
- Assoc. Fees Include: Snow Removal, Pool(s), Recreation Facility, Common Area Maintenance
Heating & Cooling
- Central air: Yes
- Cooling Type: Ceiling Fan(s), Central A/C
- Cooling Fuel: Electric
- Heating Type: Forced Air
- Heating Fuel: Natural Gas
- Water Heater: Natural Gas
Utilities
- Sewer: Public Sewer
- Water: Public
Structural Information
- Architectural Style: Colonial
- Structure Type: Detached
- Construction: Frame
- Basement: Yes
- Basement Desc.: Daylight, Full, Partially Finished
- Foundation: Slab
- Roof: Composite
- Walls/Ceilings: Dry Wall, High
- Stories Description: Lower 1, Main, Upper 1
- Square Feet: 4,080
- Sq. Ft. Source: Estimated
- Living Area: 3,880 Sq. Ft.
- Finished Above Grnd: 2,880 Sq. Ft.
- Finished Below Grnd: 1,000 Sq. Ft.
- Year Built: 2011
- Year Built Source: Assessor
- Property Condition: Excellent
Unit Information
Unit 1
- Bathrooms-Lower: 1
Lot Features
- Lot Size (Acres): 0.17
- Lot Size (Sq. Ft.): 7,555
- Lot Size Source: Assessor
- Zoning: LCD
Financial Considerations
- Price Per Sq. Ft.: $207.29
- Association Fee: $163
- Assoc Fee Freq.: Quarterly
- Assessment Year: 2026
- County Tax: $6,385
- County Tax Freq: Annually
- Tax w/Assessment: $583,333
- Tax Amount: $8,291
- Tax Year: 2025
- Terms: Standard Sale
- Tax Total Finished Sq. Ft.: 2880
Disclosures and Reports
- Ownership: Fee Simple
- Lot Number: 113
Listed by Foxtrot Company, Karen M Hall
Sold by Keller Williams Realty Centre, Donyiel L Rountree

Get Pre-Approved Today
Schools
Schools serving 6900 Lenape Ct
School District:Prince George's County Public Schools
| Name | Grades | Distance |
|---|---|---|
Brandywine Elementary School, Brandywine, MD 14101 Brandywine Road, Brandywine, MD 20613 | K-5 | 2.2 mi |
Gwynn Park Middle School 8000 Dyson Road, Brandywine, MD 20613 | 6-8 | 2.1 mi |
Gwynn Park High School 13800 Brandywine Road, Brandywine, MD 20613 | 9-12 | 1.8 mi |
Disclaimer:
School attendance boundaries provided by ATTOM Data Solutions and are for reference only. Contact the school directly to verify enrollment eligibility.
Price & Sales History for 6900 Lenape Ct
Date
Details
Price
Change
Source
5/18/2026
Sold
$610,000
2.18%
MLS
4/16/2026
Listed
$597,000
—
MLS
Disclaimer: Historical sales information is derived from public records provided by the county offices. Information is not guaranteed and should be independently verified.
6900 Lenape Court, Brandywine, MD 20613 (MLS# MDPG2198594) is a Single Family property that was sold at $610,000 on May 18, 2026. Want to learn more about 6900 Lenape Court? Do you have questions about finding other Single Family real estate for sale in Brandywine? You can browse all Brandywine real estate or contact a Coldwell Banker agent to request more information.