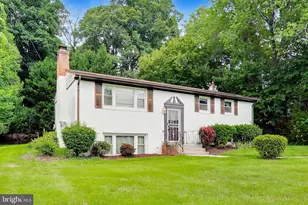
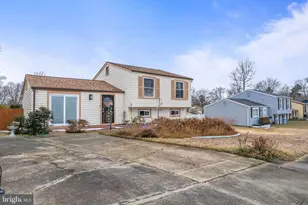
Full Property Details for 8002 Knollwood St
General
- Sold For: $321,500
- Taxes: $5,867 (2026)
- Status: Closed
- Type: Single Family
- Source: BrightMLSMidAtlantic
- MLS ID: MDPG2208832
- Added to Site: 106 day(s) ago
Interior
- Number of Rooms: 13
- Fireplace: Yes
- Number of Fireplaces: 1
- Fireplace(s): Brick
Rooms
- Total Bathrooms: 3
- Full Bathrooms: 3
- Main Floor Baths: 3
- Main - Full Baths: 3
- Total Bedrooms: 3
- Bedrooms Main & Up: 3
Parking
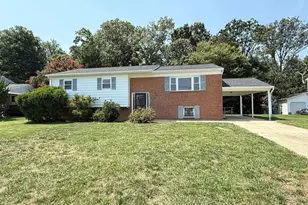
- Carport Spaces: 1
- Total Spaces: 1
- Parking Features: Concrete Driveway
- Parking Type: Attached Carport
Location
- County: PRINCE GEORGES
- Subdivision: BRANDYWINE
- Driving Directions: USE GPS
School Information
- School District: Prince George's County Public Schools
Community
- Pets Allowed: Yes
- Pets: No Pet Restrictions
Heating & Cooling
- Cooling Type: None
- Cooling Fuel: Electric
- Heating Type: Other
- Heating Fuel: Natural Gas
- Water Heater: Natural Gas
Utilities
- Sewer: Public Sewer
- Water: Public
- Utility Description: Cable TV, Natural Gas Available, Phone Available, Sewer Available, Water Available
Structural Information
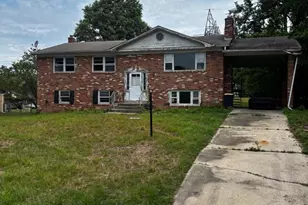
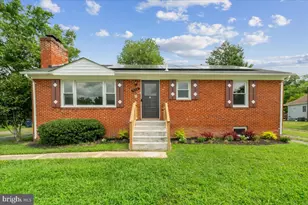
- Architectural Style: Split Foyer
- Structure Type: Detached
- Construction: Brick
- Basement: Yes
- Basement Entrance: Yes
- Basement Desc.: Connecting Stairway, Daylight, Partial, Fully Finished, Outside Entrance, Windows
- Foundation: Block, Slab
- Roof: Asphalt
- Walls/Ceilings: Dry Wall
- Stories Description: Main
- Square Feet: 2,392
- Sq. Ft. Source: Estimated
- Living Area: 2,392 Sq. Ft.
- Finished Above Grnd: 1,392 Sq. Ft.
- Finished Below Grnd: 1,000 Sq. Ft.
- Year Built: 1968
- Year Built Source: Estimated
- Property Condition: Major Rehab Needed
Lot Features
- Lot Size (Acres): 0.5
- Lot Size (Sq. Ft.): 21,780
- Lot Size Source: Estimated
- Zoning: RR
Financial Considerations
- Price Per Sq. Ft.: $215.48
- Assessment Year: 2026
- County Tax: $4,391
- County Tax Freq: Annually
- Tax w/Assessment: $404,467
- Tax Amount: $5,867
- Tax Year: 2026
- Terms: Standard Sale
- Tax Total Finished Sq. Ft.: 1392
Disclosures and Reports
- Ownership: Fee Simple
- Inclusions: AS-IS ALL CASH
- Section: 7
- Lot Number: 5
Listed by Flag Real Estate Inc., Stephen P Watson
Sold by Lawyers Realty Group, Cullen P Watson