This is a carousel with tiles that activate property listing cards. Use the previous and next buttons to navigate.
1/1
$950,000
This is a carousel with tiles that activate property listing cards. Use the previous and next buttons to navigate.
1/1
Property Description
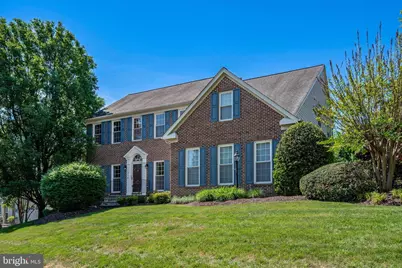
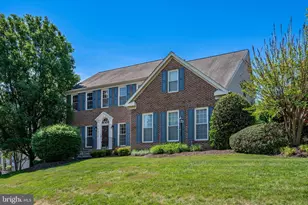
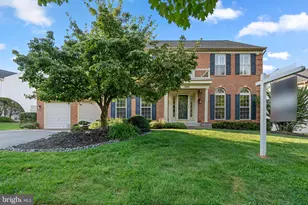
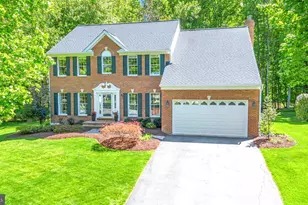
WELCOME to a truly exceptional and well maintained residence in the heart of the Manor Oaks community in Brookeville. This 4-bed, 3.5 bath home has an intentional exterior along with a 2-car side-entry garage, and is located at 19116 Starkey Terrace. This stunning Colonial-style home offers over 4,200 square feet of beautifully designed living space and modern comfort, in a community that offers local playgrounds, tennis and pickleball courts, curated walking trails that elevate daily living, and the neighborhood pool (membership and access to fun activities are included with the HOA fees). From the moment you arrive, a charming natural stone pathway, manicured landscaping, and inviting curb appeal set the tone for what awaits you inside. Step through the front door into sun-drenched interiors offering approachable elegance. The expansive living spaces flow effortlessly throughout the home, creating the perfect balance for everyday living and entertaining. The heart of this home is its bright, airy kitchen featuring granite countertops, abundant cabinetry, generous prep space, and stainless steel appliances is best described as an epicurean sanctuary dedicated to the appreciation of food and comfort that flows into an open concept layout. Just beyond, the spacious family room with a cozy fireplace and custom ceiling fan offers the perfect place to relax and unwind from a busy day at work or to simply watch your favorite sporting events with family and friends. Upstairs, the primary suite serves as a private retreat with a walk-in closet and spa-inspired ensuite bathroom complete with a soaking tub, dual vanity, and a separate shower. Additional bedrooms are generously sized and thoughtfully designed for comfort and flexibility. The fully finished lower level offers an expansive, multi-purpose leisure hub with an additional full bathroom, an additional "work-from-home office" and a versatile storage/workshop space that is a virtual haven for woodworking - this flexi-space is also ideal for a home gym. Outdoor living is equally impressive, featuring a deck that offers seamless indoor-outdoor flow perfect for morning coffee, summer entertaining, or peaceful evenings overlooking the lush, mature, and manicured surroundings. Nestled in one of the most desirable neighborhoods in Brookeville with generous community amenities and convenient access to shopping, dining, parks, and top-rated Montgomery County schools, this home offers the perfect combination of calmness, tranquility, and seamless flow. There is something to be said about homeowners who have kept up with repairs and the maintenance of their home throughout the years (please see below), a rare find in the housing market. Be sure to compare the maintenance record when shopping for a home, there is no price for peace of mind! GENERAL UPDATES: whole house surge suppressor protection; radon mitigation system; heat pump HVAC system (2012); roof (2015); fast recovery hot water heater (2021); windows (2022); deck (2022); natural gas HVAC system (2022); driveway (2024); exterior lighting (2025); and a recently installed secondary, independent flood protection system (2026) and more. Please see agent remarks for full updates. A REMARKABLE OPPORTUNITY TO OWN ONE OF BROOKEVILLE'S FINEST HOMES. DON'T MISS THIS ONE!!! WON'T LAST LONG !!!!!
Full Property Details
Full Property Details for 19116 Starkey Terrace
General
- Sold For: $950,000
- HOA FEE: $112/month
- Taxes: $9,082 (2025)
- Status: Closed
- Type: Single Family
- Source: BrightMLSMidAtlantic
- MLS ID: MDMC2234912
- Added to Site: 101 day(s) ago
Interior
- Fireplace: Yes
- Number of Fireplaces: 1
- Flooring: Luxury Vinyl Plank, Carpet
Rooms
Bathrooms
- Total Bathrooms: 4
- Full Bathrooms: 3
- Half Bathrooms: 1
- Upper Floor Baths: 2
- Upper - Full Baths: 2
- Main Floor Baths: 1
- Main - 1/2 Baths: 1
- Lower Floor Baths: 1
- Lower - Full Baths: 1
Bedrooms
- Total Bedrooms: 4
- Bedrooms Upper: 4
Other Rooms
- Laundry: Upper Floor
Additional Information
- Shared Pool: Yes
- Pool: Yes
Parking
- Garage: Yes
- Garage Spaces: 2
- Total Spaces: 2
- Parking Type: Attached Garage
- Garage Description: Garage - Side Entry, Inside Access
Location
- County: MONTGOMERY
- Subdivision: MANOR OAKS
- Driving Directions: From 70 - About 10 miles from Exit 76 for MD-97 Toward Westminster/Olney, Turn right onto MD-97(sign for Cooksville/Olney/glenwood). follow Georgia Ave then turn left on Owens Rd, then left on Abbey Manor Dr.
School Information
- School District: Montgomery County Public Schools
- Elementary School: Greenwood
- Middle School: Rosa M. Parks
- High School: Sherwood
Community
- Association: Yes
- Assoc. Name: MANOR OAKS NEIGHBORHOOD ASSOCIATION
Heating & Cooling
- Central air: Yes
- Cooling Type: Central A/C
- Cooling Fuel: Electric
- Heating Type: Forced Air
- Heating Fuel: Natural Gas, Electric
- Water Heater: Natural Gas
Utilities
- Sewer: Public Sewer
- Water: Public
Structural Information
- Architectural Style: Colonial
- Structure Type: Detached
- Construction: Other
- Basement: Yes
- Basement Desc.: Fully Finished
- Foundation: Other
- Roof: Asphalt
- Stories Description: Lower 1, Main, Upper 1
- Square Feet: 4,222
- Sq. Ft. Source: Assessor
- Living Area: 4,016 Sq. Ft.
- Finished Above Grnd: 2,846 Sq. Ft.
- Finished Below Grnd: 1,170 Sq. Ft.
- Year Built: 2000
- Year Built Source: Assessor
Unit Information
Unit 1
- Bathrooms-Lower: 1
Lot Features
- Lot Size (Acres): 0.2
- Lot Size (Sq. Ft.): 8,868
- Lot Size Source: Assessor
- Zoning: RE2
Financial Considerations
- Price Per Sq. Ft.: $342.59
- Association Fee: $112
- Assoc Fee Freq.: Monthly
- Assessment Year: 2025
- City/TownTax Freq: Annually
- Tax w/Assessment: $799,067
- Tax Amount: $9,082
- Tax Year: 2025
- Terms: Standard Sale
- Tax Total Finished Sq. Ft.: 4016
Disclosures and Reports
- Ownership: Fee Simple
- Lot Number: 1
Listed by Sunshine Properties Inc., Fanny Jennifer Kranwinkel
Sold by Long & Foster Real Estate, Inc., Christopher Adams

Get Pre-Approved Today
Schools
Schools serving 19116 Starkey Terrace
School District:Montgomery County Public Schools, Gaithersburg, MD
| Name | Grades | Distance |
|---|---|---|
Greenwood Elementary School, Brookeville, MD 3336 Gold Mine Road, Brookeville, MD 20833 | K-5 | 0.4 mi |
Rosa M. Parks Middle School 19200 Olney Mill Road, Olney, MD 20832 | 6-8 | 1.3 mi |
Sherwood High School 300 Olney-Sandy Spring Rd, Ashton-Sandy Spring, MD 20860 | 9-12 | 2.5 mi |
Disclaimer:
School attendance boundaries provided by ATTOM Data Solutions and are for reference only. Contact the school directly to verify enrollment eligibility.
Price & Sales History for 19116 Starkey Terrace
Date
Details
Price
Change
Source
8/14/2026
Sold
$950,000
-2.56%
MLS
6/15/2026
Price Reduced
$975,000
-2.01%
MLS
5/20/2026
Listed
$995,000
—
MLS
Disclaimer: Historical sales information is derived from public records provided by the county offices. Information is not guaranteed and should be independently verified.
19116 Starkey Terrace, Brookeville, MD 20833 (MLS# MDMC2234912) is a Single Family property that was sold at $950,000 on August 14, 2026. Want to learn more about 19116 Starkey Terrace? Do you have questions about finding other Single Family real estate for sale in Brookeville? You can browse all Brookeville real estate or contact a Coldwell Banker agent to request more information.