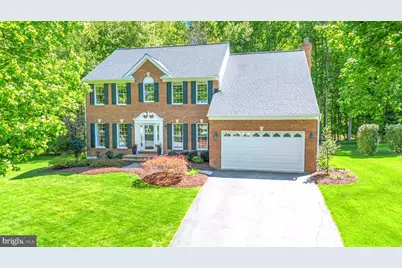
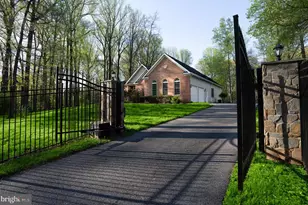
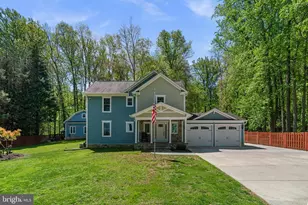
This is a carousel with tiles that activate property listing cards. Use the previous and next buttons to navigate.
1/1
$1,080,000
This is a carousel with tiles that activate property listing cards. Use the previous and next buttons to navigate.
1/1
Property Description
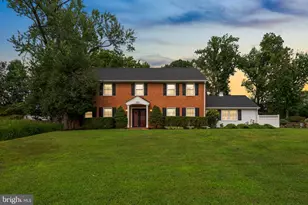
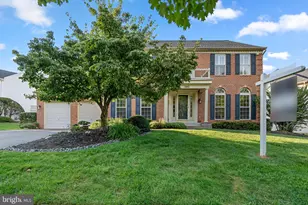
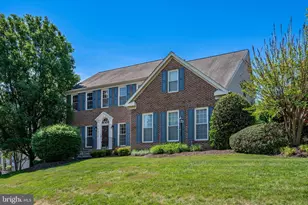
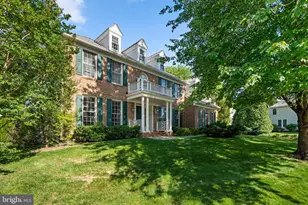
Welcome to this exceptional brick-front colonial, gracefully situated on over half an acre in a private double cul-de-sac enclave in the heart of Olney. Surrounded by lush landscaping and backing to serene wooded views, this meticulously maintained and extensively updated residence offers the perfect blend of elegance, comfort, and modern convenience. Step inside to a grand foyer adorned with beautiful oak hardwood flooring that flows throughout the main level, setting the tone for the home's open and airy layout. To the left, a formal living room seamlessly connects to a refined dining room, ideal for hosting gatherings. To the right, a versatile flex space with French doors provides the perfect setting for a private home office or study. At the heart of the home is the fully renovated kitchen, thoughtfully designed with 42-inch white cabinetry, granite countertops, under-cabinet lighting, stainless steel appliances, and an expanded island with a built-in microwave and additional storage. A dedicated beverage center and coffee bar elevate the space for everyday enjoyment and entertaining. The kitchen opens to a bright breakfast area with picturesque views of the backyard and flows effortlessly into the inviting family room, centered around a cozy fireplace. Just beyond, an expansive sunroom filled with natural light offers a tranquil retreat or the perfect space for entertaining, with direct access to the updated deck featuring a retractable awning and overlooking the private, tree-lined backyard. A fully renovated powder room and a dedicated laundry room with custom cabinetry complete the main level. Upstairs, the luxurious primary suite serves as a true retreat, featuring a spacious walk-in closet with custom organizers and a beautifully renovated en-suite bath complete with dual granite vanities, a frameless glass shower, and a freestanding soaking tub. Three additional generously sized bedrooms, all with closet organizers, share a well-appointed hall bath with a double vanity and recessed mirrored medicine cabinets. The finished lower level offers incredible versatility, featuring updated luxury vinyl plank flooring, a full bathroom, a spacious recreation area, and an additional flex room perfect for a guest suite, gym, or office. A full-size refrigerator conveys, adding even more convenience to the space. This home has been thoughtfully upgraded over the years, including a fully renovated kitchen and laundry room in 2017, renovated bathrooms, new atrium and exterior doors in 2023, an updated arched sunroom window in 2024, and a replaced deck in 2019, ensuring peace of mind and modern appeal throughout. Enjoy the tranquility of this private setting while being just moments from shopping, dining, and everyday conveniences in Olney. With its ideal layout for entertaining, extensive trim work including crown molding, chair railings, wainscoting, and custom built-ins, and impeccable attention to detail, this move-in ready home offers a rare opportunity to own a truly special property. Schedule your private tour today and experience everything this stunning home has to offer!
Full Property Details
Full Property Details for 2706 Civitan Club Pl
General
- Sold For: $1,080,000
- HOA FEE: $42/month
- HOA FEE FREQ.: Semi-Annually
- Taxes: $9,828 (2025)
- Status: Closed
- Type: Single Family
- Source: BrightMLSMidAtlantic
- MLS ID: MDMC2232292
- Added to Site: 56 day(s) ago
Interior
- Fireplace: Yes
- Number of Fireplaces: 1
Rooms
Bathrooms
- Total Bathrooms: 4
- Full Bathrooms: 3
- Half Bathrooms: 1
- Upper Floor Baths: 2
- Upper - Full Baths: 2
- Main Floor Baths: 1
- Main - 1/2 Baths: 1
- Lower Floor Baths: 1
- Lower - Full Baths: 1
Bedrooms
- Total Bedrooms: 4
- Bedrooms Upper: 4
Parking
- Garage: Yes
- Garage Spaces: 2
- Total Spaces: 2
- Parking Type: Attached Garage, Driveway
- Garage Description: Garage - Front Entry, Garage Door Opener, Inside Access
Location
- County: MONTGOMERY
- Subdivision: OLNEY OUTSIDE
- Driving Directions: Put in GPS for best results.
School Information
- School District: Montgomery County Public Schools
- Middle School: Rosa M. Parks
- High School: Sherwood
Community
- Association: Yes
Heating & Cooling
- Central air: Yes
- Cooling Type: Central A/C
- Cooling Fuel: Electric
- Heating Type: Forced Air
- Heating Fuel: Natural Gas
- Water Heater: Natural Gas
Utilities
- Sewer: Public Sewer
- Water: Public
Structural Information
- Architectural Style: Colonial
- Structure Type: Detached
- Construction: Frame
- Basement: Yes
- Basement Desc.: Partially Finished
- Foundation: Other
- Stories Description: Lower 1, Main, Upper 1
- Square Feet: 4,608
- Sq. Ft. Source: Assessor
- Living Area: 4,218 Sq. Ft.
- Finished Above Grnd: 3,048 Sq. Ft.
- Finished Below Grnd: 1,170 Sq. Ft.
- Year Built: 1995
- Year Built Source: Assessor
Unit Information
Unit 1
- Bathrooms-Lower: 1
Lot Features
- Lot Size (Acres): 0.57
- Lot Size (Sq. Ft.): 24,679
- Lot Size Source: Assessor
- Zoning: RE2
Financial Considerations
- Price Per Sq. Ft.: $336.29
- Association Fee: $250
- Assoc Fee Freq.: Semi-Annually
- Assessment Year: 2026
- City/TownTax Freq: Annually
- County Tax: $9,293
- County Tax Freq: Annually
- Tax w/Assessment: $870,900
- Tax Amount: $9,828
- Tax Year: 2025
- Terms: Standard Sale
- Tax Total Finished Sq. Ft.: 4218
Disclosures and Reports
- Ownership: Fee Simple
- Lot Number: 6
Listed by EXP Realty, LLC, Karen D Rollings
Sold by RE/MAX Town Center, Debbie W Hsu

Get Pre-Approved Today
Schools
Schools serving 2706 Civitan Club Pl
School District:Montgomery County Public Schools, Gaithersburg, MD
| Name | Grades | Distance |
|---|---|---|
Greenwood Elementary School, Brookeville, MD 3336 Gold Mine Road, Brookeville, MD 20833 | K-5 | 0.5 mi |
Rosa M. Parks Middle School 19200 Olney Mill Road, Olney, MD 20832 | 6-8 | 1.5 mi |
Sherwood High School 300 Olney-Sandy Spring Rd, Ashton-Sandy Spring, MD 20860 | 9-12 | 2.3 mi |
Disclaimer:
School attendance boundaries provided by ATTOM Data Solutions and are for reference only. Contact the school directly to verify enrollment eligibility.
Price & Sales History for 2706 Civitan Club Pl
Date
Details
Price
Change
Source
6/22/2026
Sold
$1,080,000
5.37%
MLS
5/14/2026
Listed
$1,025,000
—
MLS
Disclaimer: Historical sales information is derived from public records provided by the county offices. Information is not guaranteed and should be independently verified.
2706 Civitan Club Place, Brookeville, MD 20833 (MLS# MDMC2232292) is a Single Family property that was sold at $1,080,000 on June 22, 2026. Want to learn more about 2706 Civitan Club Place? Do you have questions about finding other Single Family real estate for sale in Brookeville? You can browse all Brookeville real estate or contact a Coldwell Banker agent to request more information.