This is a carousel with tiles that activate property listing cards. Use the previous and next buttons to navigate.
1/39
$1,295,000 Just Listed
This is a carousel with tiles that activate property listing cards. Use the previous and next buttons to navigate.
1/39
Property Description
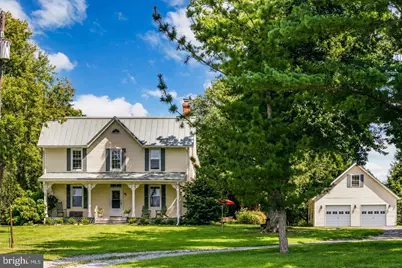
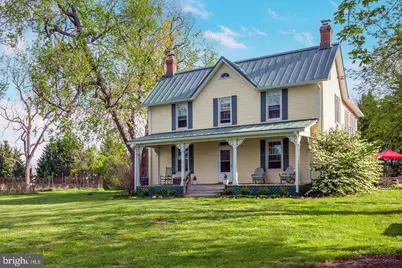
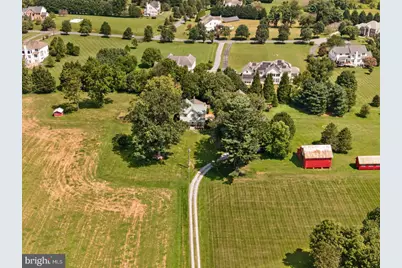
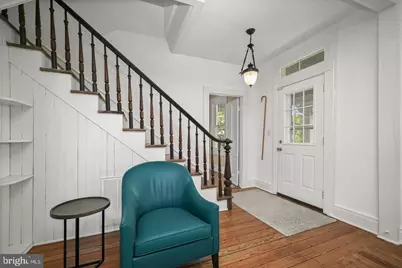
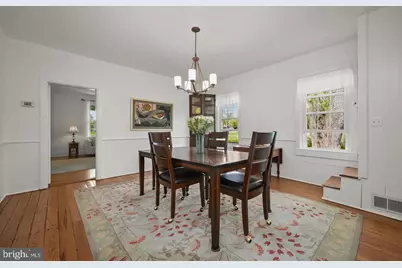
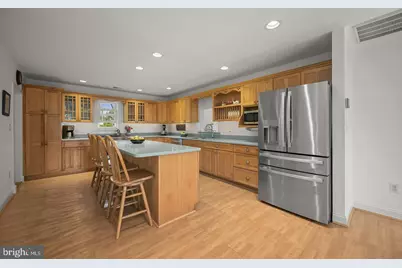
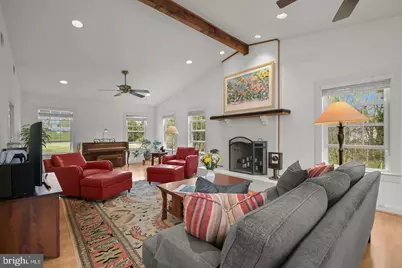
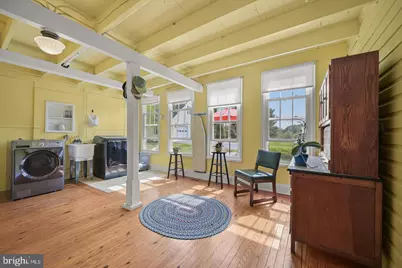
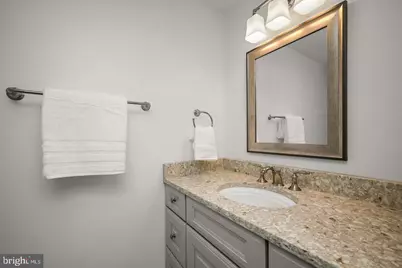
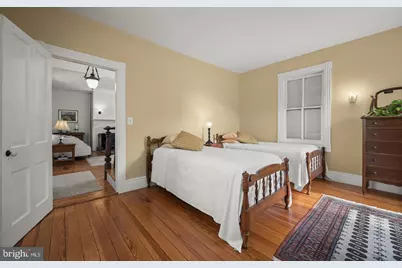
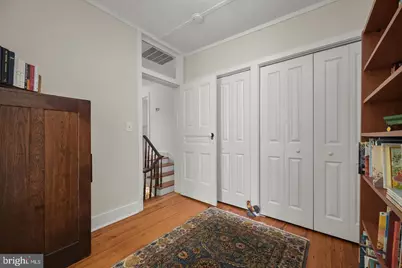
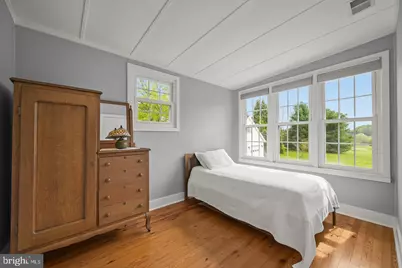
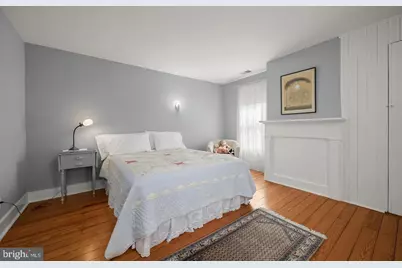
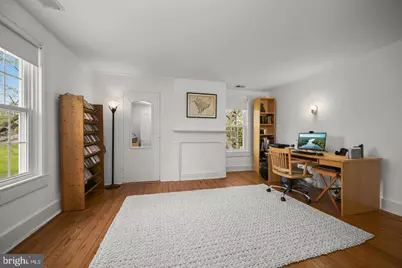
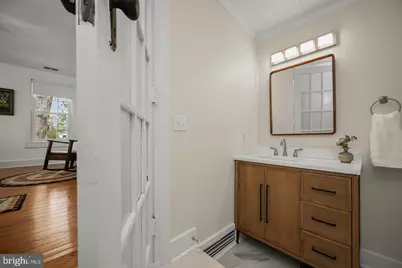
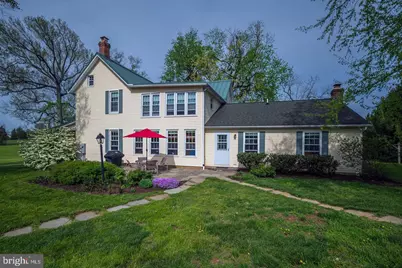
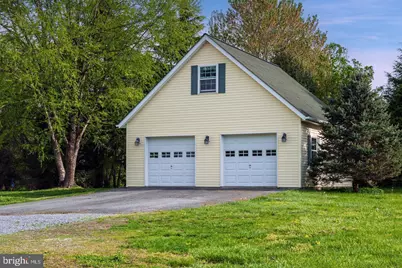
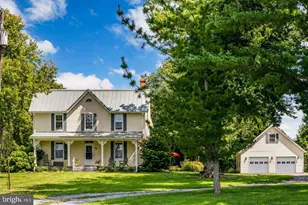
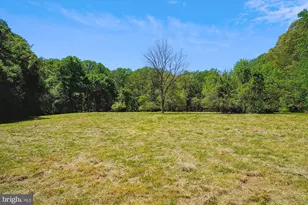
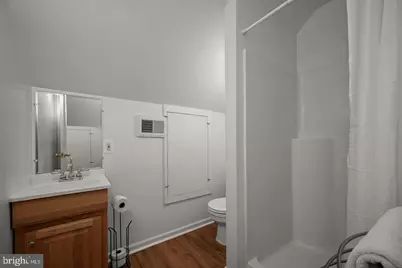
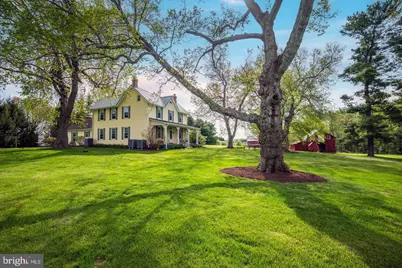
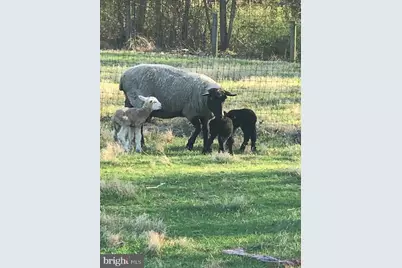
BIG PRICE DROP! EXCEPTIONAL OPPORTUNITY! Welcome to 21901 New Hampshire Avenue, a rare 22-acre beautifully maintained and updated countryside retreat in Brookeville, offering the perfect blend of rural charm, privacy, and modern comfort. Ideal for HORSE ENTHUSIASTS, HOBBY FARMERS , or anyone seeking a peaceful country lifestyle, this unique property provides ample space for HORSES, CHICKENS,SHEEP, GOATS, gardens, and outdoor recreation. This move-in ready farmhouse has been thoughtfully updated while maintaining its timeless character. SOME UPDATES AND IMPROVEMENTS: 2026: 30 & 50 GALLON NEW ELECTRIC WATER HEATERS PAINTING, GARAGE ROOF CAPPING 2024: KITCHEN BACKSPLASH, LIGHT FIXTURES, 2 UPSTAIRS BATHROOM REMODELS 2021: REAR CHIMNEY REBUILDS, 2020: FRONT CHIMNEY REBUILDS, METAL ROOF OVER MAIN HOUSE, WELL PUMP, WATER SYSTEM UPDATES 2017: FIRST FLOOR BEDROOM & BATH REMODEL, PRIMARY CLOSET ADDITION, HEAT PUMP SECOND FLOOR , WATER HEATER REPLACEMENT, 2016: HEAT PUMP INSTALLATION FOR FIRST FLOOR Bright country kitchen with center island, a stunning family room with vaulted ceilings and fireplace and wonderful living space throughout. Eleven acres are protected by a conservation easement, preserving the property's natural beauty and scenic views. Several outbuildings, including a corn barn, poultry house, and additional agricultural structures, offer endless possibilities for equestrian use, farming, storage, workshops, or hobbies. All outbuildings convey in "as is" condition. The detached two-car garage features a full bath and a finished upper level space ideal for ART STUDIO, HOME OFFICE, GUEST SUITE, FITNESS ROOM, or additional living area. Located near parks, nature preserves, riding trails, and equestrian facilities, this exceptional property offers a rare opportunity to enjoy country living while remaining close to shopping, dining, and commuter routes. Don't miss the chance to own this truly exceptional countryside haven!
Full Property Details
Full Property Details for 21901 New Hampshire Ave
General
- Price: $1,295,000
- Taxes: $9,271 (2025)
- Status: Active
- Type: Farm Single-Family
- Source: BrightMLSMidAtlantic
- MLS ID: MDMC2256716
- Updated: Today (9/18/2026)
- Added to Site: Today
Interior
- Number of Rooms: 9
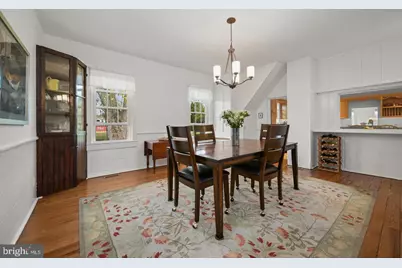
- Interior Features: Attic, Bathroom - Tub Shower, Bathroom - Walk-In Shower, Bathroom - Soaking Tub, Ceiling Fan(s), Built-Ins, Floor Plan - Traditional, Formal/Separate Dining Room, Kitchen - Country, Kitchen - Island, Primary Bath(s), Window Treatments, Wood Floors
- Fireplace: Yes
- Number of Fireplaces: 2
- Fireplace(s): Wood
- Appliances: Stove, Microwave, Refrigerator, Icemaker, Dishwasher, Disposal, Washer, Dryer
- Flooring: Wood
Rooms
Bathrooms
- Total Bathrooms: 4
- Full Bathrooms: 3
- Half Bathrooms: 1
- Upper Floor Baths: 2
- Upper - Full Baths: 2
- Main Floor Baths: 2
- Main - Full Baths: 1
- Main - 1/2 Baths: 1
Bedrooms
- Total Bedrooms: 5
- Bedrooms Upper: 4
- Bedrooms Main & Up: 1
Other Rooms
- Laundry: Main Floor
Exterior
- Exterior Features: Extensive Hardscape, Exterior Lighting, Outbuilding(s)
- Porch/Patio/Deck: Porch(es), Patio(s)
Parking
- Garage: Yes
- Garage Spaces: 2
- Total Spaces: 2
- Parking Features: Asphalt Driveway
- Parking Type: Detached Garage
- Garage Description: Additional Storage Area, Garage - Side Entry, Garage Door Opener, Oversized
Location
- County: MONTGOMERY
- Subdivision: DENIT ESTATES
- Driving Directions: Use GPS
School Information
- School District: Montgomery County Public Schools
- Elementary School: Sherwood
- Middle School: William H. Farquhar
- High School: Sherwood
Heating & Cooling
- Central air: Yes
- Cooling Type: Central A/C
- Cooling Fuel: Other
- Heating Type: Heat Pump(s)
- Heating Fuel: Electric
- Water Heater: Electric
Utilities
- Sewer: On Site Septic
- Water: Well
- Utility Description: Propane, Electric Available
Structural Information
- Architectural Style: Farmhouse/National Folk
- Structure Type: Detached
- Construction: Other
- Basement: Yes
- Basement Entrance: Yes
- Basement Desc.: Outside Entrance, Partial, Unfinished, Water Proofing System
- Foundation: Other
- Roof: Asphalt, Metal
- Windows: Double Hung, Double Pane
- Stories Description: Main, Upper 1
- Square Feet: 3,467
- Sq. Ft. Source: Assessor
- Living Area: 3,467 Sq. Ft.
- Finished Above Grnd: 3,467 Sq. Ft.
- Year Built: 1870
- Year Built Source: Estimated
Additional Structures
- Other Structures: Barn/Farm Building, Barn/Stable, Corn Barn, Garage(s), Hay Barn, Office/Studio, Poultry House, Shed
Lot Features
- Property View: Panoramic, Scenic Vista, Trees/Woods
- Lot Size (Acres): 22.81
- Lot Size (Sq. Ft.): 993,604
- Lot Size Source: Estimated
- Zoning: RC
- Lot Description: Adjoins - Open Space, Open, Trees/Wooded
Farm Information
- Farm Description: Shed(s)
Financial Considerations
- Price Per Sq. Ft.: $373.52
- Tax w/Assessment: $806,700
- Tax Amount: $9,271
- Tax Year: 2025
Disclosures and Reports
- Ownership: Fee Simple
- Exclusions: Tractor wagon and ladder in the corn crib
Listed by Compass, Traudel Lange

Get Pre-Approved Today
Schools
Schools serving 21901 New Hampshire Ave
School District:Montgomery County Public Schools, Gaithersburg, MD
| Name | Grades | Distance |
|---|---|---|
Sherwood Elementary School 1401 Olney-Sandy Spring Rd, Ashton-Sandy Spring, MD 20860 | K-5 | 4.7 mi |
William H. Farquhar Middle School 17017 Batchellors Forest Road, Olney, MD 20832 | 6-8 | 5.5 mi |
Sherwood High School 300 Olney-Sandy Spring Rd, Ashton-Sandy Spring, MD 20860 | 9-12 | 5 mi |
Disclaimer:
School attendance boundaries provided by ATTOM Data Solutions and are for reference only. Contact the school directly to verify enrollment eligibility.
Price & Sales History for 21901 New Hampshire Ave
Date
Details
Price
Change
Source
9/18/2026
Listed
$1,295,000
69.28%
MLS
11/17/2003
Sold
$765,000
—
Public Record
Disclaimer: Historical sales information is derived from public records provided by the county offices. Information is not guaranteed and should be independently verified.
Tax History
Tax History for 21901 New Hampshire Ave
Year
Property Taxes
Change
Tax Assessment
Change
2025
$8,579
—
$806,700
7%
2025
$8,579
—
$753,700
8%
2024
$8,574
24%
$700,700
8%
2022
$6,923
33%
$647,700
—
2022
$5,220
-25%
$647,700
—
2018
$6,989
—
$647,700
-2%
2021
$6,994
3%
$661,300
2%
2020
$6,820
2%
$647,000
2%
2019
$6,667
—
$632,700
2%
2018
$6,634
—
$618,400
2%
2017
$6,636
6%
$605,767
2%
2016
$6,252
1%
$593,133
2%
2015
$6,172
-1%
$580,500
—
2014
$6,247
—
$580,500
—
Disclaimer: Historical tax information is derived from public records provided by the county offices. Information is not guaranteed and should be independently verified.
Estimate the Cost
Estimate the Cost for 21901 New Hampshire Ave
Want to learn more about 21901 New Hampshire Avenue? Do you have questions about finding other Farm Single-Family real estate for sale in Brookeville? You can browse all Brookeville real estate or contact a Coldwell Banker agent to request more information.