This is a carousel with tiles that activate property listing cards. Use the previous and next buttons to navigate.
1/1
$877,500
This is a carousel with tiles that activate property listing cards. Use the previous and next buttons to navigate.
1/1
Property Description
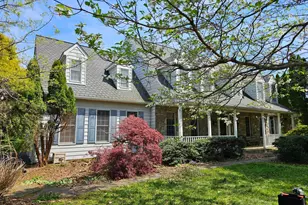
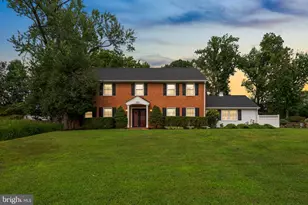
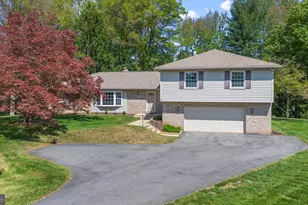
As Is Sale. Discover 22301 Flintridge Drive, set on four private acres in a prime cul-de-sac location with scenic views of a horse barn, open fields, and horse trails. This expansive stone-front home includes 5,940 total square feet, five bedrooms, four full bathrooms, and one powder room. Too many updates and high-value improvements to list, including a CertainTeed roof installed in 2012, dual-zone HVAC, an 81-gallon hot water heater, newer windows, newer garage doors, newer septic ejector pump, septic pumped in 2023, well water tested in 2024, UV bulb and sediment filter with yearly service, newer washer and dryer, a repaved driveway, and a 32-KW generator powered by an underground propane tank filled in 2025. See disclosures for the complete list of upgrades. A wide front porch, mature landscaping, slate foyer, natural hardwood floors, hardwood staircase, and crown molding throughout the main level create a classic, welcoming feel. Additional highlights include four fireplaces, built-in bookshelves, ceiling fans, a three-car garage, and an additional tractor or basement garage. The centrally located kitchen has space for a full table, glass doors opening to the deck, a large center island with a wine rack, and ample cabinetry. Multiple access points lead to the new oversized deck, providing an easy connection for outdoor dining, entertaining. Beautiful views of flowering Cherry trees, Japanese Maple, garden beds, strawberry plants and blueberry bushes add to this serene natural setting. Formal living and dining rooms, a dedicated office, powder room, and a mudroom and laundry area with direct garage access complete the main level. The upper level provides four bedrooms and three full bathrooms, including an oversized primary suite with dormer windows, a private sitting room with fireplace, and a walk-in closet. The en-suite bathroom offers generous space with light gray tile finishes, and skylight. A private rear entrance with its own stairway provides direct access to the 4th bedroom/office - perfect for remote work or guests. The walkout lower level adds a large flexible recreation room with sliding glass doors to the backyard, along with the home's fourth fireplace, a bedroom, full bathroom, and utility/storage area. Don't miss this opportunity to make this exceptional property your own.
Full Property Details
Full Property Details for 22301 Flintridge Dr
General
- Sold For: $877,500
- Taxes: $12,281 (2025)
- Status: Closed
- Type: Single Family
- Source: BrightMLSMidAtlantic
- MLS ID: MDMC2215000
- Added to Site: 74 day(s) ago
Interior
- Interior Features: Bathroom - Soaking Tub, Bathroom - Walk-In Shower, Breakfast Area, Built-Ins, Carpet, Ceiling Fan(s), Chair Railings, Crown Moldings, Family Room Off Kitchen, Floor Plan - Traditional, Formal/Separate Dining Room, Kitchen - Island, Kitchen - Eat-In, Kitchen - Table Space, Primary Bath(s), Skylight(s), Walk-in Closet(s), Window Treatments, Wood Floors
- Fireplace: Yes
- Number of Fireplaces: 4
- Fireplace(s): Wood
- Appliances: Built-In Microwave, Dishwasher, Disposal, Dryer, Icemaker, Oven - Wall, Refrigerator, Stainless Steel Appliances, Washer
- Flooring: Hardwood, Slate, Ceramic Tile, Carpet, Other
Rooms
Bathrooms
- Total Bathrooms: 5
- Full Bathrooms: 4
- Half Bathrooms: 1
- Upper Floor Baths: 3
- Upper - Full Baths: 3
- Main Floor Baths: 1
- Main - 1/2 Baths: 1
- Lower Floor Baths: 1
- Lower - Full Baths: 1
Bedrooms
- Total Bedrooms: 5
- Bedrooms Upper: 4
- Bedrooms Lower: 1
Other Rooms
- Laundry: Main Floor
Parking
- Garage: Yes
- Garage Spaces: 4
- Total Spaces: 12
- Parking Features: Asphalt Driveway
- Parking Type: Attached Garage, Driveway
- Garage Description: Garage - Side Entry
Location
- County: MONTGOMERY
- Subdivision: FLINTRIDGE
- Driving Directions: Georgia Avenue going to Damascus Rd then Sundown Rd to Flintridge Dr.
- Direction Faces: Northwest
School Information
- School District: Montgomery County Public Schools
- Elementary School: Greenwood
- Middle School: Rosa M. Parks
- High School: Sherwood
Heating & Cooling
- Central air: Yes
- Cooling Type: Central A/C
- Cooling Fuel: Electric
- Heating Type: Heat Pump - Electric BackUp
- Heating Fuel: Electric
- Water Heater: Electric
Utilities
- Sewer: Septic Exists
- Water: Well
Structural Information
- Architectural Style: Colonial
- Structure Type: Detached
- Construction: Stone, Vinyl Siding
- Basement: Yes
- Basement Desc.: Fully Finished
- Foundation: Other
- Roof: Shingle, Asphalt
- Stories Description: Lower 1, Main, Upper 1
- Square Feet: 5,940
- Sq. Ft. Source: Estimated
- Living Area: 5,940 Sq. Ft.
- Finished Above Grnd: 4,180 Sq. Ft.
- Finished Below Grnd: 1,760 Sq. Ft.
- Year Built: 1988
- Year Built Source: Assessor
- Property Condition: Good
Unit Information
Unit 1
- Bathrooms-Lower: 1
- Bedrooms-Lower: 1
Lot Features
- Lot Size (Acres): 3.99
- Lot Size (Sq. Ft.): 173,804
- Lot Size Source: Assessor
- Zoning: AR
Financial Considerations
- Price Per Sq. Ft.: $214.83
- Assessment Year: 2025
- City/TownTax Freq: Annually
- County Tax: $11,466
- County Tax Freq: Annually
- Tax w/Assessment: $996,000
- Tax Amount: $12,281
- Tax Year: 2025
- Terms: Standard Sale
- Tax Total Finished Sq. Ft.: 5060
Disclosures and Reports
- Ownership: Fee Simple
- Lot Number: P26
Listed by Long & Foster Real Estate, Inc., Eric P Stewart
Sold by Unrepresented, Unrepresented

Get Pre-Approved Today
Schools
Schools serving 22301 Flintridge Dr
School District:Montgomery County Public Schools, Gaithersburg, MD
| Name | Grades | Distance |
|---|---|---|
Greenwood Elementary School, Brookeville, MD 3336 Gold Mine Road, Brookeville, MD 20833 | K-5 | 3.9 mi |
Rosa M. Parks Middle School 19200 Olney Mill Road, Olney, MD 20832 | 6-8 | 3.5 mi |
Sherwood High School 300 Olney-Sandy Spring Rd, Ashton-Sandy Spring, MD 20860 | 9-12 | 5.8 mi |
Disclaimer:
School attendance boundaries provided by ATTOM Data Solutions and are for reference only. Contact the school directly to verify enrollment eligibility.
Price & Sales History for 22301 Flintridge Dr
Date
Details
Price
Change
Source
7/01/2026
Sold
$877,500
-2.28%
MLS
5/01/2026
Listed
$898,000
—
MLS
Disclaimer: Historical sales information is derived from public records provided by the county offices. Information is not guaranteed and should be independently verified.
22301 Flintridge Drive, Brookeville, MD 20833 (MLS# MDMC2215000) is a Single Family property that was sold at $877,500 on July 01, 2026. Want to learn more about 22301 Flintridge Drive? Do you have questions about finding other Single Family real estate for sale in Brookeville? You can browse all Brookeville real estate or contact a Coldwell Banker agent to request more information.