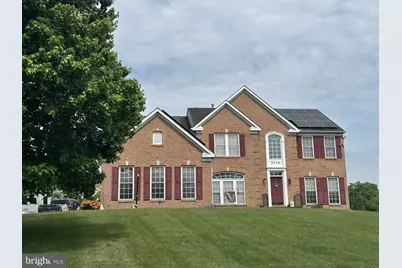
Full Property Details for 3708 Flintridge Ct
General
- Sold For: $980,000
- Taxes: $8,161 (2013)
- Status: Closed
- Type: Single Family
- Source: BrightMLSMidAtlantic
- MLS ID: MDMC2236662
- Added to Site: 108 day(s) ago
Interior
- Rooms/Areas: Living Room, Dining Room, Primary Bedroom, Bedroom 2, Bedroom 3, Bedroom 4, Kitchen, Basement, Study, Sun/Florida Room, Great Room, Laundry, Bathroom 2, Primary Bathroom, Half Bath
- Interior Features: Attic, Family Room Off Kitchen, Kitchen - Gourmet, Kitchen - Island, Kitchen - Table Space, Dining Area, Kitchen - Eat-In, Primary Bath(s), Crown Moldings, Wood Floors, Chair Railings, Recessed Lighting, Floor Plan - Open
- Fireplace: Yes
- Number of Fireplaces: 1
- Fireplace(s): Mantel(s), Screen, Gas/Propane
- Appliances: Washer/Dryer Hookups Only, Dishwasher, Disposal, Dryer, Icemaker, Oven/Range - Electric, Refrigerator, Washer
- Flooring: Carpet, Concrete, Hardwood, Vinyl
Rooms
- Total Bathrooms: 3
- Full Bathrooms: 2
- Half Bathrooms: 1
- Upper Floor Baths: 2
- Upper - Full Baths: 2
- Main Floor Baths: 1
- Main - 1/2 Baths: 1
- Total Bedrooms: 4
- Bedrooms Upper: 4
Additional Information
- Security/Safety: Electric Alarm
Exterior
- Exterior Features: Bump-outs, Extensive Hardscape, Play Area, Exterior Lighting, Hot Tub, Water Fountains
- Porch/Patio/Deck: Patio(s)
Parking
- Garage: Yes
- Garage Spaces: 3
- Total Spaces: 9
- Parking Features: Asphalt Driveway, Paved Parking
- Parking Type: Attached Garage, Driveway, Off Street
- Garage Description: Garage Door Opener, Garage - Side Entry
Location
- County: MONTGOMERY
- Subdivision: FLINTRIDGE
- Driving Directions: From Olney go North on Georgia Avenue, left onto Damascus Road (Rt 650), left onto Sundown Road, left onto Flintridge Dr to right onto Flintridge Ct, home on the left, down long lane. Sign on property.
School Information
- School District: Montgomery County Public Schools
Community
- Pets Allowed: Yes
- Pets: Cats OK, Dogs OK
Heating & Cooling
- Central air: Yes
- Cooling Type: Ceiling Fan(s), Central A/C
- Cooling Fuel: Electric
- Heating Type: Forced Air
- Heating Fuel: Electric
- Water Heater: Bottled Gas
Utilities
- Sewer: Septic Exists
- Water: Well
- Utility Description: Cable TV Available
Structural Information
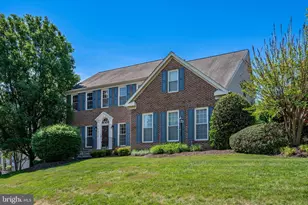
- Architectural Style: Colonial
- Structure Type: Detached
- Builder: RYAN CLASSIC
- Model: EXCEPTIONAL DESIGN
- Construction: Combination, Brick, Brick Front, Vinyl Siding
- Basement: Yes
- Basement Entrance: Yes
- Basement Desc.: Connecting Stairway, Rear Entrance, Sump Pump, Outside Entrance, Rough Bath Plumb, Walkout Stairs
- Foundation: Block
- Roof: Shingle
- Walls/Ceilings: 9'+ Ceilings, 2 Story Ceilings, Tray Ceilings
- Windows: Palladian
- Doors: French, Six Panel
- Stories Description: Main, Upper 1
- Square Feet: 6,004
- Sq. Ft. Source: Estimated
- Living Area: 4,004 Sq. Ft.
- Finished Above Grnd: 4,004 Sq. Ft.
- Year Built: 2003
- Year Built Source: Estimated
- Property Condition: Very Good
Lot Features
- Property View: Garden/Lawn, Trees/Woods
- Lot Size (Acres): 3.52
- Lot Size (Sq. Ft.): 153,331
- Lot Size Source: Estimated
- Street/Road Desc.: Black Top
- Zoning: RDT
- Lot Description: Cul-de-sac, Premium, No Thru Street
- Fencing (Description): Board, Fully, Privacy, Rear
Financial Considerations
- Price Per Sq. Ft.: $258.49
- Assessment Year: 2014
- County Tax: $5,860
- County Tax Freq: Annually
- Tax w/Assessment: $672,800
- Tax Amount: $8,161
- Tax Year: 2013
- Terms: Standard Sale
Disclosures and Reports
- Ownership: Fee Simple
- Inclusions: Ceiling fans(6), dryer, washer, drapery/curtain rods, draperies/curtains, W/W carpet, fireplace screens/doors, Garage openers and remotes(2 each), garbage disposal, microwave, refrigerators(2) w/ice maker(1), screens, shades/blinds, shed(1), wall mount tv bracket(1), Leased Solar Panels
- Lot Number: 20
Listed by Real Estate Innovations, Frank F Getz Jr.
Sold by Serhant, Lauren Wiley