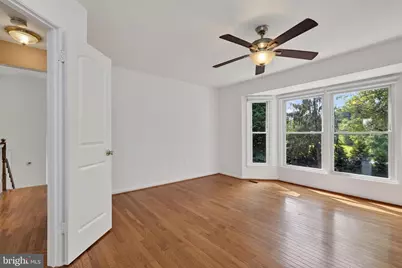
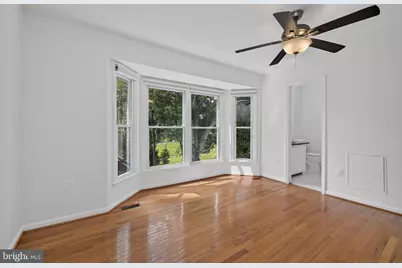
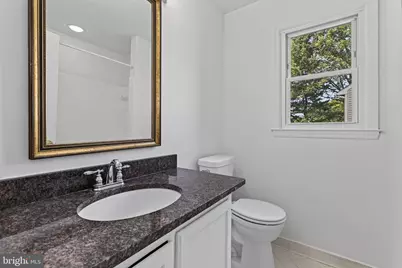
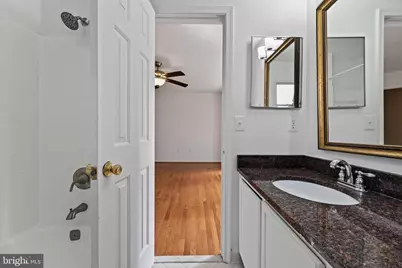
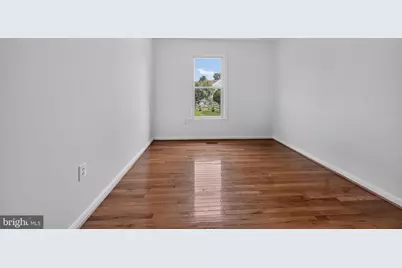
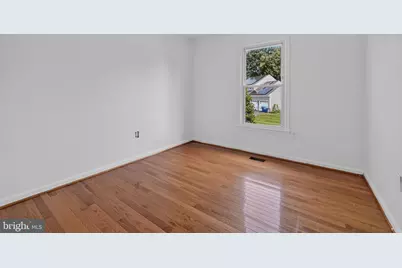
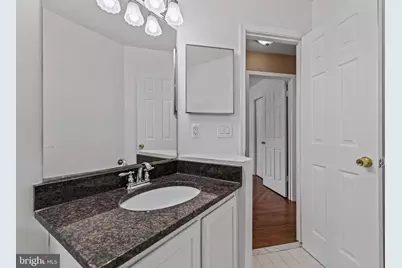
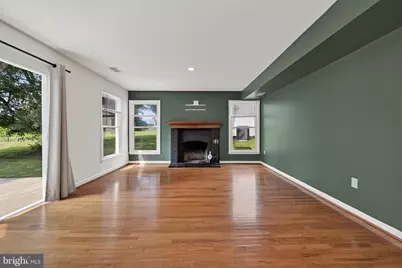
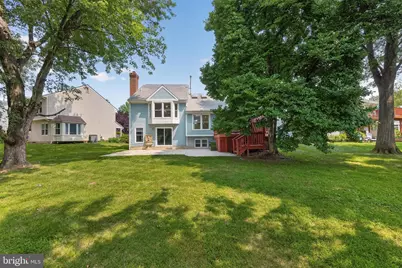
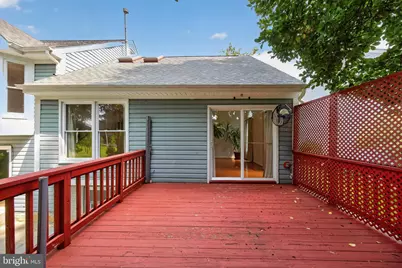
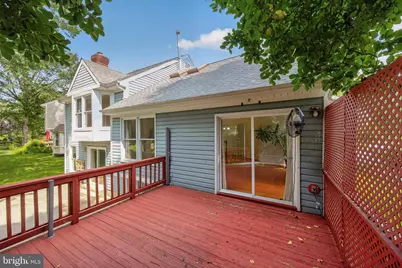
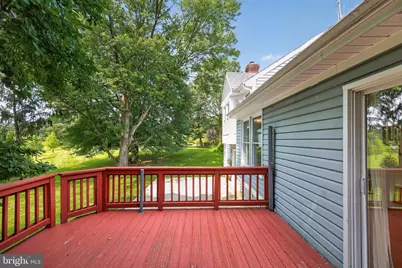
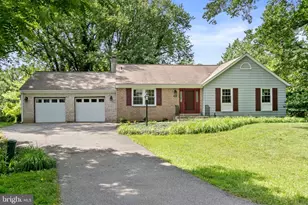
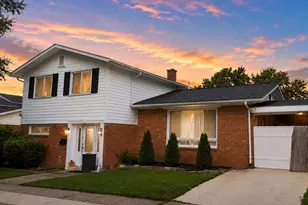
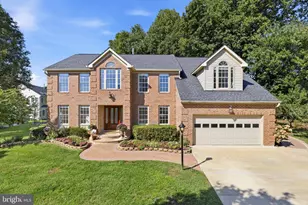
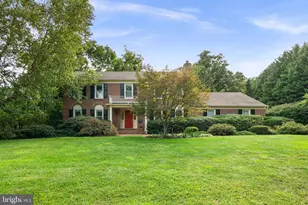
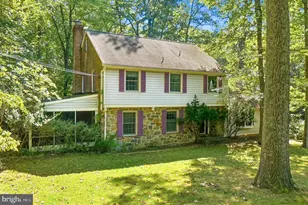
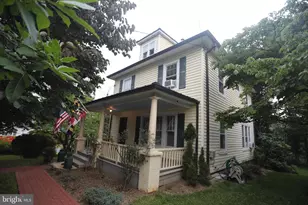
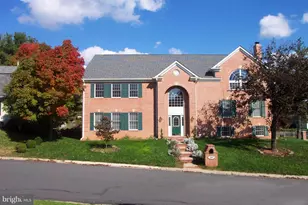
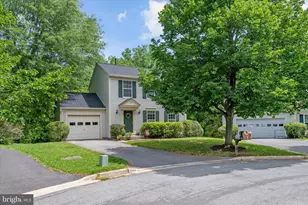
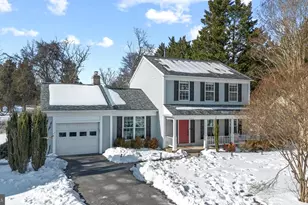
Full Property Details for 17418 St Theresa Dr
General
- Price: $650,000
- HOA FEE: $88/month
- Taxes: $7,606 (2026)
- Status: Active
- Type: Single Family
- Source: BrightMLSMidAtlantic
- MLS ID: MDMC2244768
- Updated: 8/17/2026
- Added to Site: 52 day(s) ago
Interior
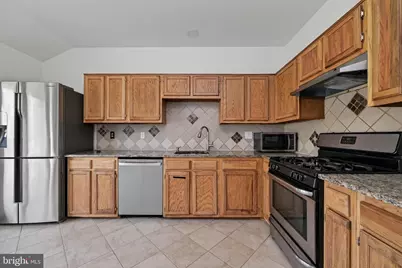
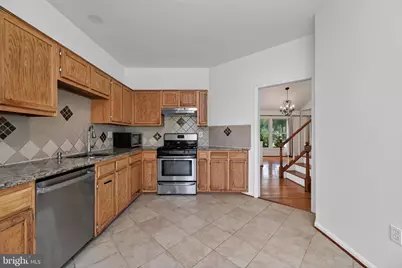
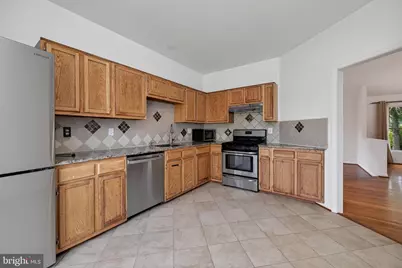
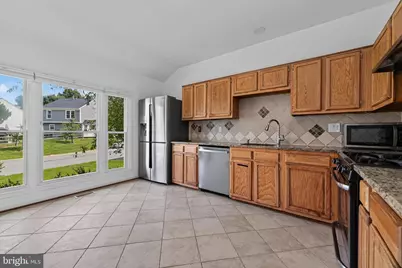
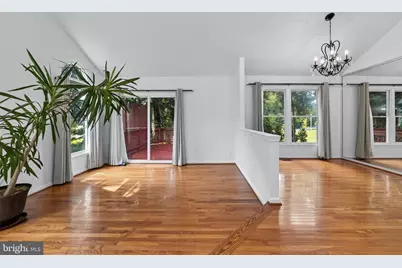
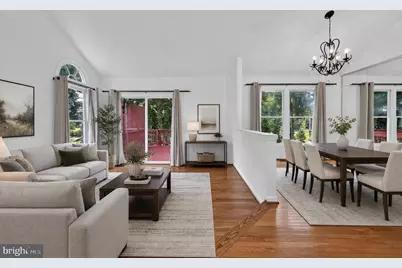
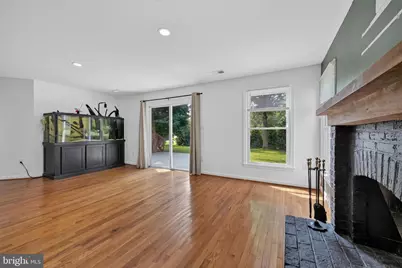
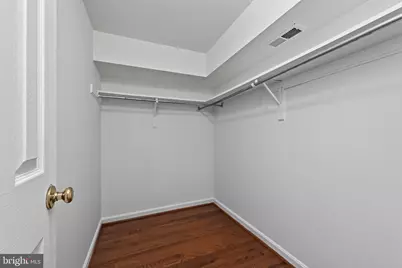
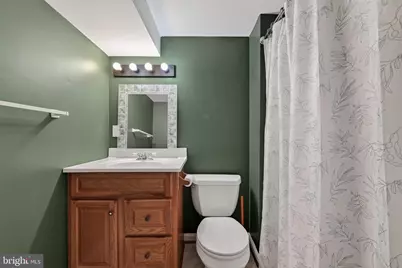
- Interior Features: Bathroom - Tub Shower, Bathroom - Walk-In Shower, Floor Plan - Open, Formal/Separate Dining Room, Kitchen - Gourmet, Primary Bath(s), Pantry, Recessed Lighting
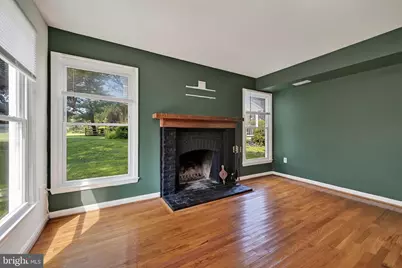
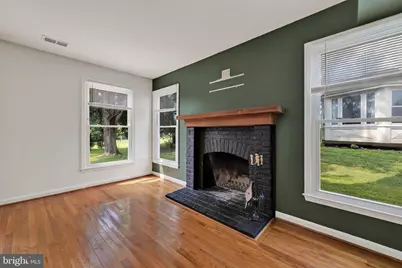
- Fireplace: Yes
- Number of Fireplaces: 1
- Fireplace(s): Fireplace - Glass Doors
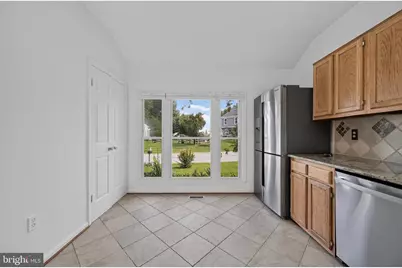
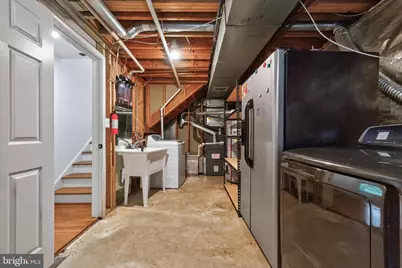
- Appliances: Built-In Microwave, Dishwasher, Disposal, Dryer, Refrigerator, Stainless Steel Appliances, Stove, Washer
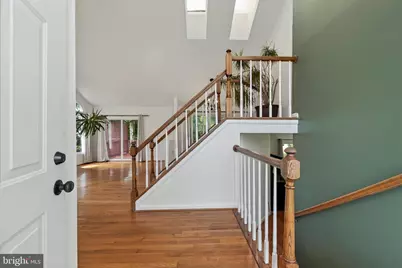
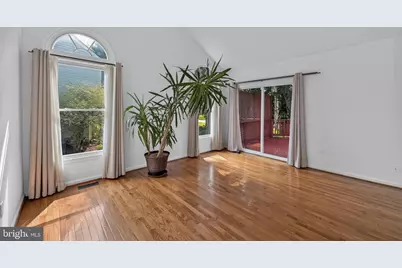
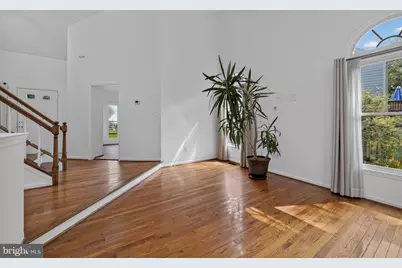
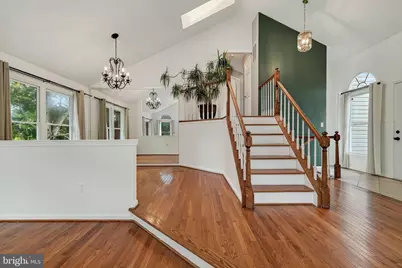
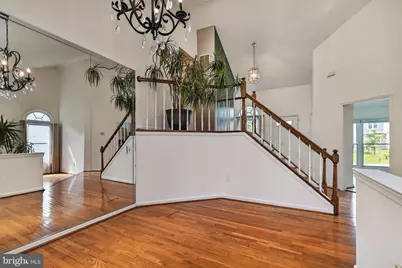
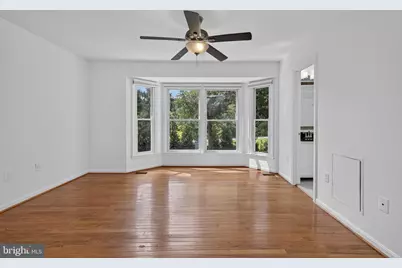
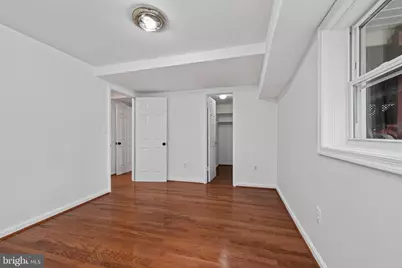
- Flooring: Hardwood
Rooms
- Total Bathrooms: 3
- Full Bathrooms: 3
- Upper Floor Baths: 2
- Upper - Full Baths: 2
- Lower Floor Baths: 1
- Lower - Full Baths: 1
- Total Bedrooms: 4
- Bedrooms Upper: 3
- Bedrooms Lower: 1
Additional Information
- Shared Amenities: Pool - Outdoor
- Shared Pool: Yes
- Pool: Yes
Parking
- Garage: Yes
- Garage Spaces: 2
- Total Spaces: 4
- Parking Type: Attached Garage, Driveway, On Street
- Garage Description: Garage - Front Entry
Location
- County: MONTGOMERY
- Subdivision: HALLOWELL
- Driving Directions: rt 97 (Georgia ave) Right Old Baltimore Rd, Left Menden Farm Drive, Right Prince Phillip Drive, Right St Theresa Dr to 17418
School Information
- School District: Montgomery County Public Schools
- Elementary School: Sherwood
- Middle School: William H. Farquhar
- High School: James Hubert Blake
Community
- Association: Yes
- Assoc. Name: HALLOWELL
- Assoc. Fees Include: Common Area Maintenance, Management, Pool(s), Snow Removal
Heating & Cooling
- Central air: Yes
- Cooling Type: Central A/C
- Cooling Fuel: Electric
- Heating Type: 90% Forced Air
- Heating Fuel: Natural Gas
- Water Heater: Natural Gas
Utilities
- Sewer: Public Sewer
- Water: Public
Structural Information
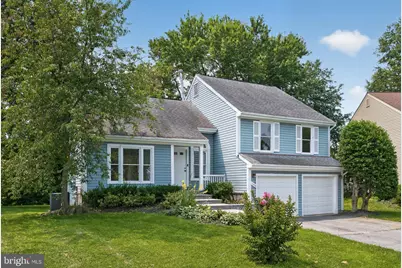
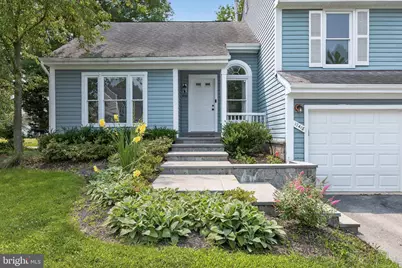
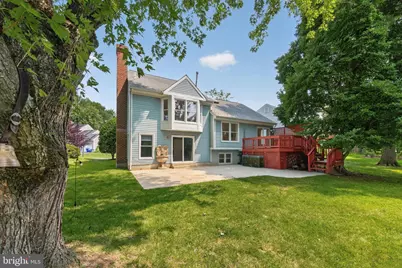
- Architectural Style: Split Level
- Structure Type: Detached
- Construction: Vinyl Siding
- Basement: Yes
- Basement Entrance: Yes
- Basement Desc.: Rear Entrance, Connecting Stairway, Walkout Stairs, Fully Finished
- Foundation: Slab
- Roof: Shingle
- Windows: Double Pane
- Stories Description: Lower 1, Main, Upper 1
- Square Feet: 2,564
- Sq. Ft. Source: Estimated
- Living Area: 2,564 Sq. Ft.
- Finished Above Grnd: 1,960 Sq. Ft.
- Finished Below Grnd: 604 Sq. Ft.
- Year Built: 1987
- Year Built Source: Estimated
- Property Condition: Very Good
Unit Information
- Bathrooms-Lower: 1
- Bedrooms-Lower: 1
Lot Features
- Lot Size (Acres): 0.2
- Lot Size (Sq. Ft.): 8,630
- Lot Size Source: Estimated
- Zoning: RE2
Financial Considerations
- Price Per Sq. Ft.: $331.63
- Association Fee: $88
- Assoc Fee Freq.: Monthly
- Assessment Year: 2026
- Tax w/Assessment: $611,100
- Tax Amount: $7,606
- Tax Year: 2026
- Tax Total Finished Sq. Ft.: 1960
Disclosures and Reports
- Ownership: Fee Simple
- Section: hollowell
- Lot Number: 8
Listed by Realty Connection, Carlos A Rodriguez