This is a carousel with tiles that activate property listing cards. Use the previous and next buttons to navigate.
1/1
$615,000
This is a carousel with tiles that activate property listing cards. Use the previous and next buttons to navigate.
1/1
Property Description

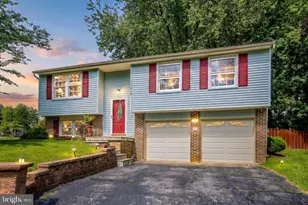
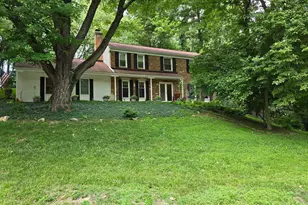
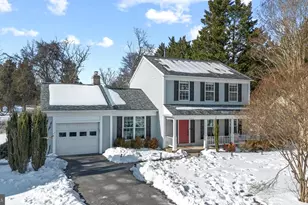
Beautifully maintained 3-bedroom, 2.5-bath home with a one-car garage, ideally situated on a cul-de-sac in the established Hallowell community of Olney. Offering a thoughtful floor plan, attractive updates, and inviting indoor and outdoor living spaces, this home is designed to accommodate a variety of lifestyles. The main level welcomes you with hardwood flooring, a spacious living room featuring a fireplace, and a formal dining area ideal for everyday living and entertaining. The well-appointed kitchen features stainless steel appliances, custom cabinetry, granite countertops, a pantry, and a bright breakfast area. Just beyond, a large rear deck overlooks a private, tree-lined backyard, creating an exceptional outdoor setting for dining, relaxing, or hosting gatherings. Upstairs, the spacious primary suite offers an updated en-suite bath and ample closet space. Two additional bedrooms and an updated hall bath complete the upper level. The finished lower level provides a generous recreation room with flexible space for media, gaming, fitness, hobbies, or a home office, along with a large laundry and storage area. Residents enjoy access to Hallowell's extensive community amenities, including a swimming pool and pavilion, playgrounds, walking paths, a pond and gazebo, basketball courts, tennis courts, pickleball courts, and a daycare center. Ideally located near shopping, dining, fitness centers, the Olney Theatre Center, Olney Farmers Market, parks, and major commuter routes including the ICC, this home combines comfort, convenience, and community amenities in one desirable location. Move-in ready and thoughtfully maintained, this is an outstanding opportunity to own a home in one of Olney's most established communities.
Full Property Details
Full Property Details for 3300 Pisner Terrace
General
- Sold For: $615,000
- HOA FEE: $88/month
- Taxes: $5,815 (2025)
- Status: Closed
- Type: Single Family
- Source: BrightMLSMidAtlantic
- MLS ID: MDMC2238196
- Added to Site: 46 day(s) ago
Interior
- Interior Features: Breakfast Area, Carpet, Ceiling Fan(s), Combination Kitchen/Dining, Crown Moldings, Dining Area, Formal/Separate Dining Room, Kitchen - Eat-In, Pantry, Primary Bath(s), Wood Floors
- Fireplace: Yes
- Number of Fireplaces: 1
- Fireplace(s): Wood
- Appliances: Dryer - Electric, Dishwasher, Oven/Range - Electric, Refrigerator, Stainless Steel Appliances, Washer
Rooms
Bathrooms
- Total Bathrooms: 3
- Full Bathrooms: 2
- Half Bathrooms: 1
- Upper Floor Baths: 2
- Upper - Full Baths: 2
- Main Floor Baths: 1
- Main - 1/2 Baths: 1
Bedrooms
- Total Bedrooms: 3
- Bedrooms Upper: 3
Additional Information
- Shared Amenities: Jog/Walk Path, Pool - Outdoor, Tennis Courts, Tot Lots/Playground
- Shared Pool: Yes
- Pool: Yes
Parking
- Garage: Yes
- Garage Spaces: 1
- Total Spaces: 3
- Parking Type: Attached Garage, Driveway
- Garage Description: Garage - Front Entry, Inside Access
Location
- County: MONTGOMERY
- Subdivision: HALLOWELL
- Driving Directions: From Buehler Road heading towards Prince Philip: Make a left onto Pisner Ter.
School Information
- School District: Montgomery County Public Schools
- Elementary School: Sherwood
- Middle School: William H. Farquhar
- High School: James Hubert Blake
Community
- Association: Yes
- Assoc. Name: HALLOWELL HOMEOWNERS ASSOCIATION INC.
- Assoc. Fees Include: Common Area Maintenance, Pool(s), Recreation Facility, Road Maintenance, Snow Removal
Heating & Cooling
- Central air: Yes
- Cooling Type: Central A/C
- Cooling Fuel: Electric
- Heating Type: Forced Air
- Heating Fuel: Natural Gas
- Water Heater: Natural Gas
Utilities
- Sewer: Public Sewer
- Water: Public
Structural Information
- Architectural Style: Colonial
- Structure Type: Detached
- Construction: Vinyl Siding
- Basement: Yes
- Basement Desc.: Partially Finished, Walkout Level
- Foundation: Slab
- Stories Description: Main, Upper 1
- Square Feet: 2,028
- Sq. Ft. Source: Assessor
- Living Area: 1,352 Sq. Ft.
- Finished Above Grnd: 1,352 Sq. Ft.
- Year Built: 1987
- Year Built Source: Assessor
Lot Features
- Lot Size (Acres): 0.16
- Lot Size (Sq. Ft.): 6,871
- Lot Size Source: Assessor
- Zoning: RE2
Financial Considerations
- Price Per Sq. Ft.: $440.09
- Association Fee: $88
- Assoc Fee Freq.: Monthly
- Assessment Year: 2026
- City/TownTax Freq: Annually
- County Tax: $5,353
- County Tax Freq: Annually
- Tax w/Assessment: $494,500
- Tax Amount: $5,815
- Tax Year: 2025
- Terms: Standard Sale
- Tax Total Finished Sq. Ft.: 1352
Disclosures and Reports
- Ownership: Fee Simple
- Exclusions: See Disclosures
- Inclusions: See Disclosures
- Lot Number: 9
Listed by Taylor Properties, Mark J Weiss
Sold by Compass, Gitika A Kaul

Get Pre-Approved Today
Schools
Schools serving 3300 Pisner Terrace
School District:Montgomery County Public Schools, Gaithersburg, MD
| Name | Grades | Distance |
|---|---|---|
Sherwood Elementary School 1401 Olney-Sandy Spring Rd, Ashton-Sandy Spring, MD 20860 | K-5 | 1.5 mi |
William H. Farquhar Middle School 17017 Batchellors Forest Road, Olney, MD 20832 | 6-8 | 1 mi |
James Hubert Blake High School 300 Norwood Road, Silver Spring, MD 20905 | 9-12 | 3.1 mi |
Disclaimer:
School attendance boundaries provided by ATTOM Data Solutions and are for reference only. Contact the school directly to verify enrollment eligibility.
Price & Sales History for 3300 Pisner Terrace
Date
Details
Price
Change
Source
7/09/2026
Sold
$615,000
3.36%
MLS
6/10/2026
Listed
$595,000
—
MLS
Disclaimer: Historical sales information is derived from public records provided by the county offices. Information is not guaranteed and should be independently verified.
3300 Pisner Terrace, Olney, MD 20832 (MLS# MDMC2238196) is a Single Family property that was sold at $615,000 on July 09, 2026. Want to learn more about 3300 Pisner Terrace? Do you have questions about finding other Single Family real estate for sale in Olney? You can browse all Olney real estate or contact a Coldwell Banker agent to request more information.