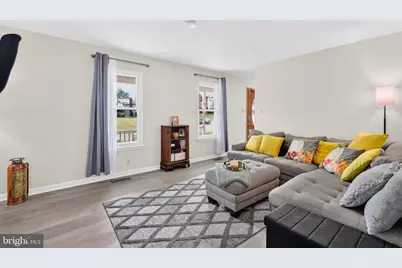
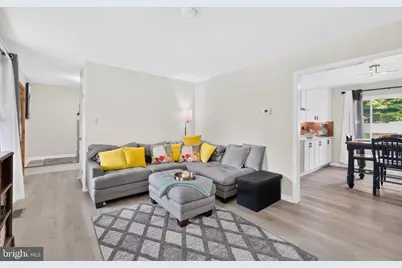
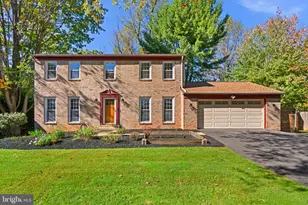
Full Property Details for 7708 Yellowstone Way
General
- Price: $769,999
- Taxes: $8,343 (2026)
- Status: Active
- Type: Single Family
- Source: BrightMLSMidAtlantic
- MLS ID: MDMC2261460
- Updated: Today (10/29/2026)
- Added to Site: Today
Interior
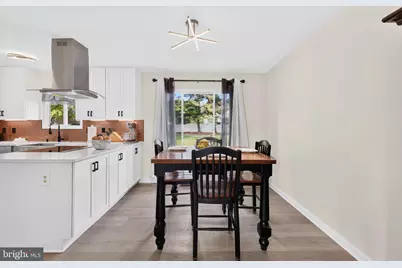
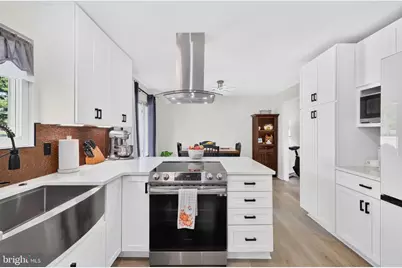
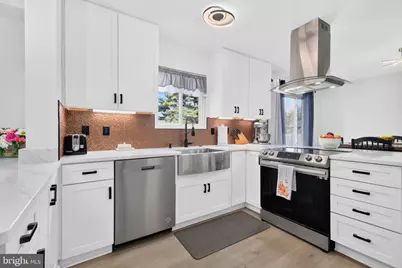
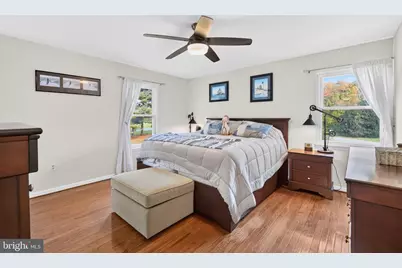
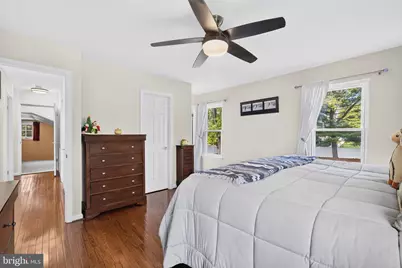
- Interior Features: Ceiling Fan(s), Dining Area, Floor Plan - Traditional, Primary Bath(s), Upgraded Countertops, Window Treatments
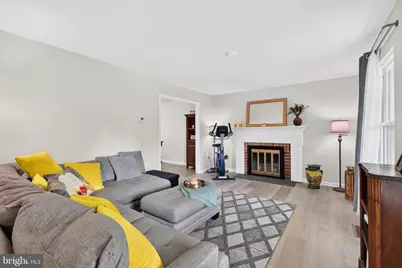
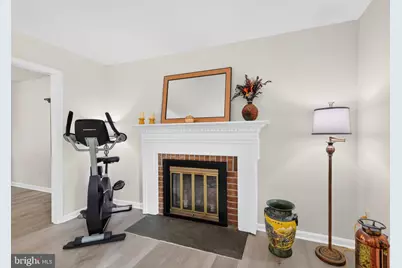
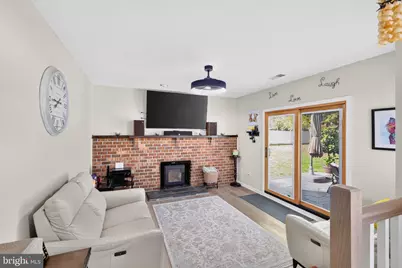
- Fireplace: Yes
- Number of Fireplaces: 2
- Fireplace(s): Fireplace - Glass Doors, Mantel(s), Wood
Rooms
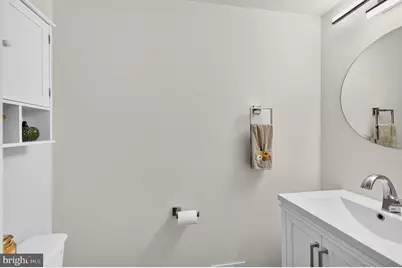
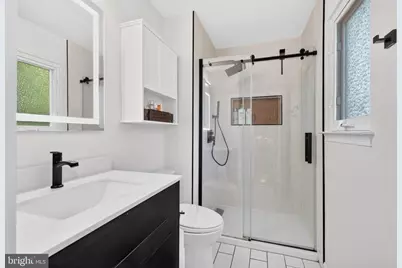
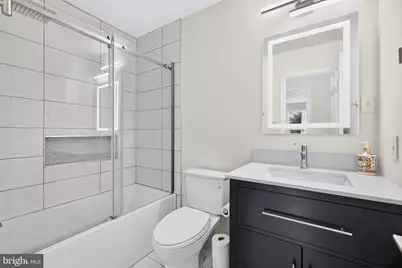
- Total Bathrooms: 4
- Full Bathrooms: 3
- Half Bathrooms: 1
- Upper Floor Baths: 2
- Upper - Full Baths: 2
- Main Floor Baths: 1
- Main - 1/2 Baths: 1
- Lower Floor Baths: 1
- Lower - Full Baths: 1
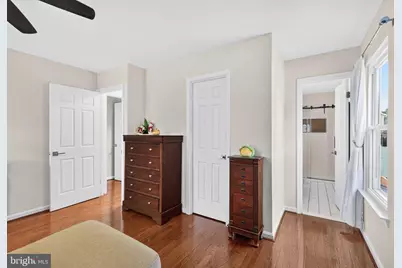
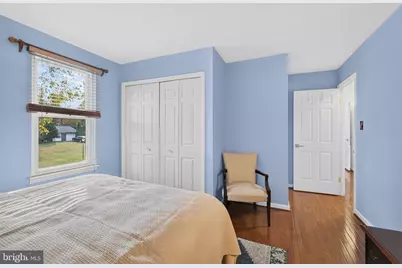
- Total Bedrooms: 4
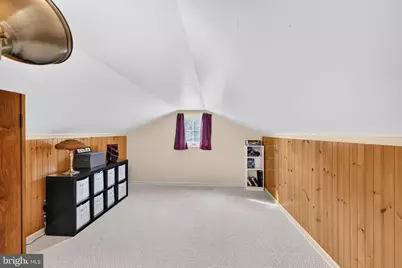
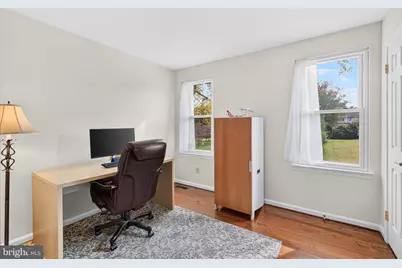
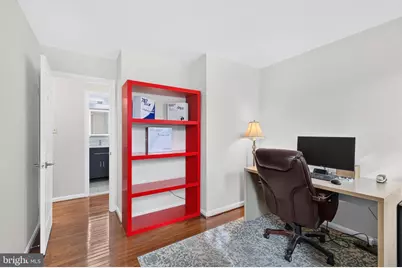
- Bedrooms Upper: 4
- Laundry: Basement, Lower Floor
Parking
- Garage: Yes
- Garage Spaces: 1
- Total Spaces: 6
- Parking Type: Attached Garage, Driveway, Off Street
- Garage Description: Additional Storage Area, Garage - Front Entry
Location
- County: MONTGOMERY
- Subdivision: PT ROCKVILLE OUT RES 3
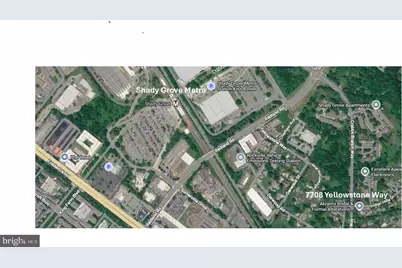
- Driving Directions: North on Rockville Pike, Right on Redland Road, Right on Yellowstone Way, follow to 7708, on the right.
School Information
- School District: Montgomery County Public Schools
- Elementary School: Candlewood
- Middle School: Shady Grove
- High School: Col. Zadok A. Magruder
Community
- Pets Allowed: Yes
- Pets: No Pet Restrictions
Heating & Cooling
- Central air: Yes
- Cooling Type: Central A/C, Ceiling Fan(s)
- Cooling Fuel: Electric
- Heating Type: Heat Pump(s), Wood Burn Stove
- Heating Fuel: Electric
- Water Heater: Electric
Utilities
- Sewer: Public Sewer
- Water: Public
- Utility Description: Cable TV, Under Ground
Structural Information
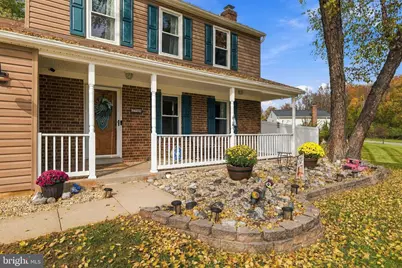
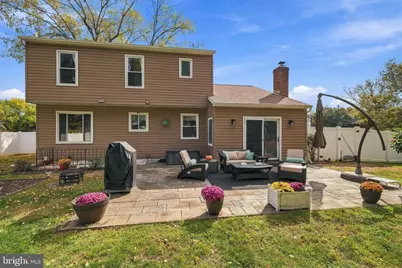
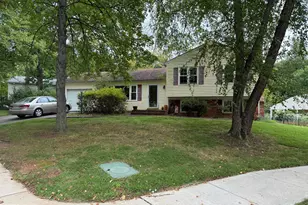
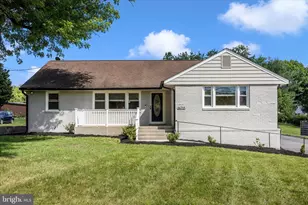
- Architectural Style: Colonial
- Structure Type: Detached
- Construction: Brick Front, Vinyl Siding
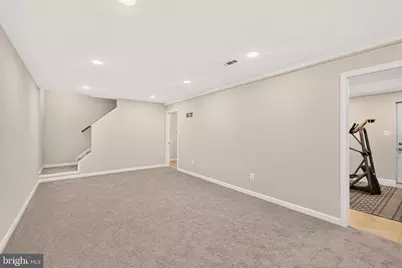
- Basement: Yes
- Basement Entrance: Yes
- Basement Desc.: Daylight, Full, Fully Finished, Improved, Interior Access, Outside Entrance, Rear Entrance, Walkout Stairs
- Foundation: Concrete Perimeter
- Roof: Architectural Shingle, Asphalt
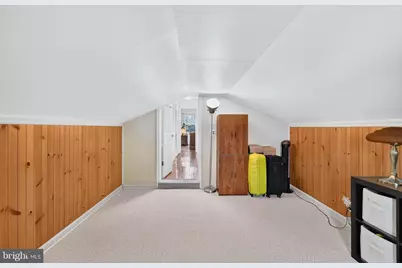
- Stories Description: Lower 1, Main, Upper 1
- Square Feet: 2,281
- Sq. Ft. Source: Assessor
- Living Area: 2,056 Sq. Ft.
- Finished Above Grnd: 1,606 Sq. Ft.
- Finished Below Grnd: 450 Sq. Ft.
- Year Built: 1985
- Year Built Source: Assessor
- Property Condition: Excellent
Unit Information
Lot Features
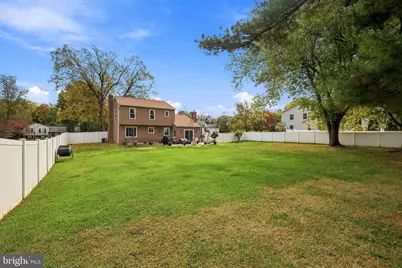
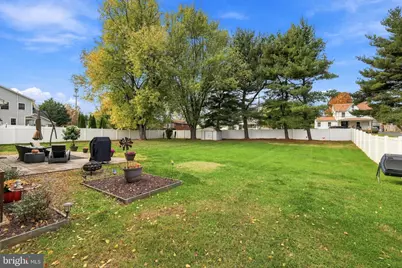
- Lot Size (Acres): 0.52
- Lot Size (Sq. Ft.): 22,752
- Lot Size Source: Assessor
- Zoning: R200
Financial Considerations
- Price Per Sq. Ft.: $479.45
- Assessment Year: 2026
- City/TownTax Freq: Annually
- County Tax: $7,777
- County Tax Freq: Annually
- Tax w/Assessment: $675,000
- Tax Amount: $8,343
- Tax Year: 2026
- Tax Total Finished Sq. Ft.: 2056
Disclosures and Reports
- Ownership: Fee Simple
- Lot Number: 18
Listed by Century 21 Redwood Realty, David J Bender