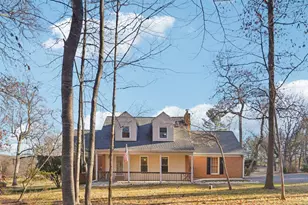
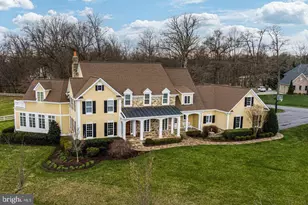
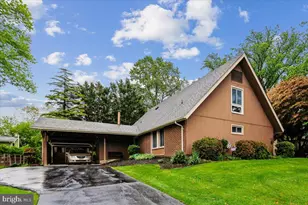
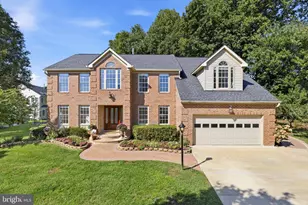
This is a carousel with tiles that activate property listing cards. Use the previous and next buttons to navigate.
1/1
$689,900
This is a carousel with tiles that activate property listing cards. Use the previous and next buttons to navigate.
1/1
Property Description
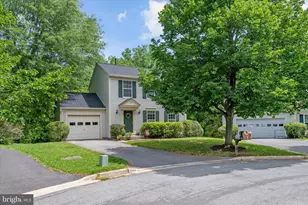
Welcome to 17505 Saint Theresa Drive, a beautifully updated colonial nestled on a spacious corner lot in Olney's sought-after Hallowell community. Thoughtfully improved over the past several years, this move-in ready home offers three finished levels, modern finishes, and exceptional indoor and outdoor living spaces. Step inside to discover a bright, open floor plan enhanced by luxury vinyl plank flooring, fresh paint, recessed lighting, and abundant natural light throughout. The heart of the home is the fully remodeled kitchen, featuring white cabinetry, quartz countertops, stainless steel appliances, a five-burner gas range with vent hood, under-cabinet lighting, gold hardware, breakfast bar seating, and a sunny breakfast nook. The kitchen flows seamlessly into the inviting family room, where a wood-burning fireplace, decorative wood beams, and large windows create a warm and welcoming gathering space. The main level also offers multiple flexible living and dining areas to suit today's lifestyle, whether you're entertaining guests, working from home, creating a play space, or hosting holiday gatherings. An updated powder room and convenient access to the attached garage complete the level. Upstairs, you'll find three bedrooms with hardwood flooring and two refreshed full bathrooms. The spacious primary suite features recessed lighting, a ceiling fan, abundant natural light, and a private ensuite bath with updated flooring, vanity, lighting, toilet, and refreshed finishes. The hall bathroom has also been thoughtfully updated with a new vanity, flooring, lighting, toilet, and fresh paint, creating a clean and cohesive feel throughout the upper level. The fully finished lower level provides valuable additional living space perfect for a recreation room, media room, home gym, playroom, or hobby space. Recent improvements include newer carpeting, fresh paint, recessed lighting, generous storage space, and a dedicated laundry area with recently replaced washer and dryer. Additional improvements throughout the home include updated electrical service, replacement windows, a new sliding glass door, and a Nest thermostat for modern comfort and efficiency. Outdoor living is equally impressive. A brand-new Trex deck overlooks the fully fenced backyard and expansive side yard, offering plenty of room for entertaining, gardening, pets, and play. The corner lot setting provides exceptional outdoor space rarely found in the neighborhood. Additional exterior improvements include a new front door and storm door, updated exterior lighting, professional tree maintenance, and refreshed landscaping. Beyond the home itself, residents enjoy Hallowell's sought-after amenities, including walking trails, a community pool, playgrounds, and green spaces, all while being conveniently located near Olney's shopping, dining, parks, restaurants, and major commuter routes including the ICC. Combining thoughtful updates, generous indoor and outdoor living spaces, and access to Hallowell's exceptional amenities, 17505 Saint Theresa Drive is ready to welcome its next owners home.
Full Property Details
Full Property Details for 17505 St Theresa Dr
General
- Sold For: $689,900
- HOA FEE: $88/month
- Taxes: $6,390 (2025)
- Status: Closed
- Type: Single Family
- Source: BrightMLSMidAtlantic
- MLS ID: MDMC2243852
- Added to Site: 45 day(s) ago
Interior
- Rooms/Areas: Living Room, Dining Room, Primary Bedroom, Bedroom 2, Bedroom 3, Kitchen, Game Room, Family Room, Breakfast Room
- Interior Features: Kitchen - Country, Breakfast Area, Dining Area, Family Room Off Kitchen, Primary Bath(s), Window Treatments, Floor Plan - Open, Floor Plan - Traditional
- Fireplace: Yes
- Number of Fireplaces: 1
- Fireplace(s): Screen, Mantel(s)
- Appliances: Stove, Cooktop, Microwave, Refrigerator, Icemaker, Dishwasher, Disposal, Washer, Dryer
- Flooring: Luxury Vinyl Plank, Carpet
Rooms
Bathrooms
- Total Bathrooms: 3
- Full Bathrooms: 2
- Half Bathrooms: 1
- Upper Floor Baths: 2
- Upper - Full Baths: 2
- Main Floor Baths: 1
- Main - 1/2 Baths: 1
Bedrooms
- Total Bedrooms: 3
- Bedrooms Upper: 3
Other Rooms
- Laundry: Basement, Has Laundry
Additional Information
- Shared Amenities: Tot Lots/Playground
Exterior
- Porch/Patio/Deck: Deck(s)
Parking
- Garage: Yes
- Garage Spaces: 1
- Total Spaces: 3
- Parking Features: Asphalt Driveway
- Parking Type: Off Street, Attached Garage, Driveway
- Garage Description: Garage Door Opener
Location
- County: MONTGOMERY
- Subdivision: HALLOWELL
- Driving Directions: From Georgia Ave (MD-97 N). Turn right onto Prince Philip Drive. Turn left onto St Theresa Drive.
School Information
- School District: Montgomery County Public Schools
- Elementary School: Sherwood
- Middle School: William H. Farquhar
- High School: James Hubert Blake
Community
- Association: Yes
- Assoc. Fees Include: Trash, Snow Removal, Common Area Maintenance, Pool(s)
Heating & Cooling
- Central air: Yes
- Cooling Type: Central A/C, Ceiling Fan(s)
- Cooling Fuel: Electric
- Heating Type: Forced Air
- Heating Fuel: Natural Gas
- Water Heater: Natural Gas
Utilities
- Sewer: Public Sewer
- Water: Public
Structural Information
- Architectural Style: Colonial
- Structure Type: Detached
- Construction: Vinyl Siding
- Basement: Yes
- Basement Desc.: Fully Finished
- Foundation: Concrete Perimeter
- Doors: Storm
- Stories Description: Lower 1, Main, Upper 1
- Square Feet: 2,292
- Sq. Ft. Source: Assessor
- Living Area: 1,616 Sq. Ft.
- Finished Above Grnd: 1,616 Sq. Ft.
- Year Built: 1986
- Year Built Source: Assessor
Additional Structures
- Other Structures: Shed
Lot Features
- Lot Size (Acres): 0.2
- Lot Size (Sq. Ft.): 8,585
- Lot Size Source: Assessor
- Zoning: RE2
- Lot Description: Corner
Financial Considerations
- Price Per Sq. Ft.: $426.92
- Association Fee: $88
- Assoc Fee Freq.: Monthly
- Assessment Year: 2026
- City/TownTax Freq: Annually
- County Tax: $5,855
- County Tax Freq: Annually
- Tax w/Assessment: $542,600
- Tax Amount: $6,390
- Tax Year: 2025
- Terms: Standard Sale
- Tax Total Finished Sq. Ft.: 1616
Disclosures and Reports
- Ownership: Fee Simple
- Lot Number: 33
Listed by Samson Properties, Olivia Fenton and Samson Properties, Alecia R Scott
Sold by RLAH @properties, Elizabeth Benitez

Get Pre-Approved Today
Schools
Schools serving 17505 St Theresa Dr
School District:Montgomery County Public Schools, Gaithersburg, MD
| Name | Grades | Distance |
|---|---|---|
Sherwood Elementary School 1401 Olney-Sandy Spring Rd, Ashton-Sandy Spring, MD 20860 | K-5 | 1.6 mi |
William H. Farquhar Middle School 17017 Batchellors Forest Road, Olney, MD 20832 | 6-8 | 1.1 mi |
James Hubert Blake High School 300 Norwood Road, Silver Spring, MD 20905 | 9-12 | 3.2 mi |
Disclaimer:
School attendance boundaries provided by ATTOM Data Solutions and are for reference only. Contact the school directly to verify enrollment eligibility.
Price & Sales History for 17505 St Theresa Dr
Date
Details
Price
Change
Source
8/25/2026
Sold
$689,900
—
MLS
7/20/2026
Price Reduced
$689,900
-2.83%
MLS
7/15/2026
Listed
$710,000
—
MLS
Disclaimer: Historical sales information is derived from public records provided by the county offices. Information is not guaranteed and should be independently verified.
17505 Saint Theresa Drive, Olney, MD 20832 (MLS# MDMC2243852) is a Single Family property that was sold at $689,900 on August 25, 2026. Want to learn more about 17505 Saint Theresa Drive? Do you have questions about finding other Single Family real estate for sale in Olney? You can browse all Olney real estate or contact a Coldwell Banker agent to request more information.