This is a carousel with tiles that activate property listing cards. Use the previous and next buttons to navigate.
1/30
$690,000 Just Listed
This is a carousel with tiles that activate property listing cards. Use the previous and next buttons to navigate.
1/30
Property Description
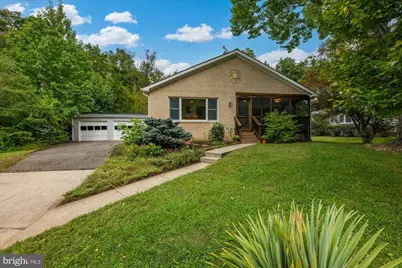
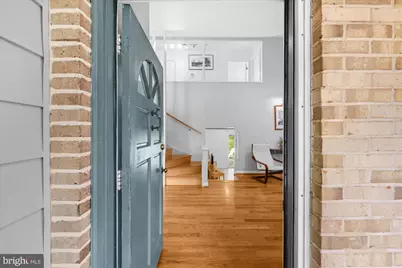
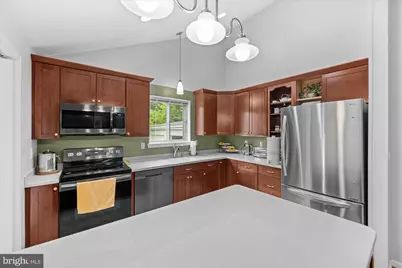
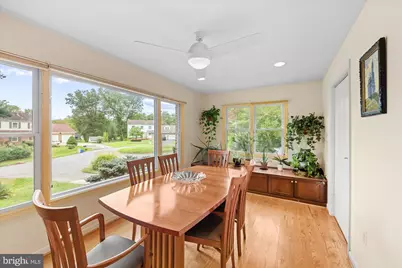
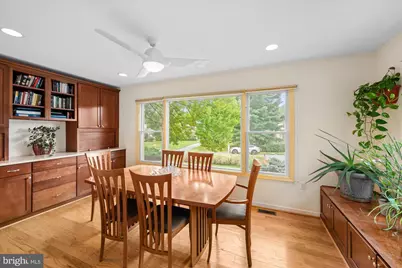
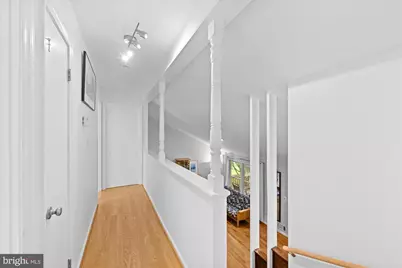
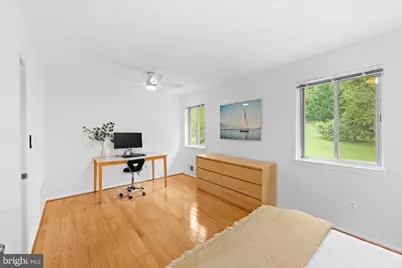
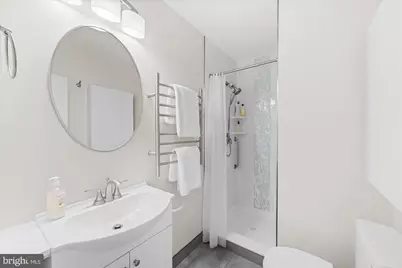
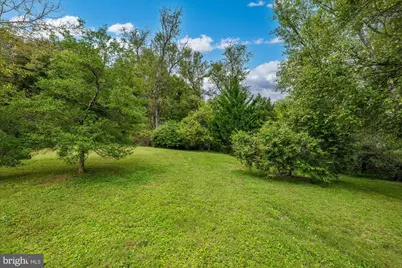
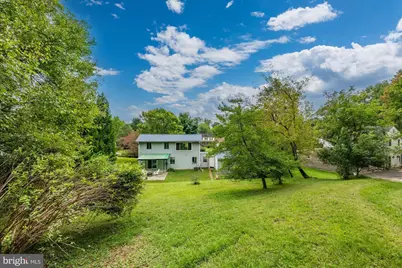
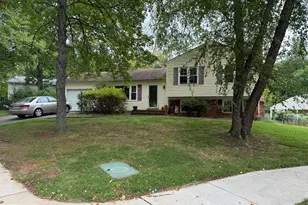
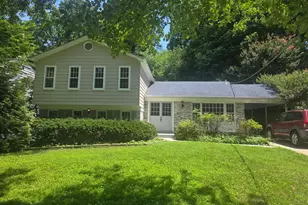
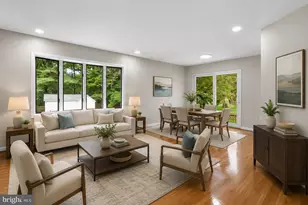
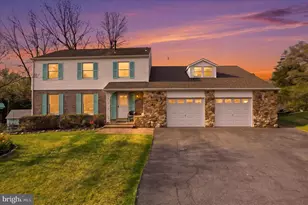
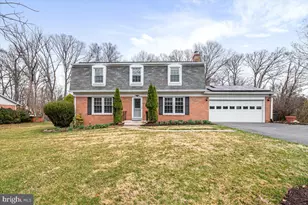
Welcome to this modern split-level home with an open, connected layout, offering private, peaceful living on a quiet cul-de-sac. Set on a beautiful 0.48-acre lot, the home is just minutes from nature, Metro, golf, shopping, and dining. The main level features vaulted ceilings, beautiful hardwood floors, abundant natural light, and a spacious dining room addition with custom built-ins. The updated kitchen is perfect for everyday living and entertaining, featuring an island, plenty of cabinet storage, stainless steel appliances, and convenient table space for casual dining. The upper level features two spacious bedrooms with beautiful hardwood floors. One bedroom was originally two separate rooms and could easily be converted back, offering the flexibility to create an additional bedroom or private office. The lower level wlakout features a third bedroom with heated flooring and a renovated full bath, also with heated flooring, along with flexible finished space ideal for a family room, office, gym, recreation room, or guest area/multigeneral suite. The screened-in porch with Trex decking provides the perfect spot to relax or entertain while enjoying the landscaped yard, which features fig and mulberry trees, black and red currant shrubs, herbs, and more. Enjoy relaxing or entertaining on the partially covered back patio, which offers a comfortable outdoor space. A spacious 2-car garage provides plenty of room for vehicles, storage, and all your additional needs. Recent updates include a newer 2023 roof, along with an updated A/C system and water heater. Ideally located near Lake Needwood and Rock Creek Regional Park, with convenient access to Shady Grove Metro, this wonderfully versatile split-level combines privacy, comfort, modern charm, and an exceptional lifestyle setting.
Full Property Details
Full Property Details for 16408 Keats Terrace
General
- Price: $690,000
- Taxes: $7,174 (2026)
- Status: Active
- Type: Single Family
- Source: BrightMLSMidAtlantic
- MLS ID: MDMC2256860
- Updated: Today (10/2/2026)
- Added to Site: Today
Interior
- Interior Features: Attic, Bathroom - Stall Shower, Bathroom - Tub Shower, Bathroom - Walk-In Shower, Built-Ins, Ceiling Fan(s), Family Room Off Kitchen, Floor Plan - Open, Formal/Separate Dining Room, Kitchen - Eat-In, Kitchen - Island, Kitchen - Table Space, Recessed Lighting, Window Treatments, Wood Floors
- Appliances: Dishwasher, Disposal, Dryer, Exhaust Fan, Microwave, Oven - Self Cleaning, Oven/Range - Electric, Refrigerator, Stainless Steel Appliances, Washer, Water Heater
- Flooring: Ceramic Tile, Hardwood
Rooms
Bathrooms
- Total Bathrooms: 2
- Full Bathrooms: 2
- Upper Floor Baths: 1
- Upper - Full Baths: 1
- Lower Floor Baths: 1
- Lower - Full Baths: 1
Bedrooms
- Total Bedrooms: 3
- Bedrooms Upper: 2
- Bedrooms Lower: 1
Other Rooms
- Laundry: Lower Floor
Parking
- Carport Spaces: 2
- Total Spaces: 4
- Parking Type: Attached Carport, Driveway, On Street
Location
- County: MONTGOMERY
- Subdivision: CANDLEWOOD PARK
- Driving Directions: From Redland Road, head north. Turn right onto Needwood Road, left onto Oak Meadow Drive, right onto Wick Lane, then left onto Keats Terrace. The home is on the right.
School Information
- School District: Montgomery County Public Schools
- Elementary School: Candlewood
- Middle School: Shady Grove
- High School: Col. Zadok Magruder
Heating & Cooling
- Central air: Yes
- Cooling Type: Other, Ceiling Fan(s), Central A/C
- Cooling Fuel: Electric
- Heating Type: Forced Air
- Heating Fuel: Natural Gas
- Water Heater: Electric
Utilities
- Sewer: Public Sewer
- Water: Public
Structural Information
- Architectural Style: Split Level
- Structure Type: Detached
- Construction: Frame, Vinyl Siding, Brick
- Basement: Yes
- Basement Entrance: Yes
- Basement Desc.: Daylight, Full, Fully Finished, Garage Access, Heated, Interior Access, Outside Entrance, Walkout Level, Windows
- Foundation: Slab
- Windows: Double Pane
- Doors: Sliding Glass
- Stories Description: Lower 1, Main, Upper 1
- Square Feet: 1,692
- Sq. Ft. Source: Assessor
- Living Area: 1,692 Sq. Ft.
- Finished Above Grnd: 1,692 Sq. Ft.
- Year Built: 1971
- Year Built Source: Assessor
- Property Condition: Excellent
Unit Information
Unit 1
- Bathrooms-Lower: 1
- Bedrooms-Lower: 1
Lot Features
- Property View: Trees/Woods
- Lot Size (Acres): 0.48
- Lot Size (Sq. Ft.): 21,081
- Lot Size Source: Assessor
- Zoning: R200
Financial Considerations
- Price Per Sq. Ft.: $407.8
- Assessment Year: 2026
- City/TownTax Freq: Annually
- County Tax: $6,448
- County Tax Freq: Annually
- Tax w/Assessment: $559,700
- Tax Amount: $7,174
- Tax Year: 2026
- Tax Total Finished Sq. Ft.: 1692
Disclosures and Reports
- Ownership: Fee Simple
- Exclusions: See Disclosures
- Inclusions: See Disclosures
- Lot Number: 32
Listed by Compass, Christine M Koons-Byrne

Get Pre-Approved Today
Schools
Schools serving 16408 Keats Terrace
School District:Montgomery County Public Schools, Gaithersburg, MD
| Name | Grades | Distance |
|---|---|---|
Candlewood Elementary School 7210 Osprey Drive, Rockville, MD 20855 | K-5 | 0.3 mi |
Shady Grove Middle School 8100 Midcounty Highway, Gaithersburg, MD 20877 | 6-8 | 1.6 mi |
Col. Zadok Magruder High School 5939 Muncaster Mill Rd, Rockville, MD 20855 | 9-12 | 1.4 mi |
Disclaimer:
School attendance boundaries provided by ATTOM Data Solutions and are for reference only. Contact the school directly to verify enrollment eligibility.
Price & Sales History for 16408 Keats Terrace
Date
Details
Price
Change
Source
10/02/2026
Listed
$690,000
74.68%
MLS
3/15/2011
Sold
$395,000
—
Public Record
Disclaimer: Historical sales information is derived from public records provided by the county offices. Information is not guaranteed and should be independently verified.
Tax History
Tax History for 16408 Keats Terrace
Year
Property Taxes
Change
Tax Assessment
Change
2025
$6,112
—
$559,700
5%
2025
$6,112
-4%
$530,700
6%
2024
$6,383
29%
$501,700
6%
2022
$4,935
33%
$472,700
2%
2022
$3,720
-17%
$461,500
2%
2018
$4,456
-3%
$450,300
3%
2021
$4,590
5%
$439,100
4%
2020
$4,365
5%
$421,233
4%
2019
$4,150
3%
$403,367
5%
2018
$4,024
—
$385,500
2%
2017
$4,010
7%
$376,600
2%
2016
$3,757
2%
$367,700
2%
2015
$3,695
-1%
$358,800
—
2014
$3,741
—
$358,800
—
Disclaimer: Historical tax information is derived from public records provided by the county offices. Information is not guaranteed and should be independently verified.
Estimate the Cost
Estimate the Cost for 16408 Keats Terrace
16408 Keats Terrace, Derwood, MD 20855 (MLS# MDMC2256860) is a Single Family property with 3 bedrooms and 2 full bathrooms. 16408 Keats Terrace is currently listed for $690,000 and was received on October 02, 2026. Want to learn more about 16408 Keats Terrace? Do you have questions about finding other Single Family real estate for sale in Derwood? You can browse all Derwood real estate or contact a Coldwell Banker agent to request more information.