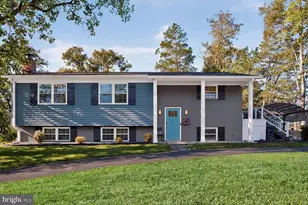
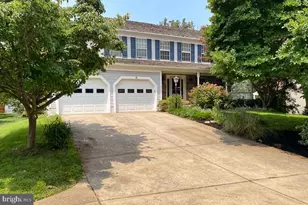
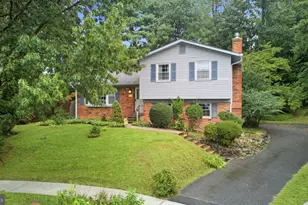
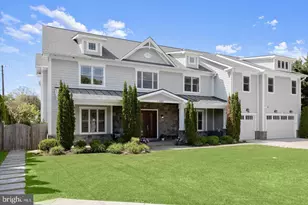
Full Property Details for 16617 Killdeer Dr
General
- Sold For: $718,000
- Taxes: $7,649 (2026)
- Status: Closed
- Type: Single Family
- Source: BrightMLSMidAtlantic
- MLS ID: MDMC2225552
- Added to Site: 185 day(s) ago
Interior
- Number of Rooms: 12
- Rooms/Areas: Living Room, Dining Room, Primary Bedroom, Bedroom 2, Bedroom 3, Bedroom 4, Kitchen, Family Room, Basement, Bathroom 2, Primary Bathroom, Half Bath
- Interior Features: Chair Railings, Combination Dining/Living, Combination Kitchen/Dining, Crown Moldings, Floor Plan - Open, Kitchen - Eat-In, Kitchen - Table Space, Primary Bath(s), Recessed Lighting, Upgraded Countertops, Wainscotting, Wood Floors
- Fireplace: Yes
- Number of Fireplaces: 1
- Fireplace(s): Insert, Wood
- Appliances: Built-In Range, Dishwasher, Disposal, Dryer, Exhaust Fan, Oven - Single, Refrigerator, Stainless Steel Appliances, Stove, Washer
- Flooring: Wood
Rooms
- Total Bathrooms: 3
- Full Bathrooms: 2
- Half Bathrooms: 1
- Upper 2 - Full Baths: 2
- Upper Floor Baths: 2
- Upper - Full Baths: 2
- Main Floor Baths: 1
- Main - 1/2 Baths: 1
- Total Bedrooms: 4
- Bedrooms Upper: 4
- Bedrooms-Up2: 4
Exterior
- Exterior Features: Extensive Hardscape, Exterior Lighting, Flood Lights, Gutter System, Stone Retaining Walls
- Porch/Patio/Deck: Patio(s)
Parking
- Garage: Yes
- Garage Spaces: 2
- Total Spaces: 6
- Parking Features: Asphalt Driveway, Paved Driveway
- Parking Type: Attached Garage, Off Street
- Garage Description: Garage - Front Entry, Garage Door Opener
Location
- County: MONTGOMERY
- Subdivision: CANDLEWOOD PARK
- Driving Directions: I-270 North to Shady Grove East. Right on Crabbs Branch Parkway. Left on Redland Road. Right on Grande Vista Drive. Left on Wick Lane. Left on Kipling Road. Right on Killdeer Drive. House on Right.
School Information
- School District: Montgomery County Public Schools
- Elementary School: Candlewood
- High School: Col. Zadok Magruder
Heating & Cooling
- Cooling Type: Heat Pump(s)
- Cooling Fuel: Solar Photovoltaic, Electric
- Heating Type: Heat Pump(s), Solar On Grid
- Heating Fuel: Electric, Solar
- Water Heater: Electric
Utilities
- Sewer: Public Sewer
- Water: Public
- Utility Description: Cable TV Available
Structural Information
- Architectural Style: Split Level
- Structure Type: Detached
- Builder: MUTH
- Model: 4 LEVEL SPLIT
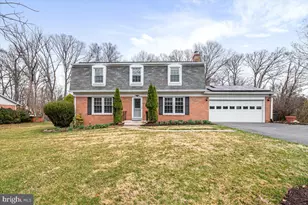
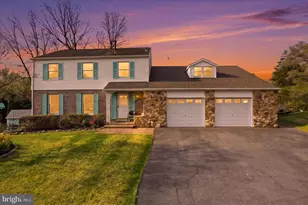
- Construction: Brick, Combination
- Basement: Yes
- Basement Desc.: Connecting Stairway
- Foundation: Block
- Roof: Architectural Shingle
- Windows: Bay/Bow, Double Pane, Energy Efficient, Insulated, Replacement, Screens, Vinyl Clad
- Doors: Six Panel, Sliding Glass
- Stories Description: Lower 1, Main, Upper 1, Upper 2
- Square Feet: 2,275
- Sq. Ft. Source: Estimated
- Living Area: 2,275 Sq. Ft.
- Finished Above Grnd: 2,275 Sq. Ft.
- Year Built: 1971
- Year Built Source: Estimated
- Property Condition: Excellent
Lot Features
- Lot Size (Acres): 0.5
- Lot Size (Sq. Ft.): 21,780
- Lot Size Source: Estimated
- Zoning: R200
- Lot Description: Corner, Landscaping, No Thru Street
Financial Considerations
- Price Per Sq. Ft.: $316.04
- Assessment Year: 2026
- County Tax: $6,955
- County Tax Freq: Annually
- Tax w/Assessment: $636,200
- Tax Amount: $7,649
- Tax Year: 2026
- Terms: Standard Sale
- Tax Total Finished Sq. Ft.: 2275
Disclosures and Reports
- Ownership: Fee Simple
- Inclusions: Parking Included In ListPrice,
- Lot Number: 31
Listed by Long & Foster Real Estate, Inc., Stephen W Bradley
Sold by Samson Properties, Shaquia Peace