This is a carousel with tiles that activate property listing cards. Use the previous and next buttons to navigate.
1/1
$825,000
This is a carousel with tiles that activate property listing cards. Use the previous and next buttons to navigate.
1/1
Property Description
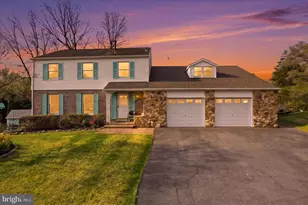
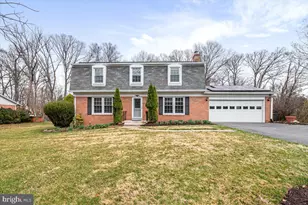
Prepare to be impressed with this one-owner, absolutely beloved family home since 1971. This home has been meticulously maintained and offers incredible curb appeal. Updates include a new roof and skylights with motorized blinds, freshly painted, new trex deck, updated flagstone porch, gourmet kitchen, updated closet systems, and the list goes on and on. The newly revamped front porch is an inviting place to meet neighbors. Walking inside you are welcomed by warm and gorgeous hardwood floors. An oversized dining room is adjacent to the stunning oversized gourmet kitchen with a catering prep area (separate sink), custom cabinetry, two dishwashers (one with double drawers), a massive island and gorgeous finishes; tremendous storage and designed for the serious chef. One level down is a warm and inviting family room that offers a wood burning fireplace (with a wood stove that conveys), two distinct seating areas and egress to the garage and the back terrace; freshly painted and includes a full bath on this level. Between the kitchen and the family room is one of *two* laundry centers. The main floor laundry center offers convenience to wash and dry towels and clothes after an active day in the pool. There is a convenient laundry sink and ample storage. Up to the second level are five bedrooms. There are three bedrooms with a recently refreshed hall bath. They are all well lit, spacious, and offer great storage. The larger of the three offers a brand new closet system. These three bedrooms offer gorgeous hardwood floors. At the far end of the home is a separate sanctuary that is comprised of two bedrooms, a sitting area, a dedicated laundry room, a completely renovated bath and unparalleled privacy. These two bedrooms could easily be reconfigured to offer a massive owners/primary suite. The lowest level offers a quiet "hideaway/ Den" which will be the favorite hangout spot. Watch the game, enjoy the bar and the built ins. This home offers one of the largest garages imaginable with built-in storage as well as an additional half bath and a "bonus" room that could easily be converted into an aupair suite/mother-in-law suite, etc. The backyard offers a new all-trex deck with custom railing, and a massive concrete patio. There is easily room for 200 of your closest friends. There is a wonderful above-ground pool that is fully encapsulated with lattice work for safety and this pool has offered this multi-generational family wonderful times and memories. There is an oversized pool house/storage shed at the rear of the property as well as a wonderful playground set. The landscaping is lush and shows the pride in ownership. The location of this home is incredible with less than 2 miles to the Shady Grove metro, a short walk to Lake Needwood with a plethora of hiking and boating and a short walk to the Needwood Golf Course. Incredible commuter location with easy access to 200, 270, DC, Frederick, Baltimore, Fort Meade, as well as a huge variety of shopping, and dining options.
Full Property Details
Full Property Details for 6939 Wick Ln
General
- Sold For: $825,000
- Taxes: $6,308 (2025)
- Status: Closed
- Type: Single Family
- Source: BrightMLSMidAtlantic
- MLS ID: MDMC2236880
- Added to Site: 42 day(s) ago
Interior
- Fireplace: Yes
- Number of Fireplaces: 1
- Appliances: Built-In Range, Built-In Microwave, Dishwasher, Disposal, Dryer - Electric, ENERGY STAR Dishwasher, ENERGY STAR Refrigerator, Exhaust Fan, Extra Refrigerator/Freezer, Microwave, Oven - Self Cleaning, Refrigerator, Stainless Steel Appliances, Washer, Water Heater
- Flooring: Hardwood, Ceramic Tile, Laminate Plank, Partially Carpeted, Other
Rooms
Bathrooms
- Total Bathrooms: 4
- Full Bathrooms: 3
- Half Bathrooms: 1
- Upper Floor Baths: 2
- Upper - Full Baths: 2
- Lower Floor Baths: 2
- Lower - Full Baths: 1
- Lower - 1/2 Baths: 1
Bedrooms
- Total Bedrooms: 5
- Bedrooms Upper: 5
Other Rooms
- Laundry: Dryer In Unit, Washer In Unit, Upper Floor
Additional Information
- Pool: Yes
- Private Pool: Yes
- Pool Description: Above Ground, Vinyl, Other
Exterior
- Exterior Features: Extensive Hardscape, Exterior Lighting, Flood Lights, Outbuilding(s), Play Area, Play Equipment, Sidewalks, Street Lights, Other
Parking
- Garage: Yes
- Garage Spaces: 2
- Total Spaces: 10
- Parking Features: Concrete Driveway
- Parking Type: Attached Garage, Driveway
- Garage Description: Covered Parking, Garage - Front Entry, Inside Access, Oversized
Location
- County: MONTGOMERY
- Subdivision: CANDLEWOOD PARK
- Driving Directions: see adc
School Information
- School District: Montgomery County Public Schools
- Elementary School: Candlewood
- High School: Col. Zadok Magruder
Heating & Cooling
- Central air: Yes
- Cooling Type: Other, Central A/C
- Cooling Fuel: Electric
- Heating Type: Central
- Heating Fuel: Natural Gas
- Water Heater: Electric
Utilities
- Sewer: Public Sewer
- Water: Public
- Utility Description: Cable TV Available, Electric Available, Natural Gas Available
Structural Information
- Architectural Style: Colonial, Split Level
- Structure Type: Detached
- Construction: Frame
- Basement: Yes
- Basement Desc.: Connecting Stairway, Fully Finished, Heated, Improved, Interior Access, Shelving, Space For Rooms, Windows
- Foundation: Slab
- Roof: Architectural Shingle
- Walls/Ceilings: Dry Wall
- Stories Description: Lower 1, Main, Upper 1
- Square Feet: 2,913
- Sq. Ft. Source: Estimated
- Living Area: 2,728 Sq. Ft.
- Finished Above Grnd: 2,248 Sq. Ft.
- Finished Below Grnd: 480 Sq. Ft.
- Unfin. Above Grnd: 185 Sq. Ft.
- Year Built: 1971
- Year Built Source: Assessor
- Property Condition: Excellent
Unit Information
Unit 1
- Bathrooms-Lower: 2
Lot Features
- Lot Size (Acres): 0.42
- Lot Size (Sq. Ft.): 18,399
- Lot Size Source: Assessor
- Zoning: R200
Financial Considerations
- Price Per Sq. Ft.: $349.2
- Assessment Year: 2026
- City/TownTax Freq: Annually
- County Tax: $5,466
- County Tax Freq: Annually
- Tax w/Assessment: $508,400
- Tax Amount: $6,308
- Tax Year: 2025
- Terms: Standard Sale
Disclosures and Reports
- Ownership: Fee Simple
- Exclusions: Stainless steell table in backyard, patio furniture, refrigrator in garage and in basement
- Lot Number: 13
Listed by RLAH @properties, Jeffrey S Reese
Sold by Compass, Maureen C Weaver

Get Pre-Approved Today
Schools
Schools serving 6939 Wick Ln
School District:Montgomery County Public Schools, Gaithersburg, MD
| Name | Grades | Distance |
|---|---|---|
Candlewood Elementary School 7210 Osprey Drive, Rockville, MD 20855 | K-5 | 0.4 mi |
Shady Grove Middle School 8100 Midcounty Highway, Gaithersburg, MD 20877 | 6-8 | 1.7 mi |
Col. Zadok Magruder High School 5939 Muncaster Mill Rd, Rockville, MD 20855 | 9-12 | 1.4 mi |
Disclaimer:
School attendance boundaries provided by ATTOM Data Solutions and are for reference only. Contact the school directly to verify enrollment eligibility.
Price & Sales History for 6939 Wick Ln
Date
Details
Price
Change
Source
6/16/2026
Sold
$825,000
5.1%
MLS
5/30/2026
Listed
$785,000
—
MLS
Disclaimer: Historical sales information is derived from public records provided by the county offices. Information is not guaranteed and should be independently verified.
6939 Wick Lane, Rockville, MD 20855 (MLS# MDMC2236880) is a Single Family property that was sold at $825,000 on June 16, 2026. Want to learn more about 6939 Wick Lane? Do you have questions about finding other Single Family real estate for sale in Rockville? You can browse all Rockville real estate or contact a Coldwell Banker agent to request more information.