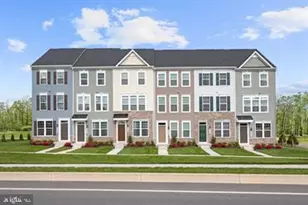
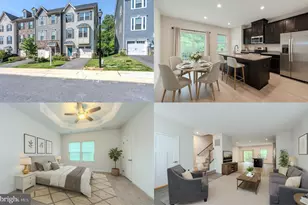
Full Property Details for 5125 Cals Ct
General
- Sold For: $406,900
- HOA FEE: $13/month
- HOA FEE FREQ.: Annually
- Taxes: $4,474 (2026)
- Status: Closed
- Type: Single Family
- Source: BrightMLSMidAtlantic
- MLS ID: MDAA2141992
- Added to Site: 139 day(s) ago
Interior
- Number of Rooms: 15
- Rooms/Areas: Living Room, Dining Room, Primary Bedroom, Bedroom 2, Bedroom 3, Bedroom 4, Kitchen, Family Room, Recreation Room, Utility Room, Bathroom 2, Bathroom 3, Primary Bathroom, Half Bath
- Interior Features: Floor Plan - Traditional, Kitchen - Eat-In, Bathroom - Jetted Tub, Bathroom - Tub Shower, Carpet, Ceiling Fan(s), Dining Area, Primary Bath(s), Upgraded Countertops, Wood Floors
Rooms
- Total Bathrooms: 4
- Full Bathrooms: 3
- Half Bathrooms: 1
- Upper Floor Baths: 2
- Upper - Full Baths: 2
- Main Floor Baths: 1
- Main - 1/2 Baths: 1
- Lower Floor Baths: 1
- Lower - Full Baths: 1
- Total Bedrooms: 4
- Bedrooms Upper: 4
Exterior
- Exterior Features: Sidewalks, Street Lights
- Porch/Patio/Deck: Deck(s)
Parking
- Garage: Yes
- Garage Spaces: 2
- Total Spaces: 2
- Parking Type: Attached Garage
- Garage Description: Garage - Front Entry
Location
- County: ANNE ARUNDEL
- Subdivision: CAMDEN HILLS
- Driving Directions: On MD-2, head toward 5th Ave. Turn left onto E 11th Ave. Turn right onto Brookwood Rd. Turn left onto Southerly Dr. Turn right onto Ballman Ave. Turn left onto Ball Park Dr. Turn right onto Cals Ct.
School Information
- School District: Anne Arundel County Public Schools
- Elementary School: Park
- Middle School: Brooklyn Park
- High School: North County
Community
- Association: Yes
- Assoc. Name: CAMDEN HILLS HOMEOWNERS ASSOCIATION (CHHOA)
Heating & Cooling
- Central air: Yes
- Cooling Type: Central A/C, Ceiling Fan(s)
- Cooling Fuel: Electric
- Heating Type: Central
- Heating Fuel: Natural Gas
- Water Heater: Natural Gas
Utilities
- Sewer: Public Sewer
- Water: Public
Structural Information
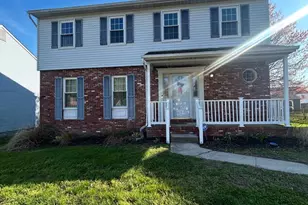
- Architectural Style: Colonial
- Structure Type: Detached
- Construction: Aluminum Siding
- Basement: Yes
- Basement Entrance: Yes
- Basement Desc.: Fully Finished, Full, Interior Access, Connecting Stairway, Space For Rooms, Side Entrance, Walkout Stairs
- Foundation: Permanent, Concrete Perimeter
- Walls/Ceilings: Dry Wall, Paneled Walls, Plaster Walls
- Stories Description: Lower 1, Main, Upper 1
- Square Feet: 2,574
- Sq. Ft. Source: Estimated
- Living Area: 2,574 Sq. Ft.
- Finished Above Grnd: 1,880 Sq. Ft.
- Finished Below Grnd: 694 Sq. Ft.
- Year Built: 2002
- Year Built Source: Estimated
Unit Information
Lot Features
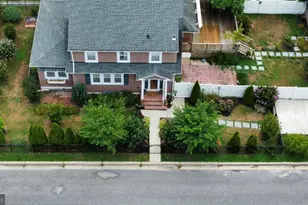
- Lot Size (Sq. Ft.): 8,970
- Lot Size Source: Estimated
- Zoning: R5
Financial Considerations
- Price Per Sq. Ft.: $216.44
- Association Fee: $150
- Assoc Fee Freq.: Annually
- Assessment Year: 2026
- County Tax: $4,048
- County Tax Freq: Annually
- Tax w/Assessment: $388,433
- Tax Amount: $4,474
- Tax Year: 2026
- Terms: Standard Sale
- Tax Total Finished Sq. Ft.: 1880
Disclosures and Reports
- Ownership: Fee Simple
- Lot Number: 20
Listed by Century 21 Downtown, Gina M Gargeu
Sold by Douglas Realty LLC, Devin Montague