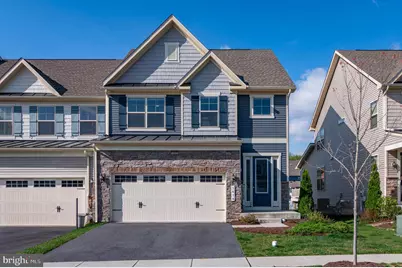
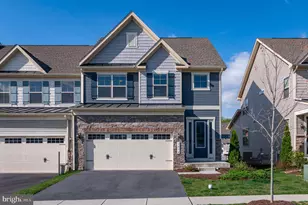
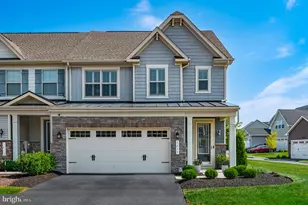
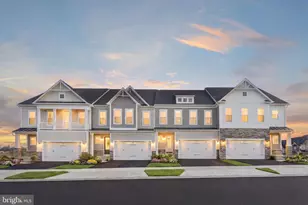
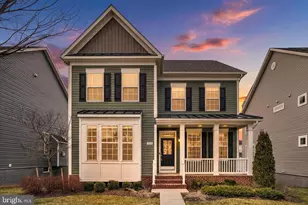
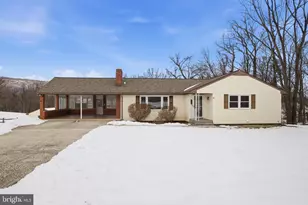
Full Property Details for 1414 Berlin Dr
General
- Sold For: $525,000
- HOA FEE: $151/month
- Taxes: $6,696 (2025)
- Status: Closed
- Type: Townhouse
- Source: BrightMLSMidAtlantic
- MLS ID: MDFR2079986
- Added to Site: 177 day(s) ago
Interior
- Rooms/Areas: Laundry, Loft
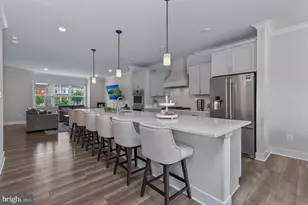
- Interior Features: Bathroom - Soaking Tub, Bathroom - Walk-In Shower, Breakfast Area, Ceiling Fan(s), Combination Dining/Living, Combination Kitchen/Living, Family Room Off Kitchen, Floor Plan - Open, Kitchen - Island, Pantry, Recessed Lighting, Sprinkler System, Upgraded Countertops, Walk-in Closet(s), Window Treatments
- Appliances: Built-In Microwave, Dishwasher, Disposal, Dryer, Exhaust Fan, Icemaker, Oven/Range - Gas, Refrigerator, Stainless Steel Appliances, Washer, Water Heater - High-Efficiency
- Flooring: Luxury Vinyl Plank, Carpet
Rooms
- Total Bathrooms: 3
- Full Bathrooms: 2
- Half Bathrooms: 1
- Upper Floor Baths: 2
- Upper - Full Baths: 2
- Main Floor Baths: 1
- Main - 1/2 Baths: 1
- Total Bedrooms: 3
- Bedrooms Upper: 3
Additional Information
- Shared Amenities: Baseball Field, Basketball Courts, Common Grounds, Community Center, Dog Park, Fitness Center, Jog/Walk Path, Pickleball Courts, Pool - Outdoor, Soccer Field, Swimming Pool, Tennis Courts, Tot Lots/Playground, Volleyball Courts, Other
- Shared Pool: Yes
- Pool: Yes
- Security/Safety: Smoke Detector, Sprinkler System - Indoor
Exterior
- Exterior Features: Sidewalks, Street Lights
- Porch/Patio/Deck: Patio(s)
Parking
- Garage: Yes
- Garage Spaces: 2
- Total Spaces: 4
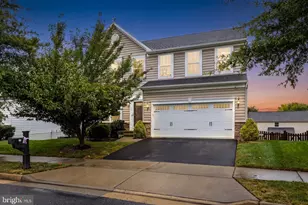
- Parking Features: Asphalt Driveway
- Parking Type: Attached Garage, Driveway
- Garage Description: Garage - Front Entry, Garage Door Opener, Inside Access
Location
- Municipality: Brunswick
- County: FREDERICK
- Subdivision: BRUNSWICK CROSSING
- Cross Streets: Potomac View Parkway
- Driving Directions: From Frederick: 340 W towards Charles Town, WV. Exit at 17 S Brunswick. Right on Jefferson Pike, enter Brunswick Crossing at Monocacy Crossing Pkwy entrance. Right on Village Green Way, left on Crampton, right on Pinkerton, left on Berlin. Villa is on your right.
- City Limits: Yes
School Information
- School District: Frederick County Public Schools
- Elementary School: Brunswick
- Middle School: Brunswick
- High School: Brunswick
Community
- Association: Yes
- Assoc. Name: BRUNSWICK CROSSING
- Assoc. Fees Include: Common Area Maintenance, Lawn Care Front, Lawn Care Rear, Lawn Care Side, Lawn Maintenance, Management, Pool(s)
Heating & Cooling
- Central air: Yes
- Cooling Type: Central A/C
- Cooling Fuel: Electric
- Heating Type: Forced Air
- Heating Fuel: Natural Gas
- Water Heater: 60+ Gallon Tank, Electric
Utilities
- Sewer: Public Sewer
- Water: Public
- Utility Description: Under Ground
Structural Information
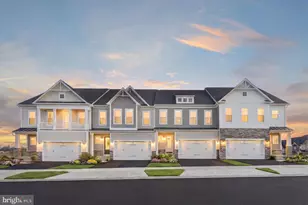
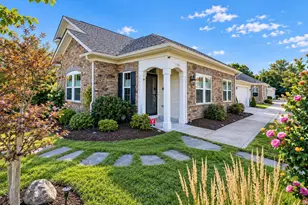
- Architectural Style: Villa
- Structure Type: End of Row/Townhouse
- Builder: KHovnanian
- Model: The Henlopen
- Construction: Vinyl Siding, Brick Veneer
- Basement: Yes
- Basement Entrance: Yes
- Basement Desc.: Combination, Connecting Stairway, Full, Heated, Poured Concrete, Space For Rooms, Unfinished, Outside Entrance, Rear Entrance
- Foundation: Concrete Perimeter, Passive Radon Mitigation, Perman
- Roof: Architectural Shingle
- Walls/Ceilings: 9'+ Ceilings
- Windows: ENERGY STAR Qualified, Insulated, Screens
- Doors: ENERGY STAR Qualified Door(s)
- Stories Description: Main, Upper 1
- Square Feet: 3,465
- Sq. Ft. Source: Assessor
- Living Area: 2,406 Sq. Ft.
- Finished Above Grnd: 2,406 Sq. Ft.
- Basement Finished: 0%
- Year Built: 2021
- Year Built Source: Assessor
- Property Condition: Excellent, Very Good
Lot Features
- Property View: Garden/Lawn, Mountain, Street
- Lot Size (Acres): 0.11
- Lot Size (Sq. Ft.): 5,003
- Lot Size Source: Assessor
- Zoning: PUD
- Fencing (Description): Fully, Picket, Vinyl
Financial Considerations
- Price Per Sq. Ft.: $223.61
- Association Fee: $151
- Assoc Fee Freq.: Monthly
- Assessment Year: 2026
- City/TownTax: $1,692
- City/TownTax Freq: Annually
- County Tax: $5,004
- County Tax Freq: Annually
- Tax w/Assessment: $438,467
- Tax Amount: $6,696
- Tax Year: 2025
- Terms: Standard Sale
- Tax Total Finished Sq. Ft.: 2406
Disclosures and Reports
- Ownership: Fee Simple
- Exclusions: None.
- Inclusions: All kitchen appliances, washer and dryer, NEST doorbell.
- Lot Number: 4
Listed by Potomac View Realty, LLC, Esther H. Caulton
Sold by Smart Realty, LLC, ROSA VENTURA