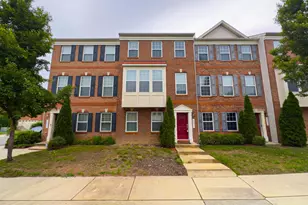
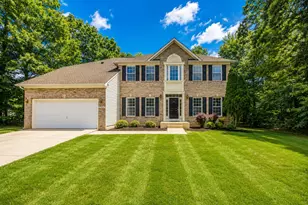
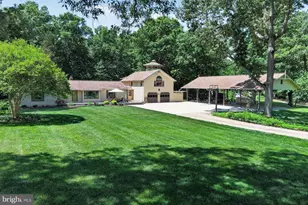
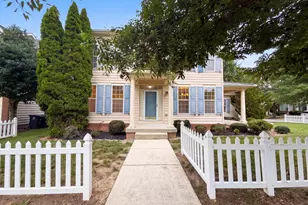
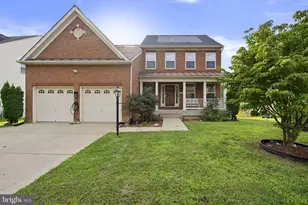
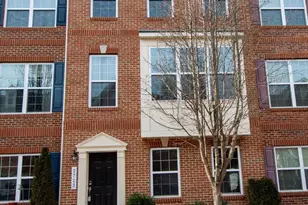
Full Property Details for 2852 Hedgerow Pl
General
- Sold For: $363,000
- HOA FEE: $93/month
- HOA FEE FREQ.: Quarterly
- Taxes: $4,712 (2026)
- Status: Closed
- Type: Townhouse
- Source: BrightMLSMidAtlantic
- MLS ID: MDCH2053866
- Added to Site: 161 day(s) ago
Interior
- Number of Rooms: 9
- Rooms/Areas: Dining Room, Primary Bedroom, Bedroom 2, Bedroom 3, Kitchen, Family Room, Foyer, Primary Bathroom, Full Bath, Half Bath
- Interior Features: Kitchen - Island, Kitchen - Table Space, Kitchen - Eat-In, Upgraded Countertops, Primary Bath(s), Wood Floors, Floor Plan - Open, Bathroom - Tub Shower, Bathroom - Walk-In Shower
- Appliances: Dishwasher, Disposal, Microwave, Oven/Range - Gas, Refrigerator, Washer, Dryer
Rooms
- Total Bathrooms: 3
- Full Bathrooms: 2
- Half Bathrooms: 1
- Upper 2 - Full Baths: 2
- Upper Floor Baths: 3
- Upper - Full Baths: 2
- Upper - 1/2 Baths: 1
- Total Bedrooms: 3
- Bedrooms Upper: 3
- Bedrooms-Up2: 3
- Laundry: Dryer In Unit, Washer In Unit, Upper Floor
Additional Information
- Security/Safety: Exterior Cameras, Electric Alarm, Fire Detection System, Monitored, Main Entrance Lock, Motion Detectors, Security System
Parking
- Garage: Yes
- Garage Spaces: 2
- Total Spaces: 2
- Parking Type: Attached Garage
- Garage Description: Garage Door Opener, Garage - Rear Entry
Location
- County: CHARLES
- Subdivision: CHELSEA MANOR
- Driving Directions: Take Indian Head Highway (MD-210) South toward Indian Head. Continue for approximately 15–20 miles, then turn right onto Marshall Hall Road (MD-227). Proceed about 2 miles and turn left onto Bensville Road. Continue, then turn right into the neighborhood onto Hedgegrow Place. Follow the road to 2852 Hedgegrow Place, which will be on your right.
- City Limits: Yes
School Information
- School District: Charles County Public Schools
Community
- Association: Yes
- Assoc. Name: CHELSEA MANOR
Heating & Cooling
- Central air: Yes
- Cooling Type: Central A/C
- Cooling Fuel: Electric
- Heating Type: Forced Air
- Heating Fuel: Natural Gas
- Water Heater: Electric
Utilities
- Sewer: Public Sewer
- Water: Public
Structural Information
- Architectural Style: Colonial
- Structure Type: Interior Row/Townhouse
- Builder: LENNAR
- Model: LIBERTY
- Construction: Combination, Brick
- Foundation: Concrete Perimeter
- Stories Description: Main, Upper 1, Upper 2
- Square Feet: 1,700
- Sq. Ft. Source: Assessor
- Living Area: 1,700 Sq. Ft.
- Finished Above Grnd: 1,700 Sq. Ft.
- Year Built: 2014
- Year Built Source: Assessor
- Property Condition: Very Good
Unit Information
Lot Features
- Lot Size (Acres): 0.04
- Lot Size (Sq. Ft.): 1,699
- Lot Size Source: Assessor
- Zoning: UNK
Financial Considerations
- Price Per Sq. Ft.: $211.71
- Association Fee: $280
- Assoc Fee Freq.: Quarterly
- City/TownTax: $4,385
- City/TownTax Freq: Annually
- Tax w/Assessment: $258,700
- Tax Amount: $4,712
- Tax Year: 2026
- Terms: Standard Sale
- Tax Total Finished Sq. Ft.: 1700
Disclosures and Reports
- Ownership: Fee Simple
- Lot Number: 195
Listed by Own Real Estate, Marc Blair
Sold by Keller Williams Preferred Properties, Brandi Boxley