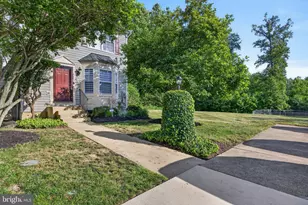
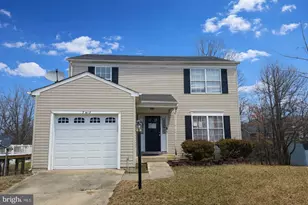
This is a carousel with tiles that activate property listing cards. Use the previous and next buttons to navigate.
1/1
$310,000
This is a carousel with tiles that activate property listing cards. Use the previous and next buttons to navigate.
1/1
Property Description
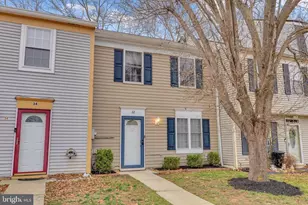
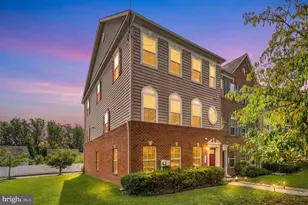
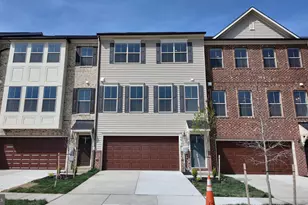
Welcome Home to this 3 Bedroom, 2 Full Baths, 2 Half Baths townhome with a Bonus Recreation Room! Space, comfort, and easy everyday living come together beautifully in this inviting Colonial-style townhouse in Chelsea Manor. Built in 2012 and offering approximately 2,000 finished square feet, this home delivers the room you've been looking for with a layout designed for both relaxing and entertaining. Step inside and discover an open, flowing floor plan that makes gathering feel effortless. The kitchen serves as the heart of the home, featuring a center island with additional space for meal prep, morning coffee, casual dining, or catching up at the end of the day. With the kitchen and dining areas connected, hosting family and friends becomes part of the natural rhythm of the home. Upstairs, retreat to comfortable living spaces designed to help you unwind, including a spacious primary suite with a private bath-your own place to recharge after a busy day. Thoughtful storage, helps keep everything organized without sacrificing the rooms you want to enjoy. An attached garage and additional off-street parking add another layer of everyday convenience, whether you're coming home with groceries, welcoming guests, or simply appreciating having dedicated parking right at home. Beyond your front door, Chelsea Manor offers a welcoming community atmosphere with access to nearby parks, recreation, schools, services, shopping, dining, and everyday conveniences. With approximately 2,000 finished square feet, an open-concept layout, generous kitchen, attached garage, and a location that keeps daily life within reach, this Chelsea Manor townhouse offers more than a place to live-it offers the space to settle in, make memories, and feel at home. Your next chapter can start here.
Full Property Details
Full Property Details for 3164 Spicemill Aly
General
- Sold For: $310,000
- HOA FEE: $93/month
- HOA FEE FREQ.: Quarterly
- Taxes: $5,079 (2026)
- Status: Closed
- Type: Townhouse
- Source: BrightMLSMidAtlantic
- MLS ID: MDCH2058200
- Added to Site: 50 day(s) ago
Interior
- Number of Rooms: 7
- Rooms/Areas: Recreation Room
- Interior Features: Bathroom - Walk-In Shower, Bathroom - Soaking Tub, Carpet, Combination Kitchen/Dining, Floor Plan - Open, Kitchen - Island, Pantry, Primary Bath(s), Recessed Lighting, Walk-in Closet(s)
- Appliances: Built-In Microwave, Dishwasher, Disposal, Energy Efficient Appliances, Oven/Range - Electric, Washer/Dryer Hookups Only
Rooms
Bathrooms
- Total Bathrooms: 4
- Full Bathrooms: 2
- Half Bathrooms: 2
- Upper Floor Baths: 2
- Upper - Full Baths: 2
- Main Floor Baths: 1
- Main - 1/2 Baths: 1
- Lower Floor Baths: 1
- Lower - 1/2 Baths: 1
Bedrooms
- Total Bedrooms: 3
- Bedrooms Upper: 3
Other Rooms
- Laundry: Hookup, Upper Floor
Additional Information
- Security/Safety: Carbon Monoxide Detector(s), Exterior Cameras, Security System
Exterior
- Exterior Features: Play Area, Sidewalks
- Porch/Patio/Deck: Deck(s)
Parking
- Garage: Yes
- Garage Spaces: 2
- Total Spaces: 4
- Parking Features: Concrete Driveway
- Parking Type: Attached Garage, Driveway, On Street
- Garage Description: Garage - Rear Entry
Location
- County: CHARLES
- Subdivision: CHELSEA MANOR
- Driving Directions: Use GPS
School Information
- School District: Charles County Public Schools
Community
- Association: Yes
- Assoc. Name: CHELSEA MANOR HOA
- Pets Allowed: Yes
- Pets: No Pet Restrictions
Heating & Cooling
- Central air: Yes
- Cooling Type: Central A/C
- Cooling Fuel: Electric
- Heating Type: 90% Forced Air
- Heating Fuel: Natural Gas
- Water Heater: Electric
Utilities
- Sewer: Public Septic, Public Sewer
- Water: Public
Structural Information
- Architectural Style: Side-by-Side, Colonial
- Structure Type: Interior Row/Townhouse
- Construction: Aluminum Siding
- Foundation: Slab
- Roof: Composite, Shingle
- Doors: Double Entry
- Stories Description: Lower 1, Main, Upper 1
- Square Feet: 2,000
- Sq. Ft. Source: Assessor
- Living Area: 2,000 Sq. Ft.
- Finished Above Grnd: 2,000 Sq. Ft.
- Year Built: 2012
- Year Built Source: Estimated
- Property Condition: Good
Unit Information
Unit 1
- Bathrooms-Lower: 1
Lot Features
- Lot Size (Acres): 0.03
- Lot Size (Sq. Ft.): 1,307
- Lot Size Source: Estimated
- Zoning: CMR
Financial Considerations
- Price Per Sq. Ft.: $155
- Association Fee: $280
- Assoc Fee Freq.: Quarterly
- Assessment Year: 2026
- County Tax: $4,752
- County Tax Freq: Annually
- Tax w/Assessment: $376,400
- Tax Amount: $5,079
- Tax Year: 2026
- Terms: Standard Sale
- Tax Total Finished Sq. Ft.: 2000
Disclosures and Reports
- Ownership: Fee Simple
- Lot Number: 66
Listed by The Home Team Realty Group, LLC, Temeka Thompson
Sold by Samson Properties, LaWanda R Carey

Get Pre-Approved Today
Schools
Schools serving 3164 Spicemill Aly
School District:Charles County Public Schools
| Name | Grades | Distance |
|---|---|---|
J. C. Parks Elementary School 3505 Livingston Road, Indian Head, MD 20640 | PK-5 | 1.3 mi |
Matthew Henson Middle School 3535 Livingston Road, Indian Head, MD 20640 | 6-8 | 1.3 mi |
Henry E. Lackey High School 3000 Chicamuxen Road, Indian Head, MD 20640 | 9-12 | 4.8 mi |
Disclaimer:
School attendance boundaries provided by ATTOM Data Solutions and are for reference only. Contact the school directly to verify enrollment eligibility.
Price & Sales History for 3164 Spicemill Aly
Date
Details
Price
Change
Source
9/11/2026
Sold
$310,000
—
MLS
9/10/2026
Price Increased
$310,000
3.34%
MLS
8/11/2026
Listed
$299,990
—
MLS
Disclaimer: Historical sales information is derived from public records provided by the county offices. Information is not guaranteed and should be independently verified.
3164 Spicemill Aly, Bryans Road, MD 20616 (MLS# MDCH2058200) is a Townhouse property that was sold at $310,000 on September 11, 2026. Want to learn more about 3164 Spicemill Aly? Do you have questions about finding other Townhouse real estate for sale in Bryans Road? You can browse all Bryans Road real estate or contact a Coldwell Banker agent to request more information.