This is a carousel with tiles that activate property listing cards. Use the previous and next buttons to navigate.
1/1
$2,500
This is a carousel with tiles that activate property listing cards. Use the previous and next buttons to navigate.
1/1
Property Description
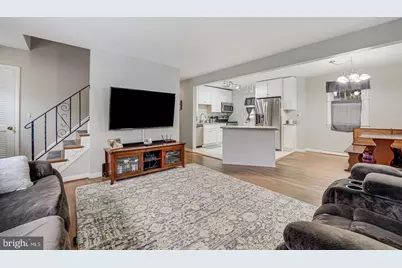
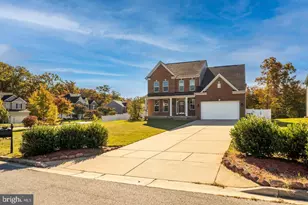
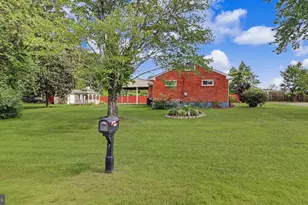
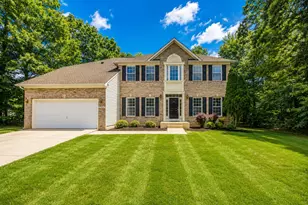
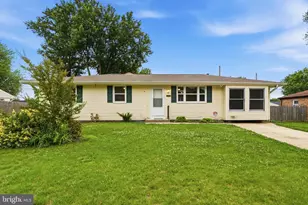
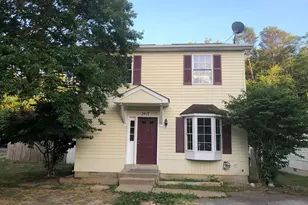
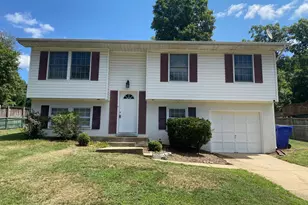
This lovely home has four bedrooms and an enormous basement plus a spacious fenced yard. Updates throughout and a cul de sac street make this home a rare find. Excellent rent/mortgage payment history, monthly income of 3x monthly rent, credit and background check, and employment verification required. First month's rent and security deposit of one month's rent due at signing of lease. Thank you for your interest and we look forward to welcoming you home!
Full Property Details
Full Property Details for 6714 Amherst Rd
General
- Rent: $2,500
- Status: Closed
- Type: Single Family
- Source: BrightMLSMidAtlantic
- MLS ID: MDCH2057134
- Added to Site: 96 day(s) ago
Rental Information
- Max. Lease (Mths): 36
- Min. Lease (Mths): 12
Interior
- Interior Features: Ceiling Fan(s), Built-Ins, Entry Level Bedroom, Kitchen - Island, Wood Floors
- Appliances: Built-In Microwave, Dryer, Washer, Dishwasher, Refrigerator, Stainless Steel Appliances
- Flooring: Hardwood, Tile/Brick, Concrete
Rooms
Bathrooms
- Total Bathrooms: 2
- Full Bathrooms: 2
- Upper Floor Baths: 1
- Upper - Full Baths: 1
- Main Floor Baths: 1
- Main - Full Baths: 1
Bedrooms
- Total Bedrooms: 4
- Bedrooms Upper: 2
- Bedrooms Main & Up: 2
Other Rooms
- Laundry: Basement
Parking
- Parking Type: Driveway
Location
- County: CHARLES
- Subdivision: NORTH INDIAN HEAD ESTATES
- Driving Directions: GPS directions are valid
School Information
- School District: Charles County Public Schools
Community
- Pets Allowed: Yes
- Pets: Case by Case Basis
Heating & Cooling
- Central air: Yes
- Cooling Type: Central A/C
- Cooling Fuel: Electric
- Heating Type: Forced Air
- Heating Fuel: Oil
- Water Heater: Electric
Utilities
- Sewer: Public Sewer
- Water: Public
Structural Information
- Architectural Style: Cape Cod
- Structure Type: Detached
- Construction: Brick
- Basement: Yes
- Basement Desc.: Other
- Foundation: Block
- Roof: Shingle
- Stories Description: Main, Upper 1
- Square Feet: 2,498
- Sq. Ft. Source: Assessor
- Living Area: 2,299 Sq. Ft.
- Finished Above Grnd: 1,499 Sq. Ft.
- Finished Below Grnd: 800 Sq. Ft.
- Year Built: 1964
- Year Built Source: Estimated
Lot Features
- Lot Size (Acres): 0.25
- Lot Size (Sq. Ft.): 10,750
- Lot Size Source: Estimated
- Zoning: RM
Financial Considerations
- Price Per Sq. Ft.: $1.67
- Security Deposit: $2,750
- Tax Total Finished Sq. Ft.: 2299
Disclosures and Reports
- Ownership: Other
- Inclusions: Washer, Dryer, Storage Shed, Lawn Mower, Window A/C Upstairs
Listed by Fathom Realty MD, LLC, Christine Gray
Sold by Unrepresented, Unrepresented

Schools
Schools serving 6714 Amherst Rd
School District:Charles County Public Schools
| Name | Grades | Distance |
|---|---|---|
J. C. Parks Elementary School 3505 Livingston Road, Indian Head, MD 20640 | PK-5 | 1.6 mi |
Matthew Henson Middle School 3535 Livingston Road, Indian Head, MD 20640 | 6-8 | 1.6 mi |
Henry E. Lackey High School 3000 Chicamuxen Road, Indian Head, MD 20640 | 9-12 | 4.6 mi |
Disclaimer:
School attendance boundaries provided by ATTOM Data Solutions and are for reference only. Contact the school directly to verify enrollment eligibility.
Price History for 6714 Amherst Rd
Date
Details
Price
Change
Source
9/02/2026
Sold
$2,500
—
MLS
8/21/2026
Price Reduced
$2,500
-7.41%
MLS
7/31/2026
Price Reduced
$2,700
-1.82%
MLS
7/09/2026
Listed
$2,750
—
MLS
Disclaimer: Historical sales information is derived from public records provided by the county offices. Information is not guaranteed and should be independently verified.
6714 Amherst Road, Bryans Road, MD 20616 (MLS# MDCH2057134) is a Single Family property that was sold at $2,500 on September 02, 2026. Want to learn more about 6714 Amherst Road? Do you have questions about finding other real estate for sale or rent in Bryans Road? You can browse all Bryans Road rentals or contact a Coldwell Banker agent to request more information.