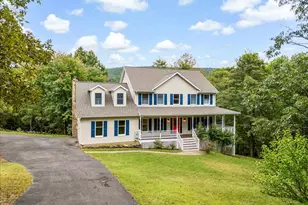
This is a carousel with tiles that activate property listing cards. Use the previous and next buttons to navigate.
1/1
$612,500
This is a carousel with tiles that activate property listing cards. Use the previous and next buttons to navigate.
1/1
Property Description
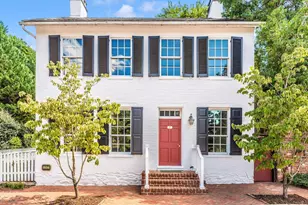
Move into this delightful blend of historic charm and modern updates, ideally located in the heart of Burkittsville. This beautifully restored home offers timeless character with thoughtful improvements that make everyday living comfortable and inviting. Step inside to find wide-plank floors, soaring ceilings, and classic architectural details paired with a fully updated kitchen featuring granite countertops, soft-close cabinetry, farmhouse sink, and premium appliances. The home offers spacious living areas, a flexible floor plan, and abundant natural light throughout. Recent updates provide peace of mind, including major systems and cosmetic improvements that enhance both function and style. Outside, enjoy a private, fenced yard with a brick patio and plenty of space for relaxing or entertaining. The detached garage and additional outbuildings offer versatility for storage, hobbies, or workshop space. Located just minutes from commuter routes while surrounded by scenic countryside, this home offers the perfect balance of convenience and charm. Prominently positioned on the village square, the home blends preserved architectural character with significant modern updates completed over the past two years. Improvements include two-zone HVAC systems, a 50-year architectural roof, updated electrical, refinished wide-plank floors, reglazed windows with storm inserts, fresh interior paint, new lighting, a remodeled main-level full bath, and a new water heater. Inside, timeless details define the space-soaring 10-foot ceilings, vintage pocket doors, intricate moldings, built-ins, and decorative stone fireplaces that create striking focal points throughout. The kitchen has been thoughtfully redesigned with granite countertops, soft-close cabinetry, a farmhouse sink, premium appliances, under-cabinet lighting, and a generous pantry, seamlessly blending historic charm with everyday function. With five bedrooms and two full baths, the layout offers flexibility and comfort. The rear upstairs room has been recently finished, adding valuable living space. The adjacent laundry area provides adaptable space with strong potential for future customization, including the opportunity to create a private ensuite bath. Outdoor spaces complement the home's character. A brick patio and flagstone walkway extend the living area outdoors, framed by a privacy fence and landscaped yard. The detached stone summer kitchen, complete with exposed beams and a large working fireplace, offers exceptional versatility as a studio, workshop, or creative retreat. A detached three-bay garage with new doors and electric service provides functionality rarely found in properties of this era. Once serving as both a stagecoach inn and Civil War hospital, although Not on the Historic Registry, the home carries a rich local legacy while offering the comfort expected today. Located just minutes from Middletown, Brunswick, Frederick, national parks, and nearby wineries, it delivers the perfect balance of small-town charm and modern convenience. Opportunities like this are uncommon-schedule your private showing and experience the craftsmanship, space, and setting for yourself. Room measurements are estimated.
Full Property Details
Full Property Details for 1 W Main St
General
- Sold For: $612,500
- Taxes: $6,767 (2025)
- Status: Closed
- Type: Single Family
- Source: BrightMLSMidAtlantic
- MLS ID: MDFR2088522
- Added to Site: 51 day(s) ago
Interior
- Rooms/Areas: Living Room, Dining Room, Bedroom 2, Bedroom 3, Bedroom 4, Bedroom 5, Kitchen, Basement, Foyer, Bedroom 1, Other, Office, Storage Room, Bathroom 1, Bathroom 2, Attic
- Interior Features: Attic, Bathroom - Stall Shower, Bathroom - Tub Shower, Crown Moldings, Dining Area, Formal/Separate Dining Room, Kitchen - Country, Kitchen - Gourmet, Pantry, Recessed Lighting, Store/Office, Wood Floors
- Fireplace: Yes
- Number of Fireplaces: 4
- Fireplace(s): Mantel(s), Non-Functioning
- Appliances: Built-In Microwave, Dishwasher, Dryer, Oven - Wall, Refrigerator, Stainless Steel Appliances, Washer, Water Heater, Cooktop
- Flooring: Hardwood, Ceramic Tile
Rooms
Bathrooms
- Total Bathrooms: 2
- Full Bathrooms: 2
- Upper Floor Baths: 1
- Upper - Full Baths: 1
- Main Floor Baths: 1
- Main - Full Baths: 1
Bedrooms
- Total Bedrooms: 5
- Bedrooms Upper: 5
Other Rooms
- Laundry: Upper Floor
Exterior
- Exterior Features: Extensive Hardscape, Outbuilding(s), Sidewalks
- Porch/Patio/Deck: Patio(s), Porch(es)
Parking
- Garage: Yes
- Garage Spaces: 3
- Total Spaces: 6
- Parking Type: Detached Garage, Driveway, On Street
- Garage Description: Garage - Front Entry, Additional Storage Area
Location
- Municipality: Burkittsville
- County: FREDERICK
- Cross Streets: Rt 17 & Main St
- Driving Directions: From Middletown, take Rt 17 toward Burkittsville. House is on the Right at the square
- City Limits: Yes
School Information
- School District: Frederick County Public Schools
- High School: Brunswick
Community
- Pets Allowed: Yes
- Pets: No Pet Restrictions
Heating & Cooling
- Central air: Yes
- Cooling Type: Central A/C
- Cooling Fuel: Electric
- Heating Type: Heat Pump(s)
- Heating Fuel: Electric, Propane - Leased
- Water Heater: Electric
Utilities
- Sewer: On Site Septic
- Water: Well
- Utility Description: Electric Available, Propane
Structural Information
- Architectural Style: Colonial, Federal
- Structure Type: Detached
- Construction: Brick, Stone
- Basement: Yes
- Basement Entrance: Yes
- Basement Desc.: Connecting Stairway, Drain, Full, Interior Access, Outside Entrance, Sump Pump, Unfinished
- Foundation: Stone
- Roof: Architectural Shingle
- Walls/Ceilings: 9'+ Ceilings, Plaster Walls, Dry Wall
- Stories/Levels: 4
- Stories Description: Main, Upper 1
- Square Feet: 4,560
- Sq. Ft. Source: Estimated
- Living Area: 3,072 Sq. Ft.
- Finished Above Grnd: 3,072 Sq. Ft.
- Unfin. Above Grnd: 168 Sq. Ft.
- Year Built: 1820
- Year Built Source: Estimated
- Property Condition: Very Good
Additional Structures
- Other Structures: Other, Garage(s)
Lot Features
- Lot Size (Acres): 0.27
- Lot Size (Sq. Ft.): 11,761
- Lot Size Source: Assessor
- Zoning: RES
- Lot Description: Corner, Rear Yard, Landscaping
- Fencing (Description): Picket
Financial Considerations
- Price Per Sq. Ft.: $200.2
- City/TownTax: $910
- City/TownTax Freq: Annually
- Tax w/Assessment: $538,567
- Tax Amount: $6,767
- Tax Year: 2025
- Terms: Standard Sale
Disclosures and Reports
- Ownership: Fee Simple
- Exclusions: garage workbench, potted plants
- Inclusions: shelving in garage, shelving in "store"
Listed by Long & Foster Real Estate, Inc., Christine R Reeder
Sold by L. P. Calomeris Realty, Georgette Calomeris
Get Pre-Approved Today
Schools
Schools serving 1 W Main St
School District:Frederick County Public Schools, Fort Detrick, MD
| Name | Grades | Distance |
|---|---|---|
Valley Elementary School, Jefferson, MD 3519 Jefferson Pike, Jefferson, MD 21755 | K-5 | 5 mi |
Brunswick Middle School 301 Cummings Drive, Brunswick, MD 21716 | 6-8 | 5.6 mi |
Brunswick High School, Brunswick, MD 101 Cummings Drive, Brunswick, MD 21716 | 9-12 | 5.5 mi |
Disclaimer:
School attendance boundaries provided by ATTOM Data Solutions and are for reference only. Contact the school directly to verify enrollment eligibility.
Price & Sales History for 1 W Main St
Date
Details
Price
Change
Source
9/18/2026
Sold
$612,500
-0.41%
MLS
8/28/2026
Listed
$615,000
—
MLS
Disclaimer: Historical sales information is derived from public records provided by the county offices. Information is not guaranteed and should be independently verified.
1 W Main Street, Burkittsville, MD 21718 (MLS# MDFR2088522) is a Single Family property that was sold at $612,500 on September 18, 2026. Want to learn more about 1 W Main Street? Do you have questions about finding other Single Family real estate for sale in Burkittsville? You can browse all Burkittsville real estate or contact a Coldwell Banker agent to request more information.