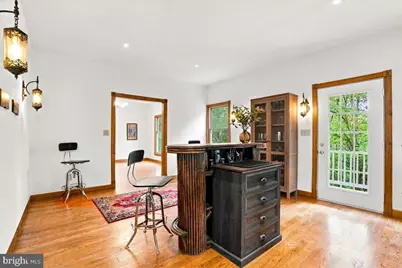
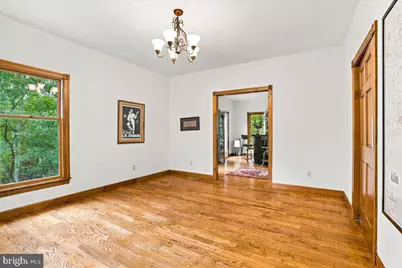
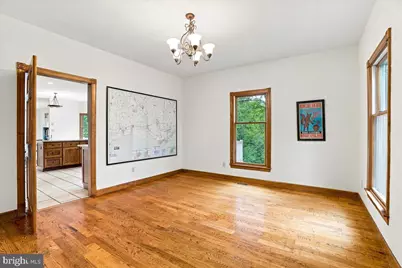
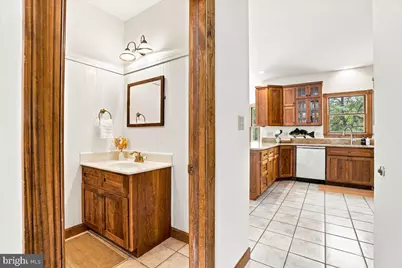
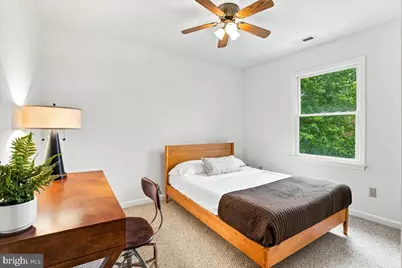
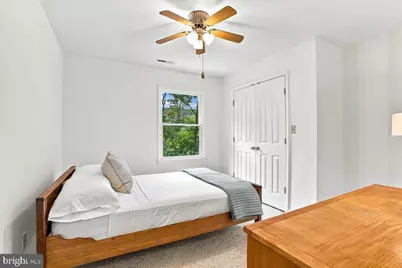
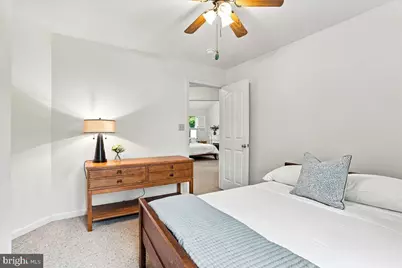
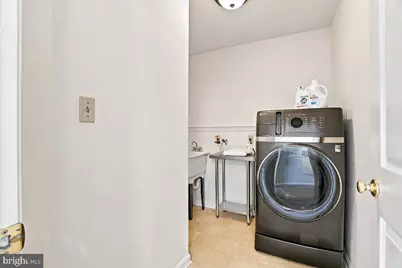
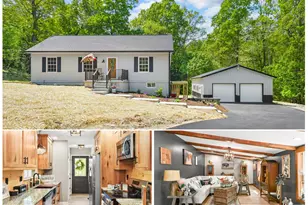
Full Property Details for 3416 Hawks Ln
General
- Price: $619,900
- HOA FEE: $67/month
- Taxes: $5,496 (2027)
- Status: Active
- Type: Single Family
- Source: BrightMLSMidAtlantic
- MLS ID: MDWA2040076
- Updated: 10/1/2026
- Added to Site: 1 day(s) ago
Interior
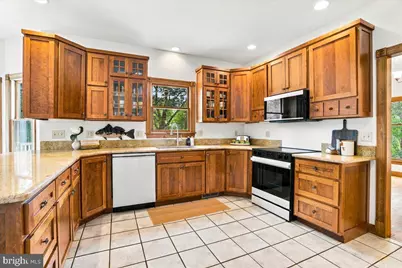
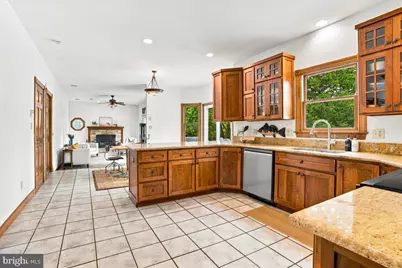
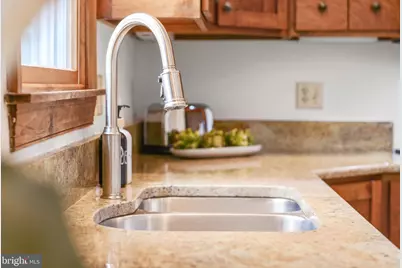
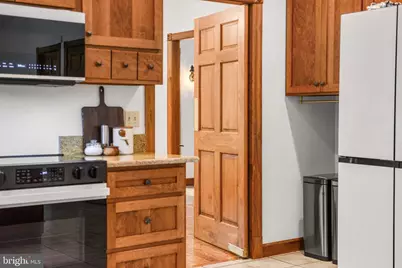
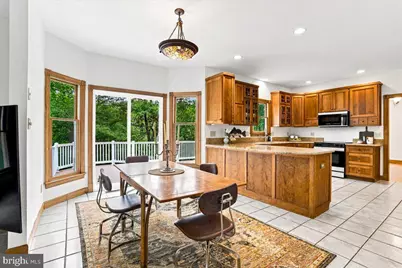
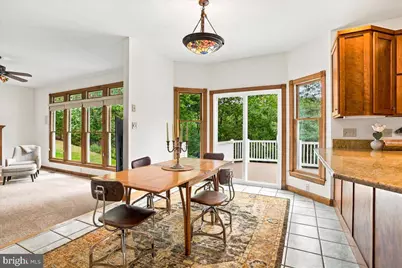
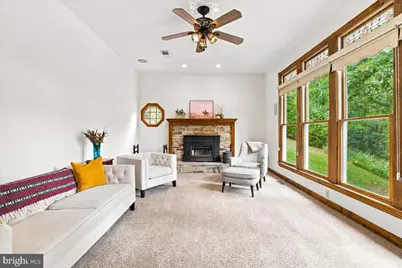
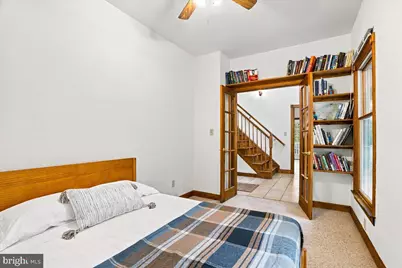
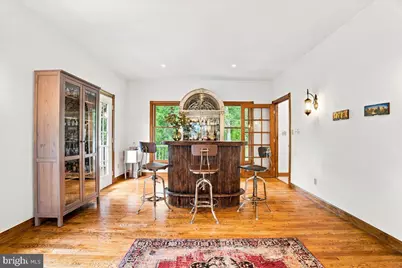
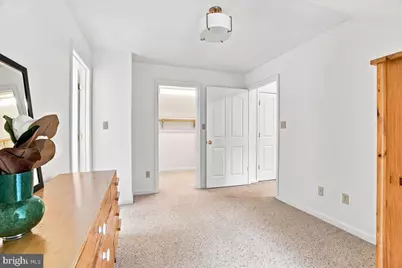
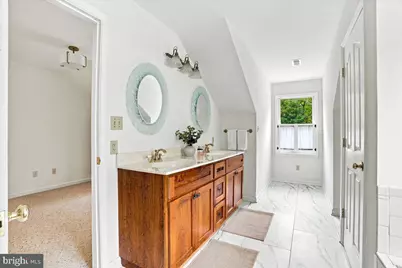
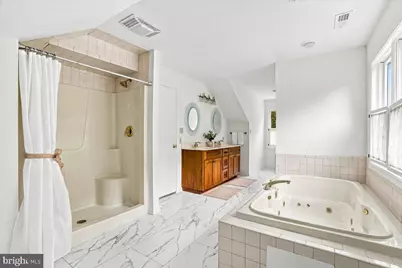
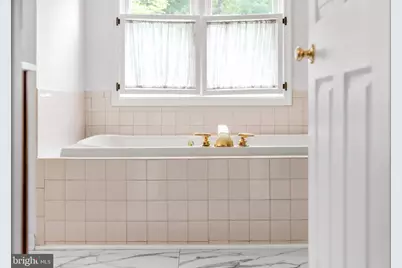
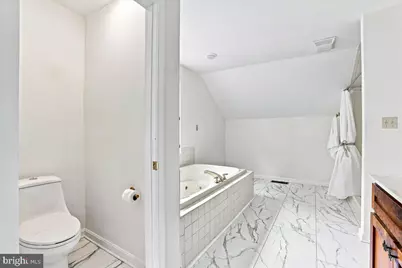
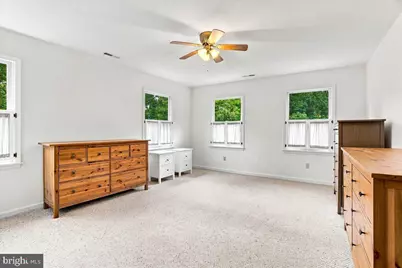
- Interior Features: Bathroom - Jetted Tub, Bathroom - Soaking Tub, Bathroom - Tub Shower, Bathroom - Walk-In Shower, Breakfast Area, Built-Ins, Carpet, Ceiling Fan(s), Chair Railings, Combination Kitchen/Living, Family Room Off Kitchen, Entry Level Bedroom, Floor Plan - Open, Kitchen - Table Space, Pantry, Primary Bath(s), Stove - Wood, Upgraded Countertops, Walk-in Closet(s), Window Treatments, Wood Floors
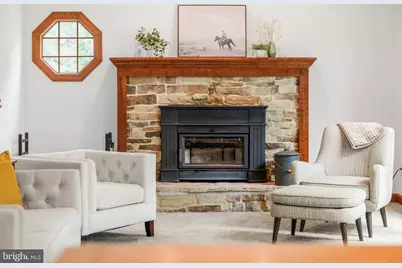
- Fireplace: Yes
- Number of Fireplaces: 2
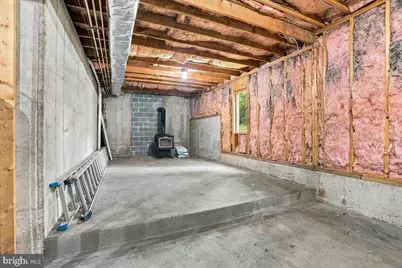
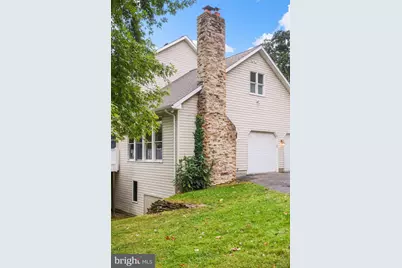
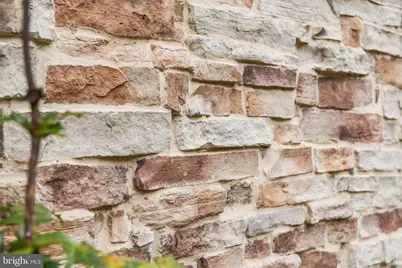
- Fireplace(s): Wood, Stone, Insert
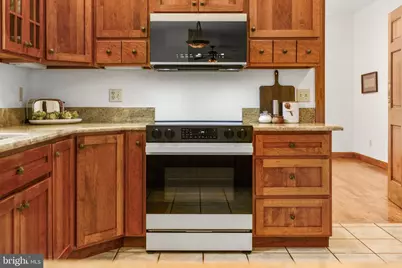
- Appliances: Refrigerator, Stove, Dishwasher, Microwave, Washer - Front Loading, Dryer - Electric, Water Heater
Rooms
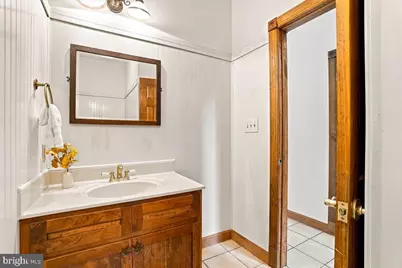
- Total Bathrooms: 3
- Full Bathrooms: 2
- Half Bathrooms: 1
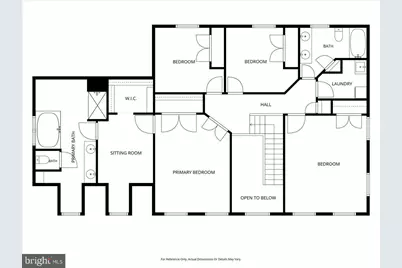
- Upper Floor Baths: 2
- Upper - Full Baths: 2
- Main Floor Baths: 1
- Main - 1/2 Baths: 1
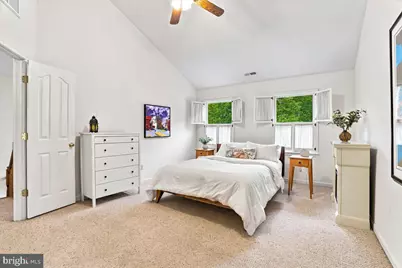
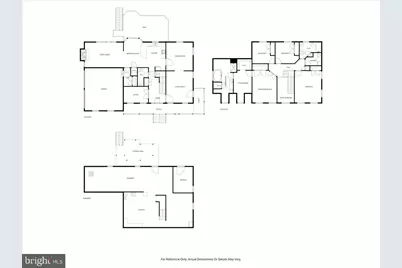
- Total Bedrooms: 4
- Bedrooms Upper: 4
Exterior
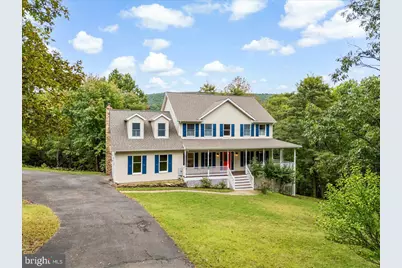
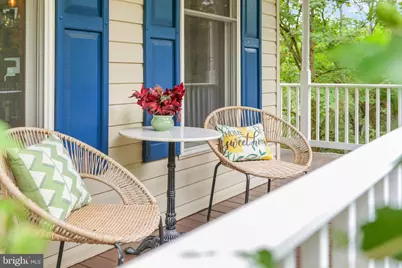
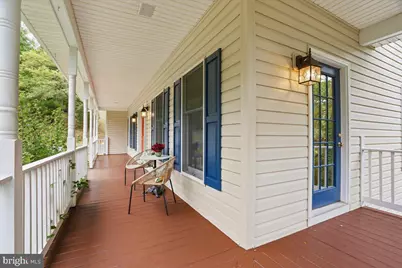
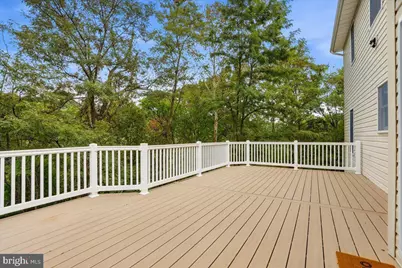
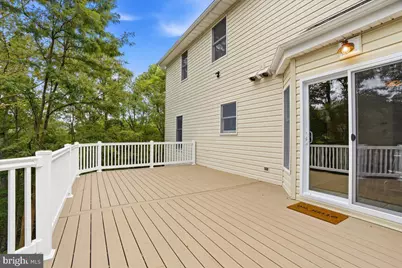
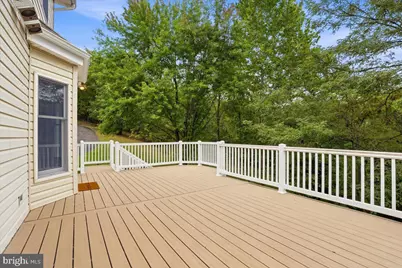
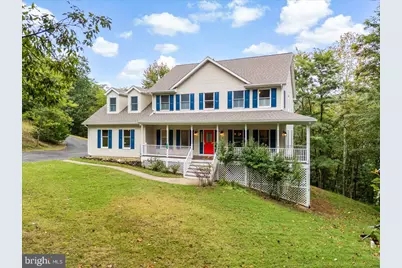
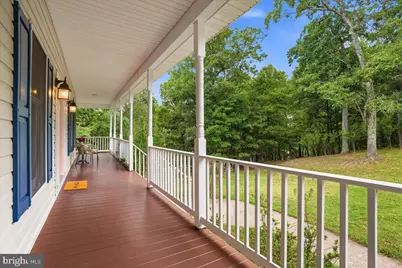
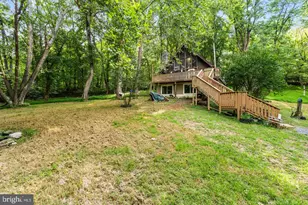
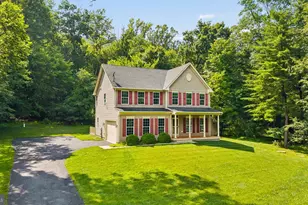
- Porch/Patio/Deck: Deck(s), Porch(es), Wrap Around
Parking
- Garage: Yes
- Garage Spaces: 2
- Total Spaces: 8
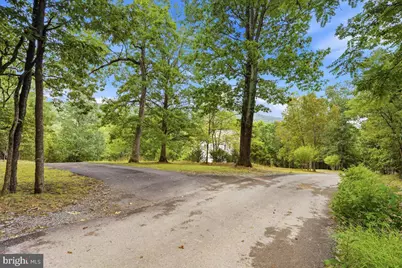
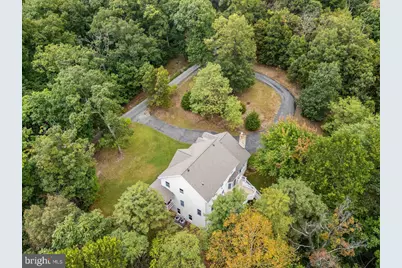
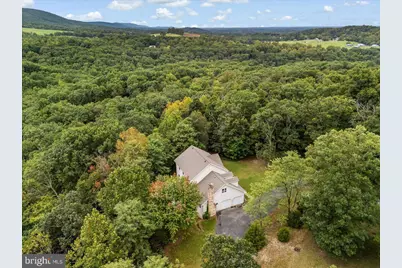
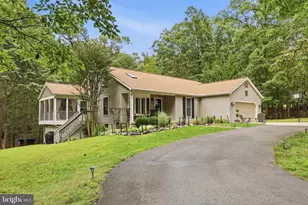
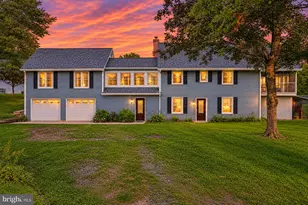
- Parking Features: Asphalt Driveway, Circular Driveway
- Parking Type: Attached Garage, Driveway
- Garage Description: Garage - Side Entry
Location
- County: WASHINGTON
- Subdivision: POTOMAC VISTAS
- Driving Directions: 67 to Trego Rd to Trego Mountain Rd to Chestnut Grove Rd. RIGHT onto Hawks Hill. LEFT onto Hawks Hill Ln. Home on LEFT.
School Information
- School District: Washington County Public Schools
- Elementary School: Sharpsburg
- Middle School: Boonsboro
- High School: Boonsboro
Community
Heating & Cooling
- Central air: Yes
- Cooling Type: Central A/C
- Cooling Fuel: Electric
- Heating Type: Heat Pump(s)
- Heating Fuel: Electric
- Water Heater: Electric
Utilities
- Sewer: Septic Exists
- Water: Well
Structural Information
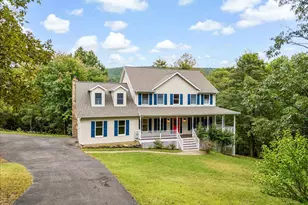
- Architectural Style: Colonial
- Structure Type: Detached
- Construction: Vinyl Siding
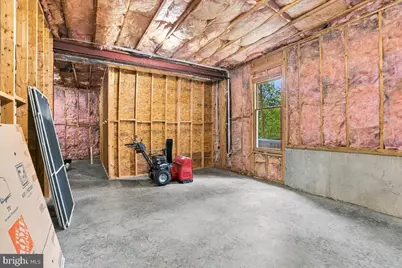
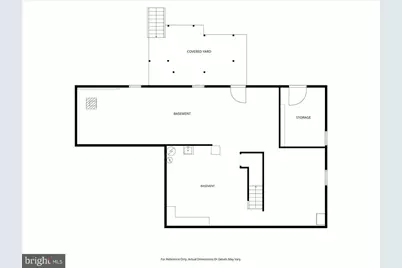
- Basement: Yes
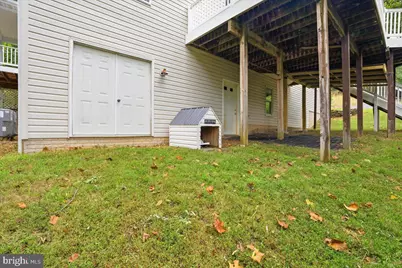
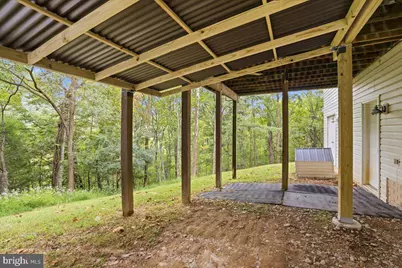
- Basement Desc.: Daylight, Full
- Foundation: Slab
- Roof: Shingle
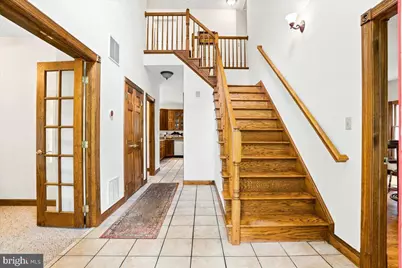
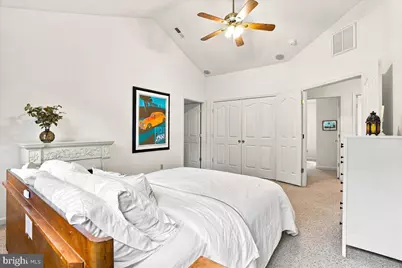
- Walls/Ceilings: 2 Story Ceilings, Cathedral Ceilings
- Doors: French
- Stories Description: Main, Upper 1
- Square Feet: 4,342
- Sq. Ft. Source: Estimated
- Living Area: 3,034 Sq. Ft.
- Finished Above Grnd: 3,034 Sq. Ft.
- Year Built: 2000
- Year Built Source: Estimated
- Property Condition: Excellent
Lot Features
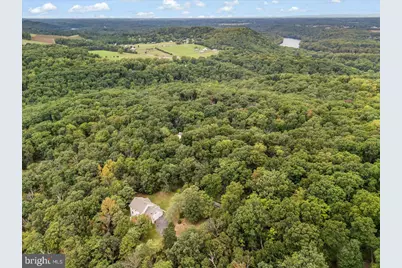
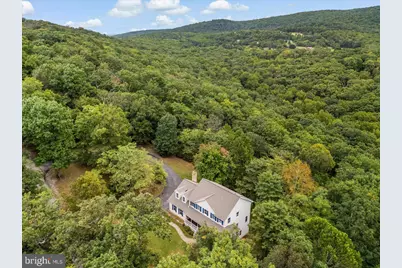
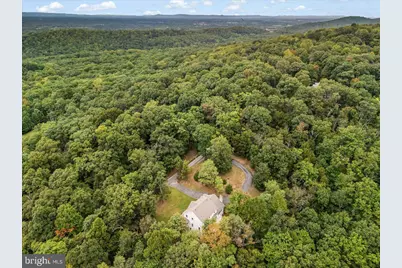
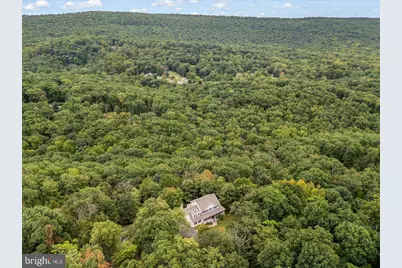
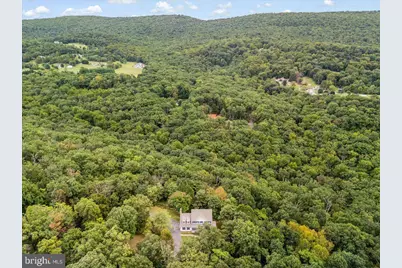
- Property View: Trees/Woods
- Lot Size (Acres): 7.15
- Lot Size (Sq. Ft.): 311,454
- Lot Size Source: Estimated
- Zoning: EC
- Lot Description: Additional Lot(s), Backs to Trees, Partly Wooded, Trees/Wooded
Financial Considerations
- Price Per Sq. Ft.: $204.32
- Association Fee: $67
- Assoc Fee Freq.: Monthly
- Tax w/Assessment: $5,496
- Tax Amount: $5,496
- Tax Year: 2027
Disclosures and Reports
Listed by RE/MAX Results, Bobbi Prescott