No photo available
$595,000 Just Listed
Property Description
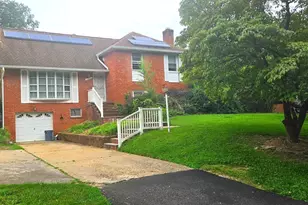
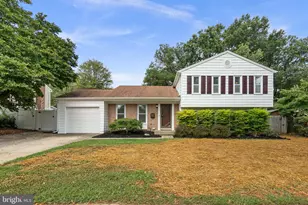
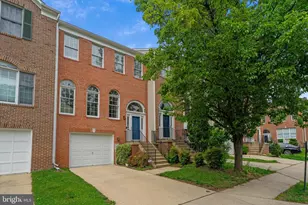
Don't miss this gorgeous updated single-owner colonial on a secluded tree lined court in Burtonsville! You are greeted by a lovely front porch as you enter this beautiful home. The sun-filled living room inside leads to a separate dining room. Kitchen boasts stainless steel appliances, tons of cabinet & counter space, a breakfast area, and a pantry. Large family room with ceiling fan, brick fireplace with mantle and an atrium door that leads to an over-sized deck overlooking the private, fenced-in backyard. Upstairs there are 4 spacious bedrooms and 2 full baths. Both baths are updated with new vanities, faucets, floor tile & mirrors. Primary bedroom has ceiling fan, private full bath & large walk-in closet. Finished lower level has so many things to offer. Office/crafts room that could also be a guest bedroom. Laundry room with washer/ dryer, storage space & wash tub. Flex area with a wet bar and fridge. Recreation room with recessed lighting leads via an atrium door to the patio/backyard. Large utility room that was a workshop but could be repurposed. Attached two car garage. SO MANY RECENT UPDATES- refrigerator, range, upstairs baths, fresh paint and new carpet (all 2026) ... dryer and built in microwave (2025) ... Garage doors and driveway (2024) ...washer (2023) ...dishwasher (2022) ...siding/trim/roof/gutters (2018). Perfect commuter location close to 29, 95 & ICC!
Full Property Details
Full Property Details for 14410 Turbridge Ct
General
- Price: $595,000
- HOA FEE: $138/month
- Taxes: $6,184 (2026)
- Status: Active
- Type: Single Family
- Source: BrightMLSMidAtlantic
- MLS ID: MDMC2259572
- Updated: 10/11/2026
- Added to Site: Today
Interior
- Rooms/Areas: Living Room, Dining Room, Primary Bedroom, Bedroom 2, Bedroom 3, Bedroom 4, Kitchen, Family Room, Breakfast Room, Office, Recreation Room, Workshop, Bonus Room
- Interior Features: Bathroom - Tub Shower, Breakfast Area, Carpet, Ceiling Fan(s), Floor Plan - Traditional, Formal/Separate Dining Room, Kitchen - Eat-In, Kitchen - Country, Kitchen - Table Space, Pantry, Primary Bath(s), Recessed Lighting, Upgraded Countertops, Walk-in Closet(s), Window Treatments
- Fireplace: Yes
- Number of Fireplaces: 1
- Fireplace(s): Brick
- Appliances: Built-In Microwave, Dishwasher, Dryer, Disposal, Exhaust Fan, Icemaker, Extra Refrigerator/Freezer, Refrigerator, Stainless Steel Appliances, Stove, Washer, Water Heater
- Flooring: Carpet, Luxury Vinyl Plank
Rooms
Bathrooms
- Total Bathrooms: 4
- Full Bathrooms: 2
- Half Bathrooms: 2
- Upper Floor Baths: 2
- Upper - Full Baths: 2
- Main Floor Baths: 1
- Main - 1/2 Baths: 1
- Lower Floor Baths: 1
- Lower - 1/2 Baths: 1
Bedrooms
- Total Bedrooms: 4
- Bedrooms Upper: 4
Other Rooms
- Laundry: Basement, Has Laundry, Main Floor, Hookup, Dryer In Unit, Washer In Unit
Exterior
- Exterior Features: Sidewalks, Street Lights
- Porch/Patio/Deck: Deck(s), Patio(s), Porch(es)
Parking
- Garage: Yes
- Garage Spaces: 2
- Total Spaces: 6
- Parking Features: Concrete Driveway
- Parking Type: Attached Garage, Driveway, Off Street, On Street
- Garage Description: Garage - Front Entry
Location
- County: MONTGOMERY
- Subdivision: SILVER SPRING CNTRY CLUB
- Driving Directions: Turbridge- sign in yard
School Information
- School District: Montgomery County Public Schools
Community
- Association: Yes
Heating & Cooling
- Central air: Yes
- Cooling Type: Ceiling Fan(s), Central A/C
- Cooling Fuel: Electric
- Heating Type: Heat Pump(s)
- Heating Fuel: Electric
- Water Heater: Electric
Utilities
- Sewer: Public Sewer
- Water: Public
Structural Information
- Architectural Style: Colonial
- Structure Type: Detached
- Construction: Vinyl Siding
- Basement: Yes
- Basement Entrance: Yes
- Basement Desc.: Connecting Stairway, Daylight, Partial, Full, Improved, Interior Access, Outside Entrance, Partially Finished, Rear Entrance, Walkout Level, Windows
- Foundation: Block
- Roof: Architectural Shingle
- Windows: Storm
- Doors: Six Panel
- Stories Description: Lower 1, Main, Upper 1
- Square Feet: 3,104
- Sq. Ft. Source: Estimated
- Living Area: 2,772 Sq. Ft.
- Finished Above Grnd: 1,972 Sq. Ft.
- Finished Below Grnd: 800 Sq. Ft.
- Year Built: 1985
- Year Built Source: Assessor
- Property Condition: Excellent
Unit Information
Unit 1
- Bathrooms-Lower: 1
Lot Features
- Lot Size (Acres): 0.27
- Lot Size (Sq. Ft.): 11,593
- Lot Size Source: Assessor
- Zoning: R90
- Fencing (Description): Rear
Financial Considerations
- Price Per Sq. Ft.: $301.72
- Association Fee: $138
- Assoc Fee Freq.: Monthly
- Assessment Year: 2026
- City/TownTax Freq: Annually
- County Tax: $5,618
- County Tax Freq: Annually
- Tax w/Assessment: $487,600
- Tax Amount: $6,184
- Tax Year: 2026
- Tax Total Finished Sq. Ft.: 1972
Disclosures and Reports
- Ownership: Fee Simple
- Exclusions: SEE EXCLUSIONS DISCLOSURE
- Inclusions: SEE INCLUSIONS DISCLOSURE
- Lot Number: 7
Listed by Keller Williams Realty Centre, Katie Katzenberger Rubin
Get Pre-Approved Today
Schools
Schools serving 14410 Turbridge Ct
School District:Montgomery County Public Schools, Gaithersburg, MD
| Name | Grades | Distance |
|---|---|---|
Greencastle Elementary School 13611 Robey Road, Silver Spring, MD 20904 | PK-5 | 1 mi |
Benjamin Banneker Middle School 14800 Perrywood Drive, Burtonsville, MD 20866 | 6-8 | 0.8 mi |
Paint Branch High School 14121 Old Columbia Pike, Burtonsville, MD 20866 | 9-12 | 0.8 mi |
Disclaimer:
School attendance boundaries provided by ATTOM Data Solutions and are for reference only. Contact the school directly to verify enrollment eligibility.
Price & Sales History for 14410 Turbridge Ct
Date
Details
Price
Change
Source
10/11/2026
Listed
$595,000
—
MLS
Disclaimer: Historical sales information is derived from public records provided by the county offices. Information is not guaranteed and should be independently verified.

Tax History
Tax History for 14410 Turbridge Ct
Year
Property Taxes
Change
Tax Assessment
Change
2025
$5,284
—
$487,600
3%
2025
$5,284
-8%
$472,700
3%
2024
$5,718
32%
$457,800
3%
2022
$4,326
28%
$442,900
6%
2022
$3,367
-17%
$417,767
6%
2018
$4,060
10%
$392,633
7%
2021
$3,693
—
$367,500
—
2020
$3,678
—
$367,500
—
2019
$3,677
-14%
$367,500
-11%
2018
$4,272
7%
$413,800
8%
2017
$3,998
15%
$381,633
9%
2016
$3,485
10%
$349,467
10%
2015
$3,164
-1%
$317,300
—
2014
$3,205
—
$317,300
—
Disclaimer: Historical tax information is derived from public records provided by the county offices. Information is not guaranteed and should be independently verified.
Estimate the Cost
Estimate the Cost for 14410 Turbridge Ct
14410 Turbridge Court, Burtonsville, MD 20866 (MLS# MDMC2259572) is a Single Family property with 4 bedrooms, 2 full bathrooms and 2 partial bathrooms. 14410 Turbridge Court is currently listed for $595,000 and was received on October 11, 2026. Want to learn more about 14410 Turbridge Court? Do you have questions about finding other Single Family real estate for sale in Burtonsville? You can browse all Burtonsville real estate or contact a Coldwell Banker agent to request more information.