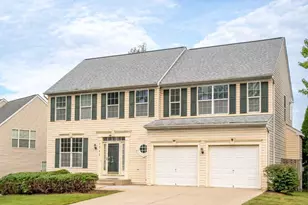
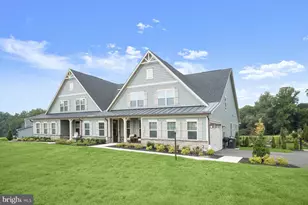
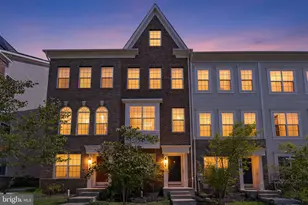
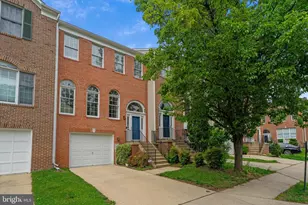
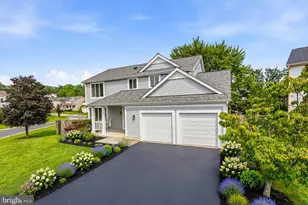
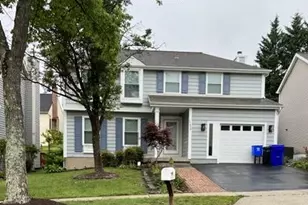
Full Property Details for 3827 Cullingworth Rd
General
- Sold For: $600,000
- HOA FEE: $112/month
- Taxes: $6,582 (2026)
- Status: Closed
- Type: Townhouse
- Source: BrightMLSMidAtlantic
- MLS ID: MDMC2230914
- Added to Site: 146 day(s) ago
Interior
- Rooms/Areas: Living Room, Bedroom 2, Bedroom 3, Kitchen, Family Room, Bedroom 1, Recreation Room
- Interior Features: Ceiling Fan(s), Dining Area, Kitchen - Gourmet, Kitchen - Island, Kitchen - Table Space, Bathroom - Soaking Tub, Walk-in Closet(s), Wood Floors, Primary Bath(s), Crown Moldings, Pantry, Recessed Lighting
- Fireplace: Yes
- Number of Fireplaces: 2
- Fireplace(s): Gas/Propane, Fireplace - Glass Doors, Double Sided
- Appliances: Built-In Microwave, Cooktop, Dishwasher, Disposal, Oven - Wall, Refrigerator, Stainless Steel Appliances
- Flooring: Hardwood, Carpet, Ceramic Tile
Rooms
- Total Bathrooms: 4
- Full Bathrooms: 3
- Half Bathrooms: 1
- Upper 2 - Full Baths: 2
- Upper Floor Baths: 3
- Upper - Full Baths: 2
- Upper - 1/2 Baths: 1
- Main Floor Baths: 1
- Main - Full Baths: 1
- Total Bedrooms: 3
- Bedrooms Upper: 3
- Bedrooms-Up2: 3
- Laundry: Dryer In Unit, Washer In Unit, Basement
Additional Information
- Shared Amenities: Tot Lots/Playground
- Security/Safety: Sprinkler System - Indoor
Exterior
- Exterior Features: Sidewalks, Street Lights, Bump-outs
- Porch/Patio/Deck: Deck(s)
Parking
- Garage: Yes
- Garage Spaces: 2
- Total Spaces: 2
- Parking Features: Asphalt Driveway
- Parking Type: Attached Garage, Driveway
- Garage Description: Garage - Front Entry
Location
- County: MONTGOMERY
- Subdivision: FAIRWOOD CROSSING AT BLA
- Cross Streets: Blackburn
- Driving Directions: US 29-S /Columbia Pike make a U turn at Greencastle Rd, right onto Blackburn Rd, immediate left onto Blackburn Ln to Right on Cullingworth. Home will be on your left across from the park. US 29-N to right onto Blackburn Rd, immediate left onto Blackburn Lane to Right on Cullingworth.
School Information
- School District: Montgomery County Public Schools
- Elementary School: Burtonsville
- Middle School: Benjamin Banneker
- High School: Paint Branch
Community
- Association: Yes
- Assoc. Fees Include: Lawn Maintenance, Common Area Maintenance, Snow Removal
- Pets Allowed: Yes
- Pets: Case by Case Basis
Heating & Cooling
- Central air: Yes
- Cooling Type: Central A/C, Ceiling Fan(s), Programmable Thermostat
- Cooling Fuel: Electric
- Heating Type: Forced Air
- Heating Fuel: Natural Gas
- Water Heater: Natural Gas
Utilities
- Sewer: Public Sewer
- Water: Public
- Utility Description: Natural Gas Available, Electric Available, Cable TV Available
Structural Information
- Architectural Style: Colonial
- Structure Type: End of Row/Townhouse
- Builder: Ryan Homes
- Model: Hazelton
- Construction: Brick, Vinyl Siding
- Basement: Yes
- Basement Desc.: Walkout Level, Fully Finished, Garage Access
- Foundation: Block
- Walls/Ceilings: 9'+ Ceilings, Tray Ceilings
- Stories Description: Main, Upper 1, Upper 2
- Square Feet: 3,168
- Sq. Ft. Source: Estimated
- Living Area: 2,762 Sq. Ft.
- Finished Above Grnd: 2,112 Sq. Ft.
- Finished Below Grnd: 650 Sq. Ft.
- Year Built: 2011
- Year Built Source: Estimated
- Property Condition: Very Good
Lot Features
- Property View: Trees/Woods, Pond
- Lot Size (Acres): 0.05
- Lot Size (Sq. Ft.): 2,380
- Lot Size Source: Estimated
- Zoning: R90
Water Features
Financial Considerations
- Price Per Sq. Ft.: $284.09
- Association Fee: $112
- Assoc Fee Freq.: Monthly
- Assessment Year: 2026
- Tax w/Assessment: $557,500
- Tax Amount: $6,582
- Tax Year: 2026
- Terms: Standard Sale
Disclosures and Reports
Listed by RE/MAX Advantage Realty, Christy L Staruk
Sold by Realty 1 Maryland, LLC, Hyun Choi