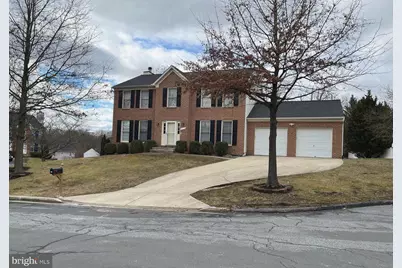
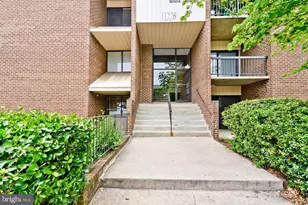
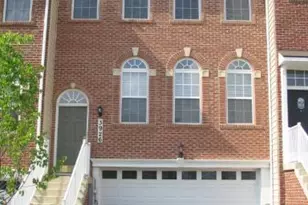
Full Property Details for 15116 Serbian Ln
General
- Rent: $3,700
- Status: Closed
- Type: Single Family
- Source: BrightMLSMidAtlantic
- MLS ID: MDMC2236766
- Added to Site: 141 day(s) ago
Rental Information
- Max. Lease (Mths): 24
- Min. Lease (Mths): 12
Interior
- Interior Features: Breakfast Area, Dining Area, Family Room Off Kitchen, Floor Plan - Open, Kitchen - Table Space, Primary Bath(s), Upgraded Countertops, Wood Floors
- Fireplace: Yes
- Number of Fireplaces: 1
- Fireplace(s): Mantel(s), Screen
Rooms
- Total Bathrooms: 3
- Full Bathrooms: 2
- Half Bathrooms: 1
- Upper Floor Baths: 2
- Upper - Full Baths: 2
- Main Floor Baths: 1
- Main - 1/2 Baths: 1
- Total Bedrooms: 4
- Bedrooms Upper: 4
Parking
- Garage: Yes
- Garage Spaces: 2
- Total Spaces: 2
- Parking Features: Concrete Driveway, Paved Driveway
- Parking Type: Attached Garage
- Garage Description: Garage Door Opener
Location
- County: MONTGOMERY
- Subdivision: VALLEY STREAM ESTATES
- Driving Directions: Follow I-495 E and US-29 N to MD-198 E/Sandy Spring Rd in Burtonsville. Take the MD-198 E exit from US-29 N. Continue on MD-198 E/Sandy Spring Rd, then turn right onto Cedar Tree Dr, Turn right again onto Scarlet Sage Dr, and turn right again into Serbian Dr, and drive to the end of street.
School Information
- School District: Montgomery County Public Schools
Heating & Cooling
- Central air: Yes
- Cooling Type: Central A/C
- Cooling Fuel: Electric
- Heating Type: Forced Air
- Heating Fuel: Natural Gas
- Water Heater: Natural Gas
Utilities
- Sewer: Public Sewer
- Water: Public
Structural Information
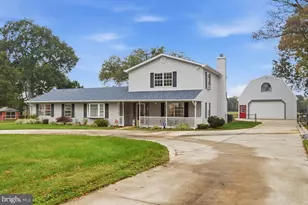
- Architectural Style: Colonial
- Structure Type: Detached
- Builder: JACOBSEN CUSTOM HOME
- Model: EXCELLENT - CUSTOM
- Construction: Brick, Brick Front, Combination
- Basement: Yes
- Basement Entrance: Yes
- Basement Desc.: Full, Outside Entrance, Unfinished, Walkout Level, Walkout Stairs
- Foundation: Other
- Stories Description: Main, Upper 1
- Square Feet: 2,260
- Sq. Ft. Source: Assessor
- Living Area: 2,260 Sq. Ft.
- Finished Above Grnd: 2,260 Sq. Ft.
- Year Built: 1994
- Year Built Source: Estimated
Lot Features
- Lot Size (Acres): 0.48
- Lot Size (Sq. Ft.): 20,992
- Lot Size Source: Estimated
- Zoning: R200
- Lot Description: Landscaping, Premium
Financial Considerations
- Price Per Sq. Ft.: $1.68
- Security Deposit: $3,800
- Tenant Pays: Cable TV, Cooking Fuel, Electricity, Fireplace/Flue Cleaning, Frozen Waterpipe Damage, Gas, Heat, Hot Water, Internet, Lawn/Tree/Shrub Care, Light Bulbs/Filters/Fuses/Alarm Care, Minor Interior Maintenance, Utilities - All, Water, Repair Deductible - 75
Disclosures and Reports
Listed by Img Realty, Llc, XiaoFang Zou
Sold by Keller Williams Fairfax Gateway, Francia E Gil Rodriguez